
22240 WILLOW LAKES DRIVELUTZ, FL 33549
Mortgage Calculator
Monthly Payment (Est.)
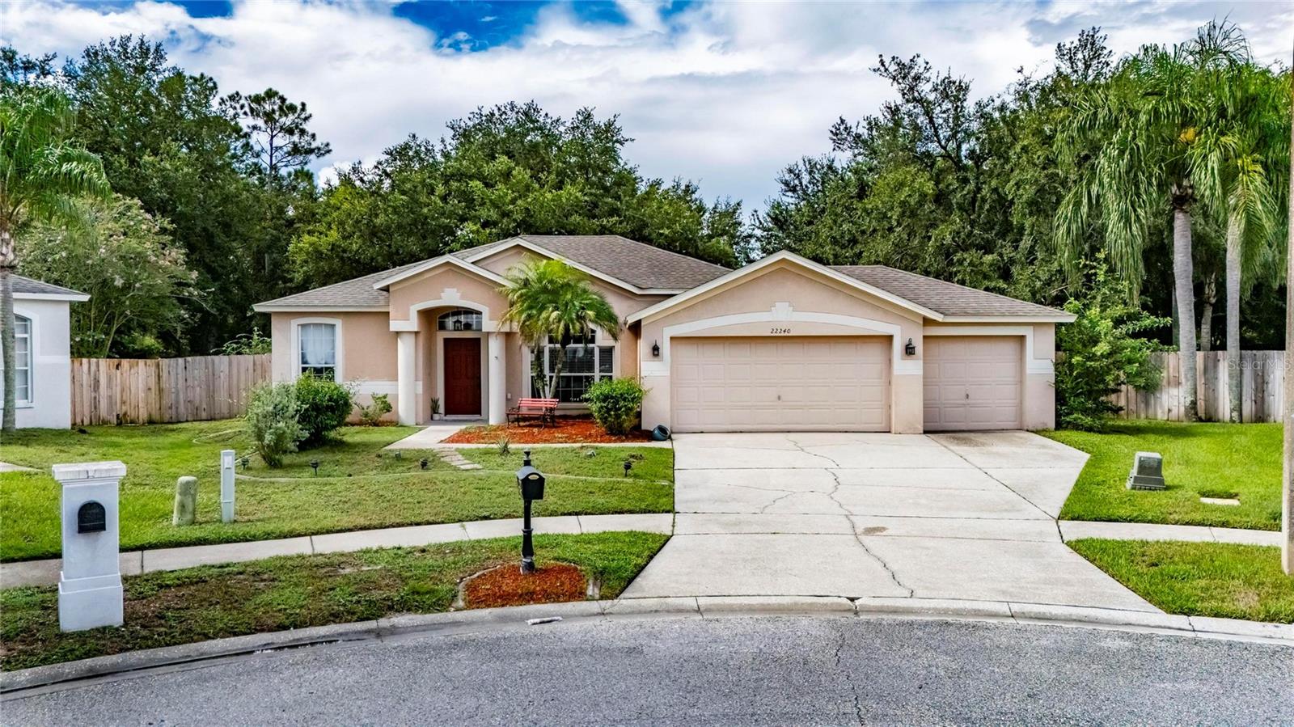
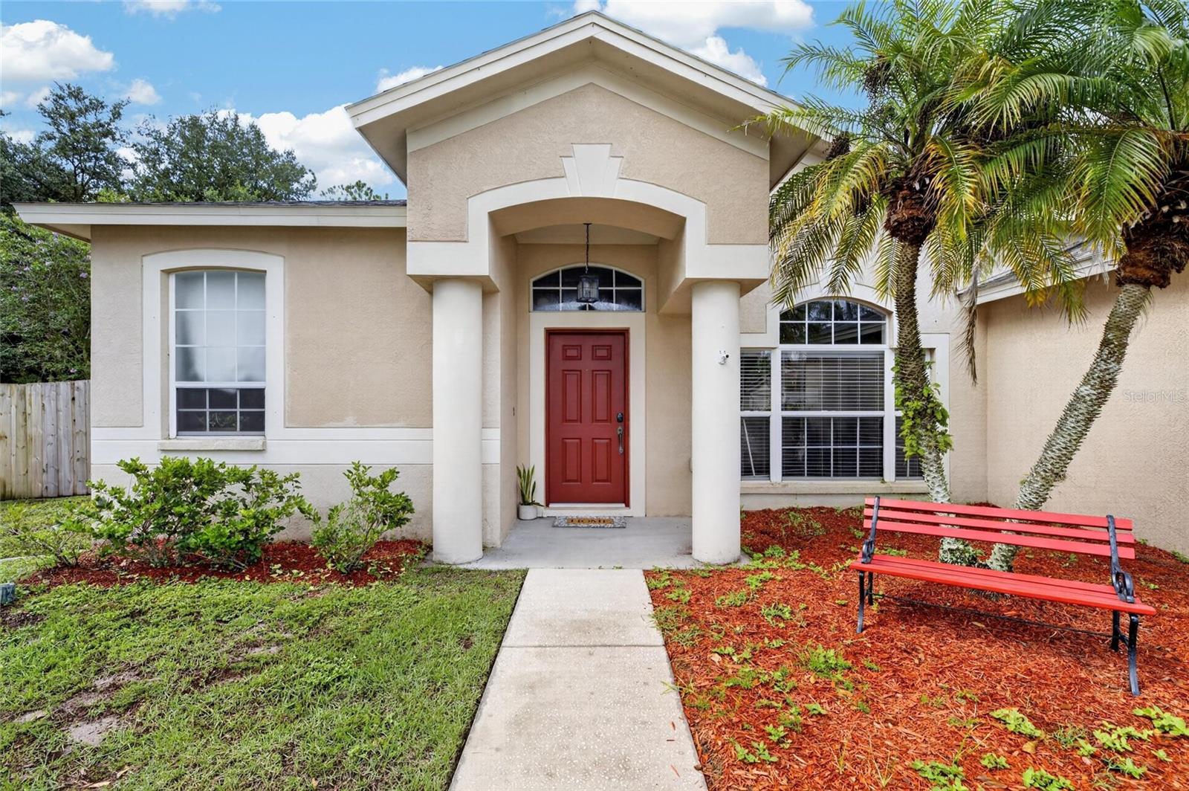
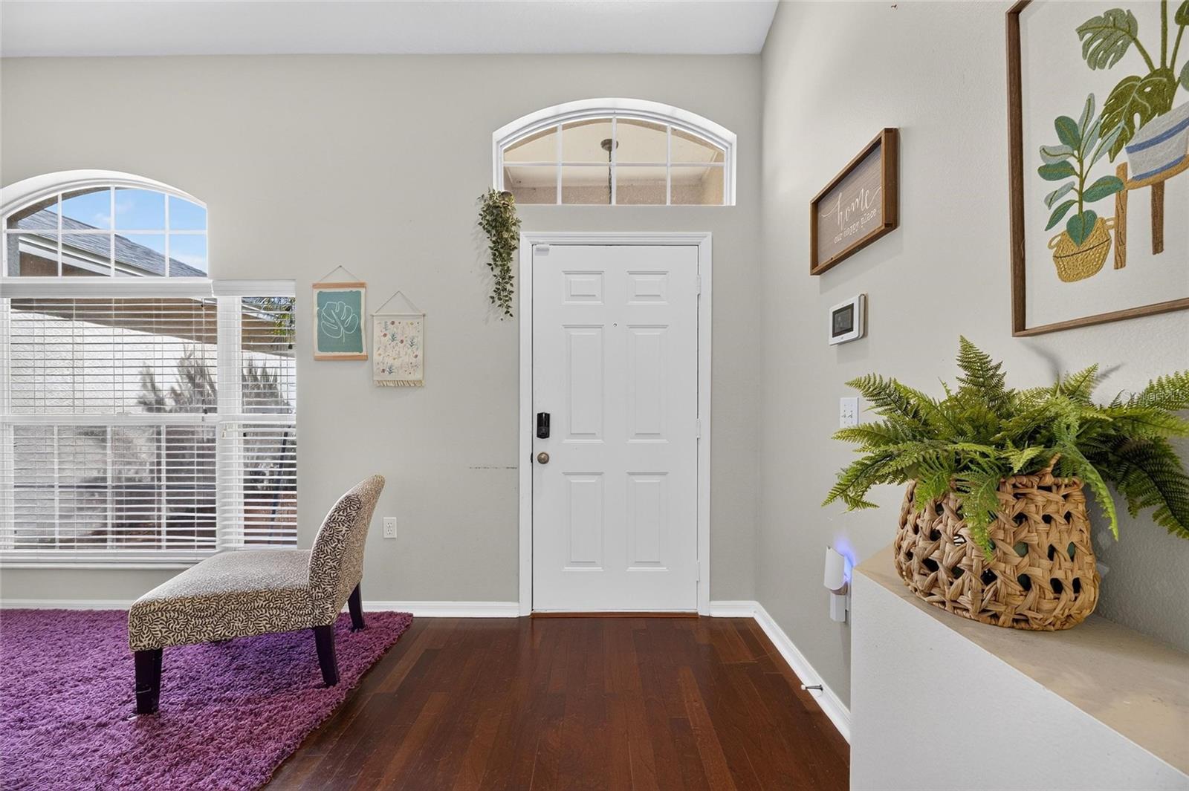
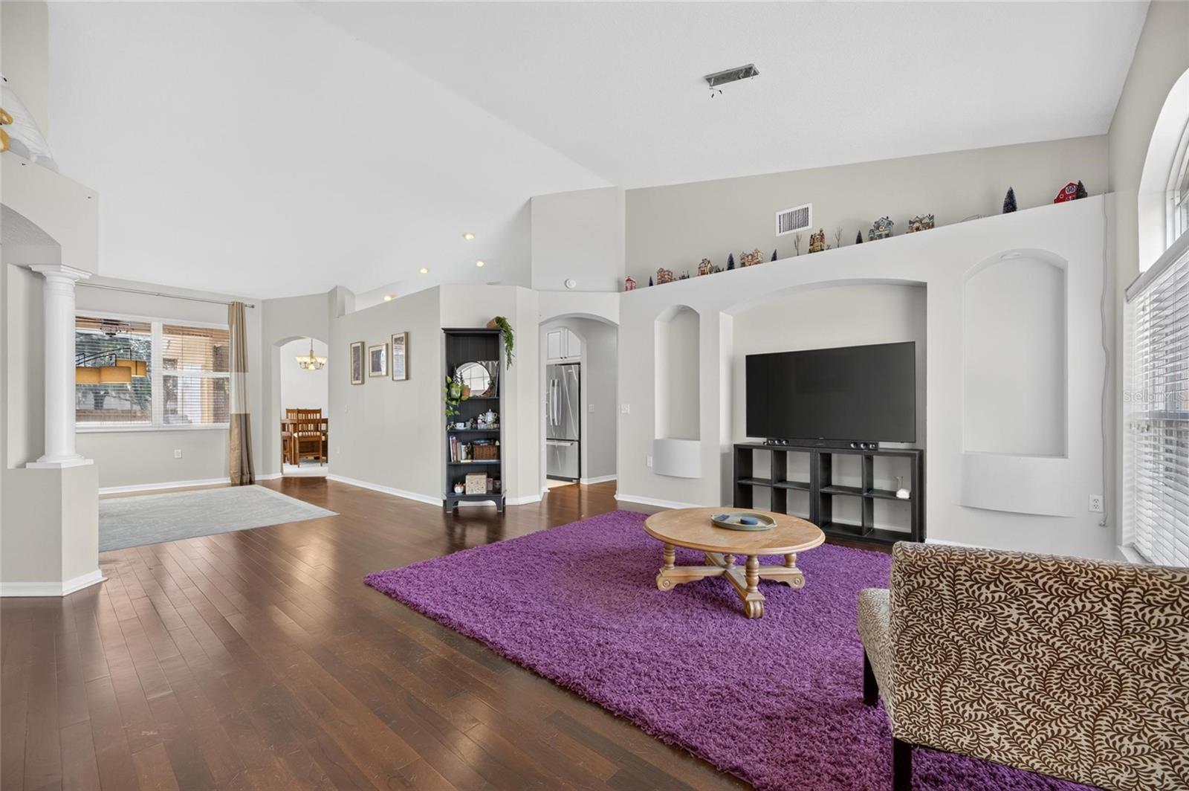
$2,281ROOF 2021 !!! HOT WATER TANK 2021 !!! NEW FENCE !!! OVERSIZED .35 ACRE LOT !!! Welcome to 22240 Willow Lakes Dr—a beautifully remodeled home where space, comfort, and Florida living come together. Ideally positioned at the end of a quiet cul-de-sac in desirable Willow Bend, this 4-bedroom, 3-bath residence offers 2,207 finished sq ft, a versatile floor plan, an expansive fenced backyard, and a 3-car garage. Step inside to soaring vaulted ceilings, a welcoming blend of wood and tile flooring, and an open-concept layout designed for both everyday living and entertaining. The formal dining and living areas flow naturally into the heart of the home—the chef’s kitchen, featuring tall white glazed cabinetry with solid-wood cabinet boxes, granite countertops, stainless steel appliances, recessed lighting, a stylish tile backsplash, and a generous breakfast bar. The kitchen overlooks the living room, while the adjacent breakfast area provides a bright, inviting space to enjoy meals with picturesque views of the backyard through double glass doors. The spacious family room is ideal for relaxing or gathering with friends and family, featuring high ceilings, abundant natural light, and a ceiling fan for added comfort. A well-organized laundry area provides plenty of functionality for daily life. The primary suite offers a peaceful retreat with large windows, abundant natural light, and double glass doors opening to the screened lanai. The ensuite bath delivers a spa-like experience with quartz countertops, dual vanities, a walk-in shower, and a garden tub. Two closets, including a walk-in, provide excellent storage. Three additional bedrooms offer flexibility for family, guests, or a home office, while the private rear in-law suite adds even more versatility with its own full bath and spacious walk-in closet. Outdoor living is a true highlight. The large screened-in lanai overlooks an expansive, fully fenced backyard featuring mature oak trees, rose bushes, and established landscaping. With room for pets, play, gardening, a pool, or outdoor entertaining, this exceptional yard provides a rare sense of space and privacy. The 3-car garage offers abundant parking, storage, or workshop potential and includes a Rubbermaid FastTrack wall organization system for keeping tools and equipment neatly stored. Enjoy the peace of a residential neighborhood while remaining close to Wiregrass Mall, Tampa Premium Outlets, I-75, I-275, and the Veterans Expressway/Suncoast Parkway. With restaurants, shopping, and entertainment nearby, plus no CDD and a very low annual HOA, this home offers an exceptional combination of lifestyle and value. Thoughtfully remodeled, remarkably spacious, and ideally located, 22240 Willow Lakes Dr is a home you'll want to experience in person. Schedule your private showing today.
| an hour ago | Listing updated with changes from the MLS® | |
| 11 hours ago | Listing first seen on site |

Listing information is provided by Participants of the Stellar MLS. IDX information is provided exclusively for personal, non-commercial use, and may not be used for any purpose other than to identify prospective properties consumers may be interested in purchasing. Information is deemed reliable but not guaranteed. Properties displayed may be listed or sold by various participants in the MLS Copyright 2026, Stellar MLS.
Last checked: 2026-09-10 06:48 AM EDT
Did you know? You can invite friends and family to your search. They can join your search, rate and discuss listings with you.