11609 CARROLLWOOD DRIVE, TAMPA, FL, 33618

Save
Ask
Tour
Hide
Share
$3,300,000
1 Day On Site

11609 CARROLLWOOD DRIVE
TAMPA, FL 33618

For Sale|Single Family Residence|Active
6
Beds
6
Total Baths
5
Full Baths
1
Partial Bath
5,510
SqFt
$599
/SqFt
1967
Built
Subdivision:
CARROLLWOOD SUB UNIT 11
County:
Hillsborough
Call Now: 813-317-4300
Is this the listing for you? We can help make it yours.
813-317-4300
11609 CARROLLWOOD DRIVE11609 CARROLLWOOD DRIVE11609 CARROLLWOOD DRIVE11609 CARROLLWOOD DRIVE
Save
Ask
Tour
Hide
Share

Mortgage Calculator

Monthly Payment (Est.)

$15,056
Calculator powered by Showcase IDX, a Constellation1 Company. Copyright ©2026 Information is deemed reliable but not guaranteed.

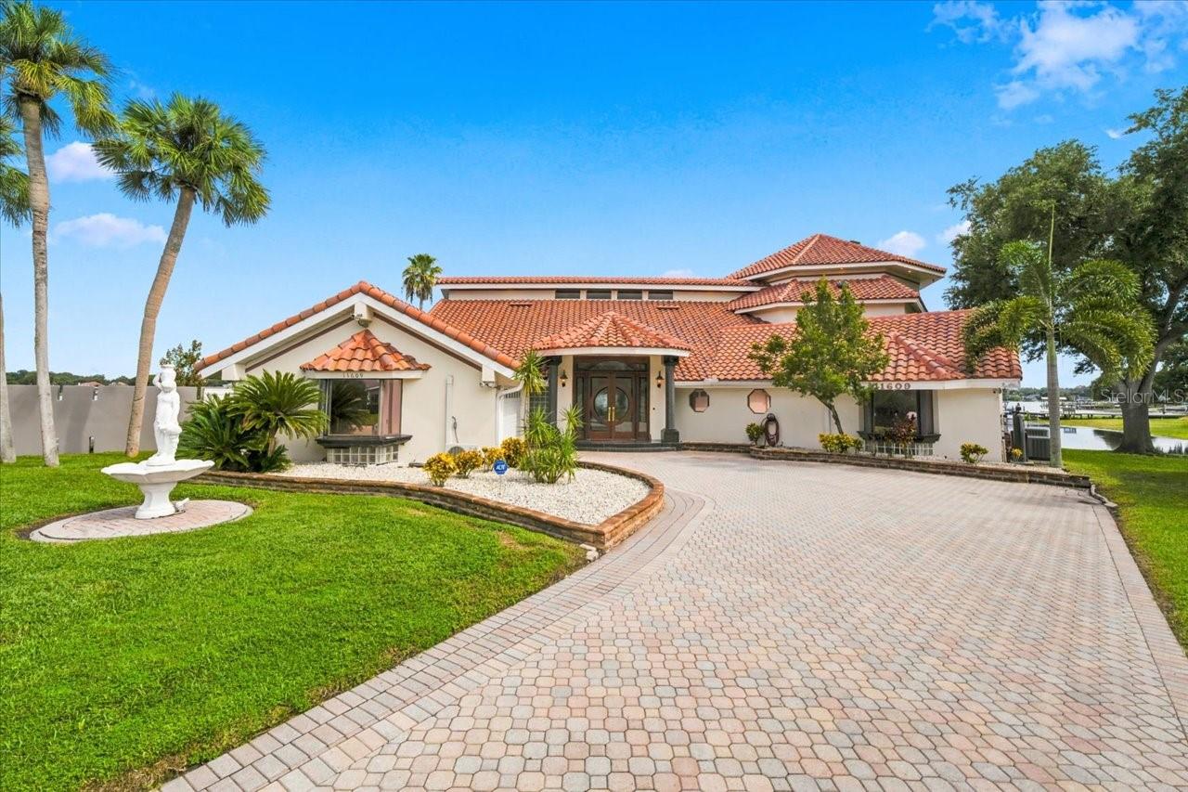
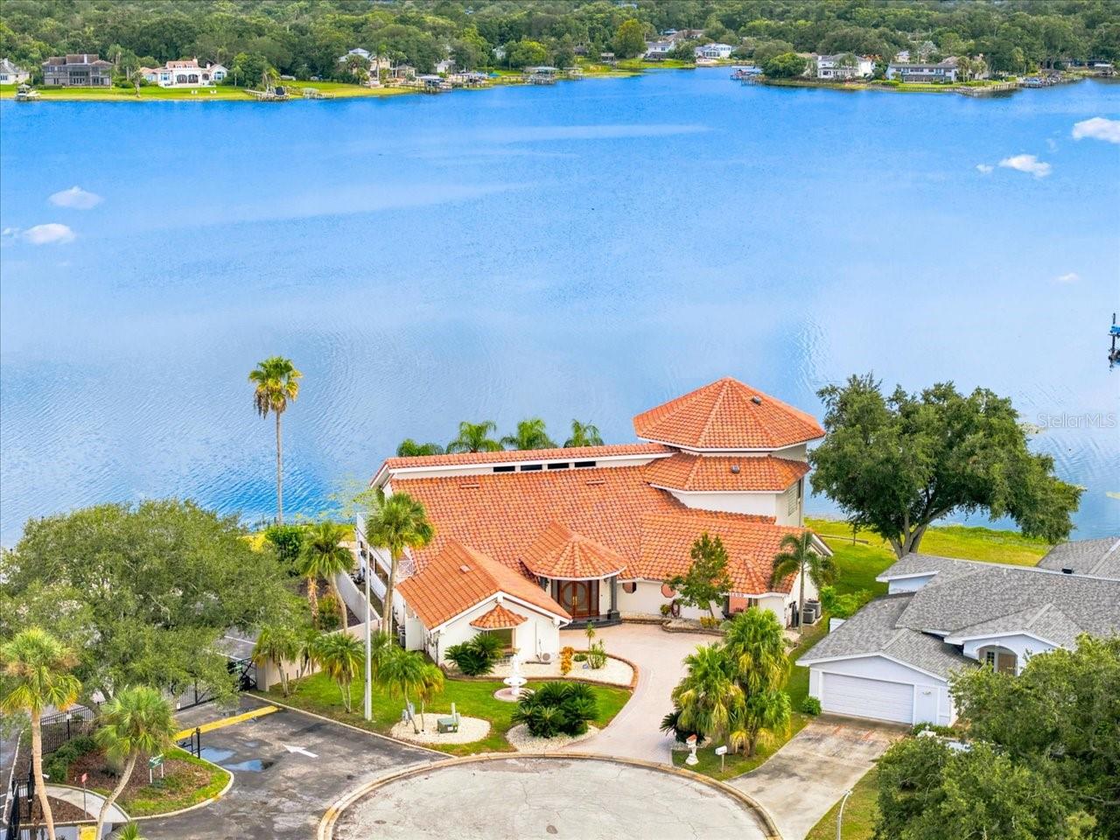
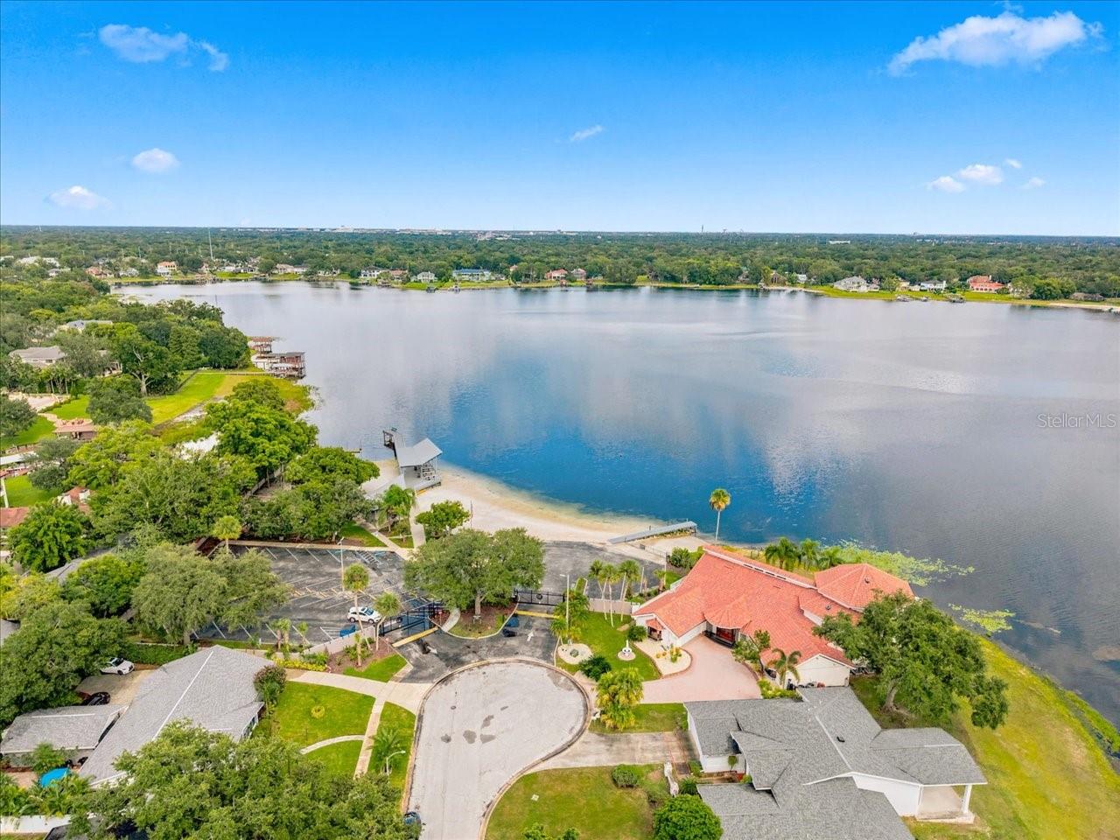
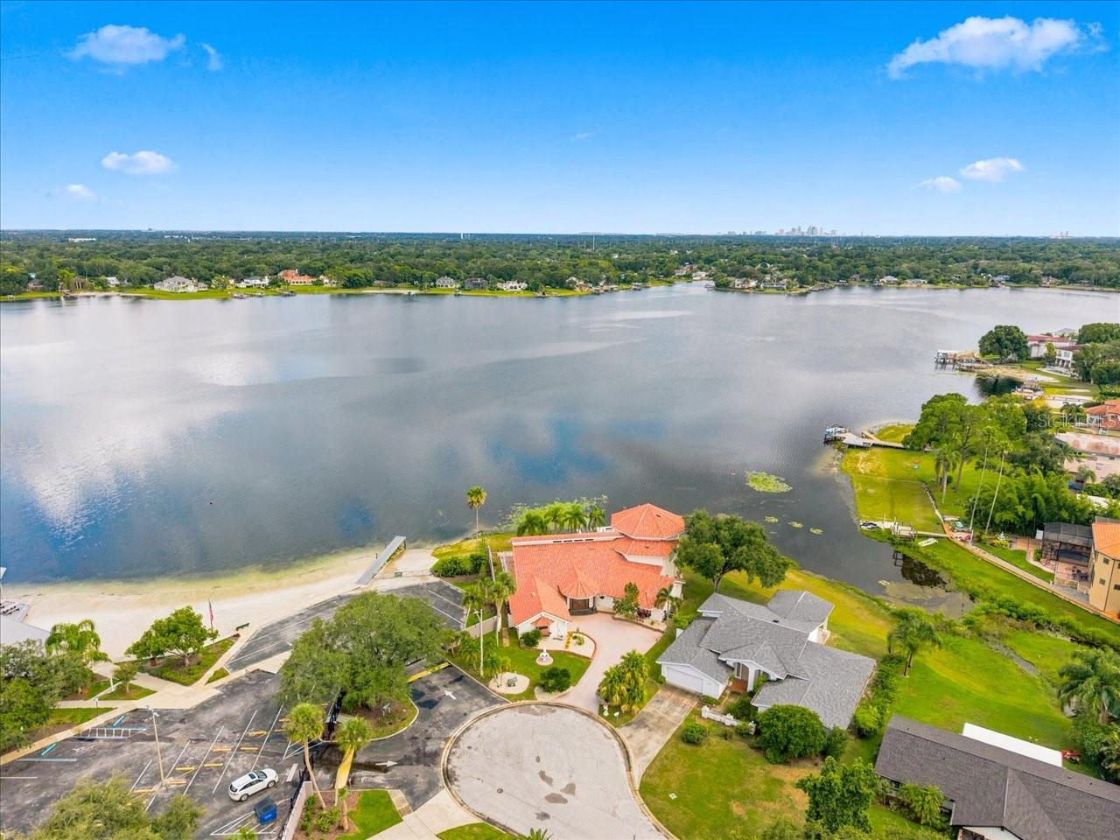
A rare opportunity on beautiful 210 acre Lake Carroll, this expansive 6-bedroom, 5.5-bath lakefront estate offers exceptional space, panoramic water views from the extensive wrap around balconies and a setting that is increasingly difficult to find in the heart of Tampa. Located next to WhiteSands Beach Park and the community boat ramp, the property enjoys a remarkable connection to the lake from both inside and out. Designed on a grand scale and filled with the distinctive luxury details of its era, the home offers vintage elegance with incredible potential for a new owner to preserve its character, reimagine it for modern living, or create an entirely new vision for this extraordinary lakefront property. The spacious floor plan includes four bedrooms on the main level, including a generous primary suite/or office with panoramic windows overlooking Lake Carroll and library bookshelves if you want to keep as a study. The second primary suite upstairs captures equally impressive sweeping lake views, creating a true double-primary layout ideal for multigenerational living or extended guests. A large bonus room provides additional flexible living space, while the expansive kitchen retains its vintage character and offers abundant room for gathering and entertaining. Also featured is many areas of extra storage for everyday and little used items. Throughout the home, walls of windows frame the lake and bring the waterfront setting into nearly every major living space. Outside, the pool and spa have a character all their own, surrounded by distinctive stone features and positioned to take full advantage of the open lake views. A private boat dock completes the waterfront lifestyle, offering direct access to Lake Carroll just beyond the backyard. A substantial lakefront estate with scale, character, incredible views, and the opportunity for its next owner to decide what comes next!

Save
Ask
Tour
Hide
Share
Listing Snapshot
Price 
$3,300,000
Days On Site 
1 Day
Bedrooms 
6
Inside Area (SqFt) 
5,510 sqft
Total Baths 
6
Full Baths 
5
Partial Baths 
1
Lot Size 
0.37 Acres
Year Built 
1967
MLS® Number 
TB8545837
Status 
Active
Property Tax 
$29,988
HOA/Condo/Coop Fees 
N/A
Sq Ft Source 
Public Records
Friends & Family
Recent Activity
14 hours agoListing updated with changes from the MLS®
yesterdayListing first seen on site
General Features
Acres 
0.37
Attached Garage 
Yes
Direction Faces 
Northwest
Foundation 
Slab
Garage 
Yes
Garage Spaces 
2
Levels 
Two
Parking 
Attached
Pets 
Yes
Property Sub Type 
Single Family Residence
Sewer 
Public Sewer
SqFt Total 
7123
Style 
Contemporary
Utilities 
Electricity AvailableElectricity Connected
Water Source 
Public
Zoning 
RSC-6
Interior Features
Appliances 
CooktopDishwasherElectric Water HeaterMicrowaveRefrigerator
Cooling 
Central Air
Fireplace 
Yes
Fireplace Features 
Family RoomGas
Flooring 
CarpetGraniteWood
Furnished 
Unfurnished
Heating 
CentralElectric
Interior 
Built-in FeaturesCrown MoldingHigh CeilingsSaunaStone CountersVaulted Ceiling(s)Walk-In Closet(s)
Laundry Features 
InsideLaundry Room
Spa 
Yes
Bedroom 2 
Dimensions - 13x21Level - First
Bedroom 3 
Dimensions - 13x15Level - First
Bedroom 4 
Dimensions - 10x12Level - First
Bedroom 5 
Dimensions - 12x12Level - First
Bonus Room 
Dimensions - 38x16Level - Second
Dining Room 
Dimensions - 18x12Level - First
Family Room 
Dimensions - 17x23Level - First
Kitchen 
Dimensions - 23x19Level - First
Living Room 
Dimensions - 18x23Level - First
Master Bedroom 
Dimensions - 25x30Level - Second
Office 
Dimensions - 12x10Level - Second
Save
Ask
Tour
Hide
Share
Exterior Features
Construction Details 
BlockStucco
Exterior 
BalconyDock
Lot Features 
Cul-De-SacWaterfront
Patio And Porch 
CoveredPatio
Pool Features 
In GroundPrivate
Private Pool 
Yes
Roof 
Tile
Spa 
Yes
View 
LakeWaterPark/Greenbelt
Waterfront 
Yes
Waterfront Features 
Lake PrivilegesLake Front
Waterview 
LakeWaterPark/Greenbelt
Community Features
Association Amenities 
ParkPlaygroundRecreation FacilitiesTennis Court(s)
Community Features 
ParkPlaygroundTennis Court(s)
Financing Terms Available 
Cash
MLS Area 
33618 - Tampa / Carrollwood / Lake Carroll
Roads 
Asphalt
Township 
28
Schools
School District
Unknown
Elementary School
Carrollwood K-8 School
Middle School
Unknown
High School
Chamberlain-HB
Listing courtesy of COLDWELL BANKER REALTY (813) 245-8694


Listing information is provided by Participants of the Stellar MLS. IDX information is provided exclusively for personal, non-commercial use, and may not be used for any purpose other than to identify prospective properties consumers may be interested in purchasing. Information is deemed reliable but not guaranteed. Properties displayed may be listed or sold by various participants in the MLS Copyright 2026, Stellar MLS.
Last checked: 2026-09-07 07:02 AM EDT

Neighborhood & Commute
Source: Walkscore
Disclosure: Community information and market data powered by Constellation Data Labs. Information is deemed reliable but not guaranteed.
Save
Ask
Tour
Hide
Share