
Save
Ask
Tour
Hide
$159,900
2 Days On Site
18471 BRIDLE CLUB DRIVETAMPA, FL 33647
For Sale|Condominium|Active
2
Beds
2
Total Baths
2
Full Baths
1,133
SqFt
$141
/SqFt
2003
Built
Subdivision:
EQUESTRIAN PARC AT HIGHWOODS P
County:
Hillsborough
Call Now: 813-317-4300
Is this the listing for you? We can help make it yours.
813-317-4300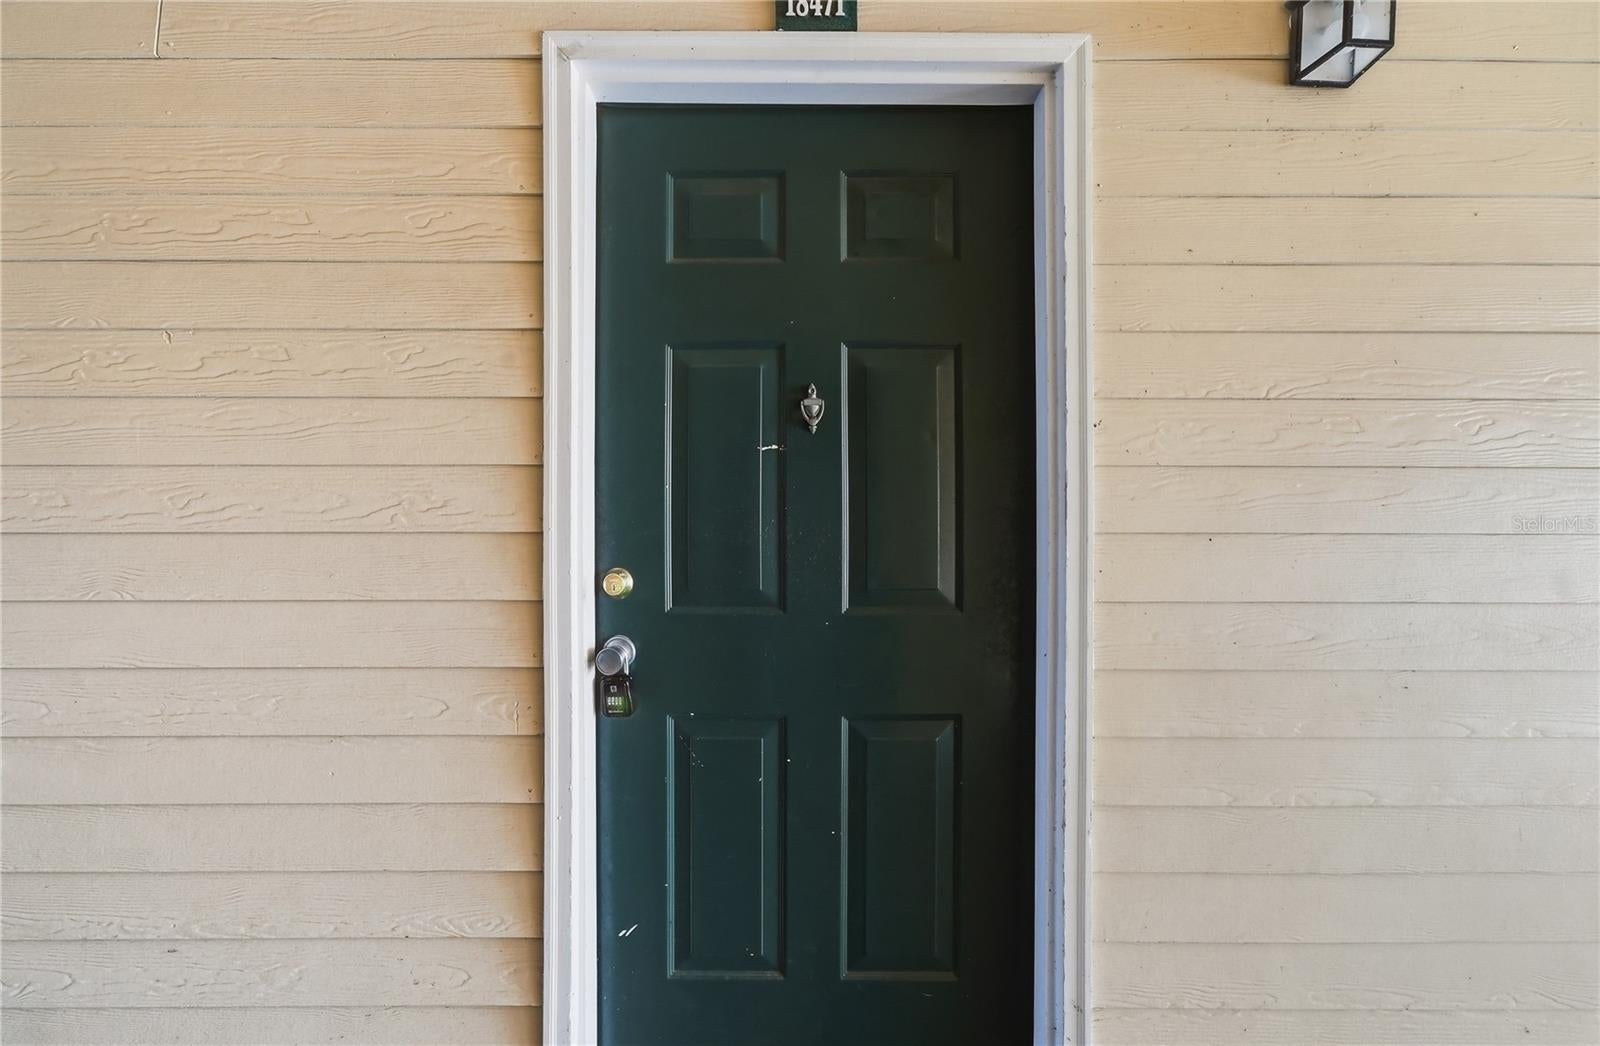
Save
Ask
Tour
Hide
Mortgage Calculator
Monthly Payment (Est.)
$730Calculator powered by Showcase IDX, a Constellation1 Company. Copyright ©2026 Information is deemed reliable but not guaranteed.
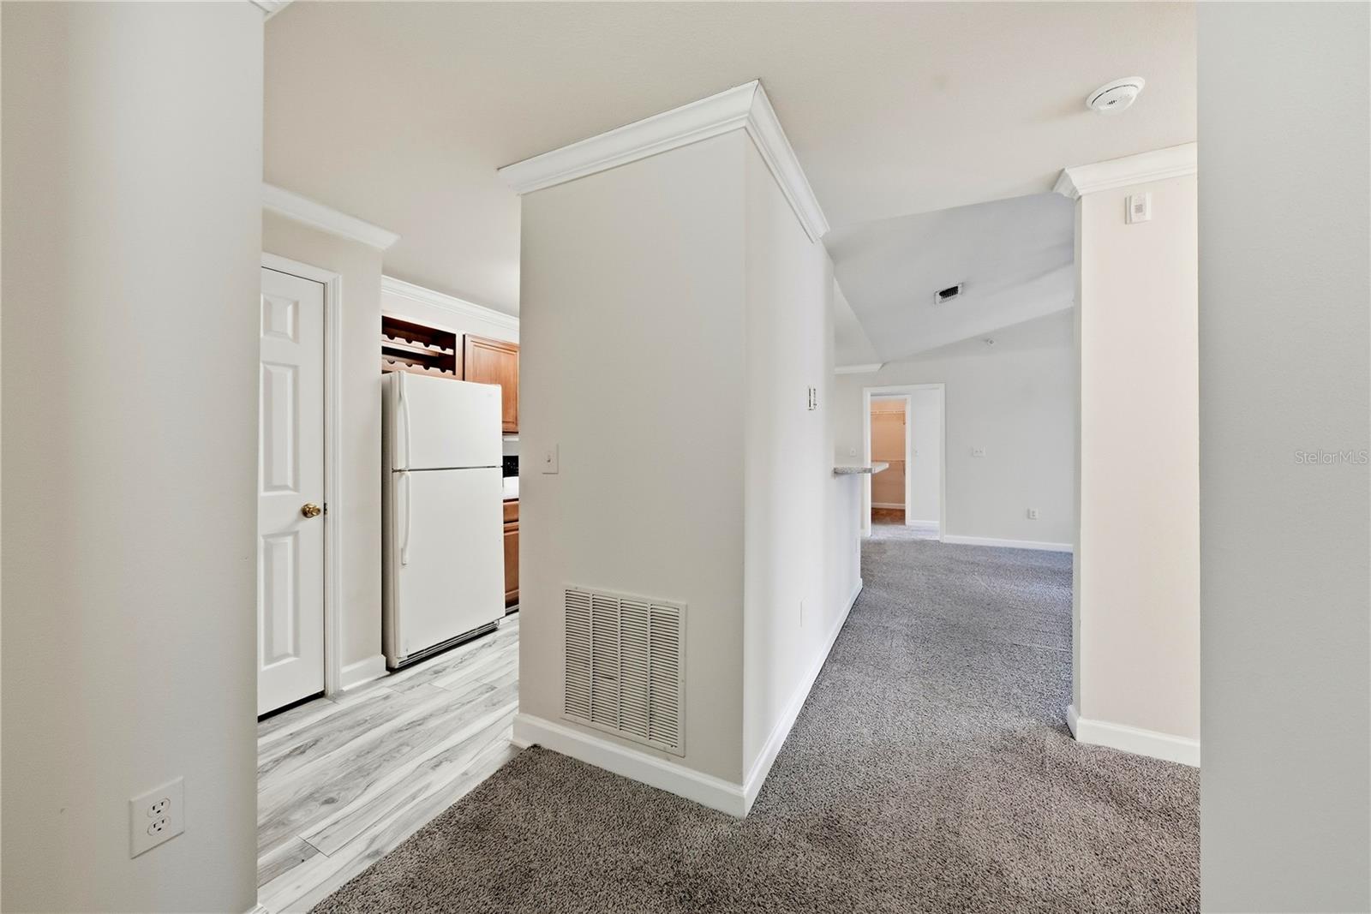
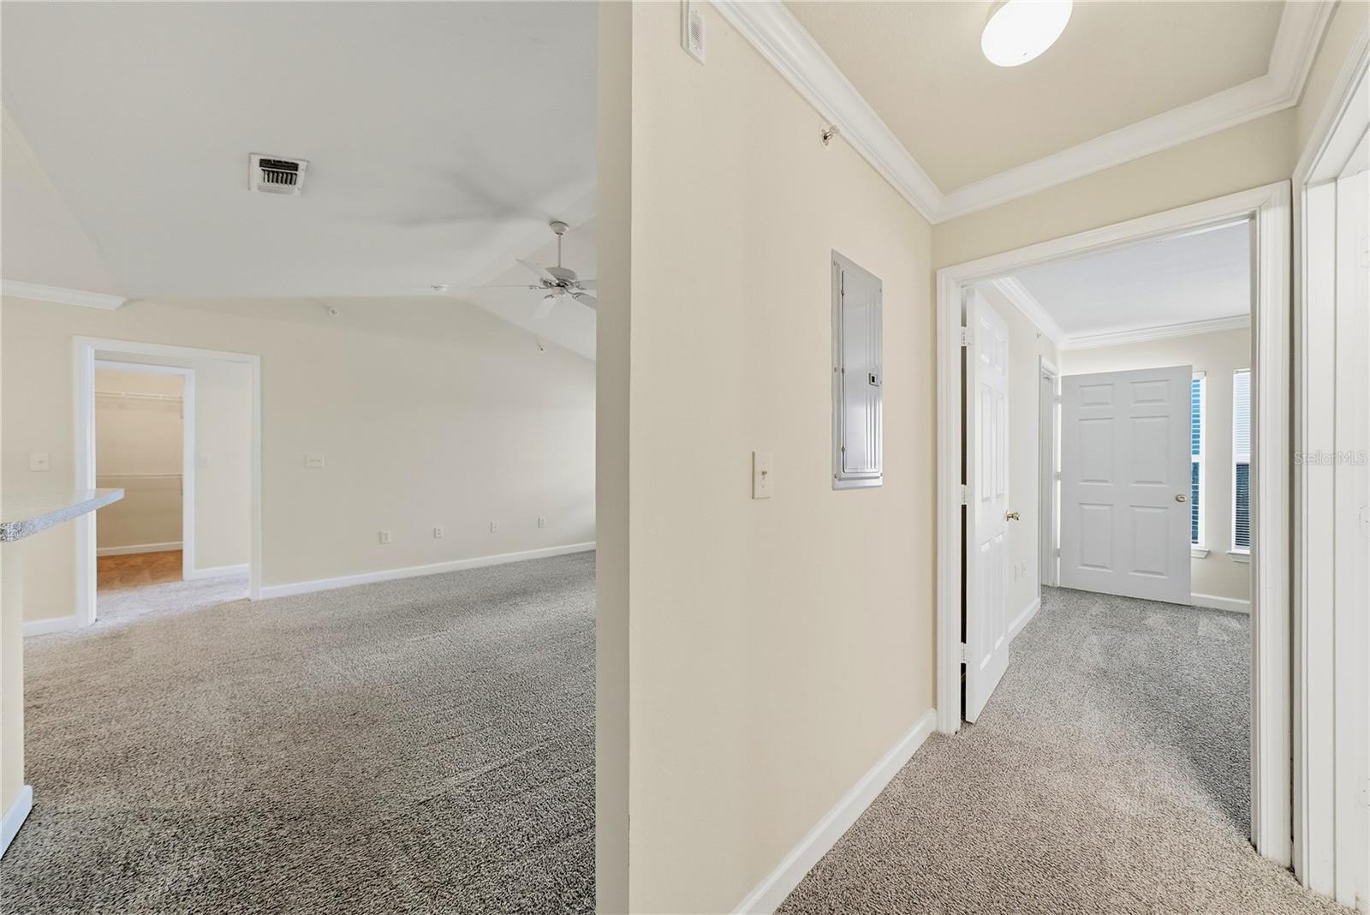
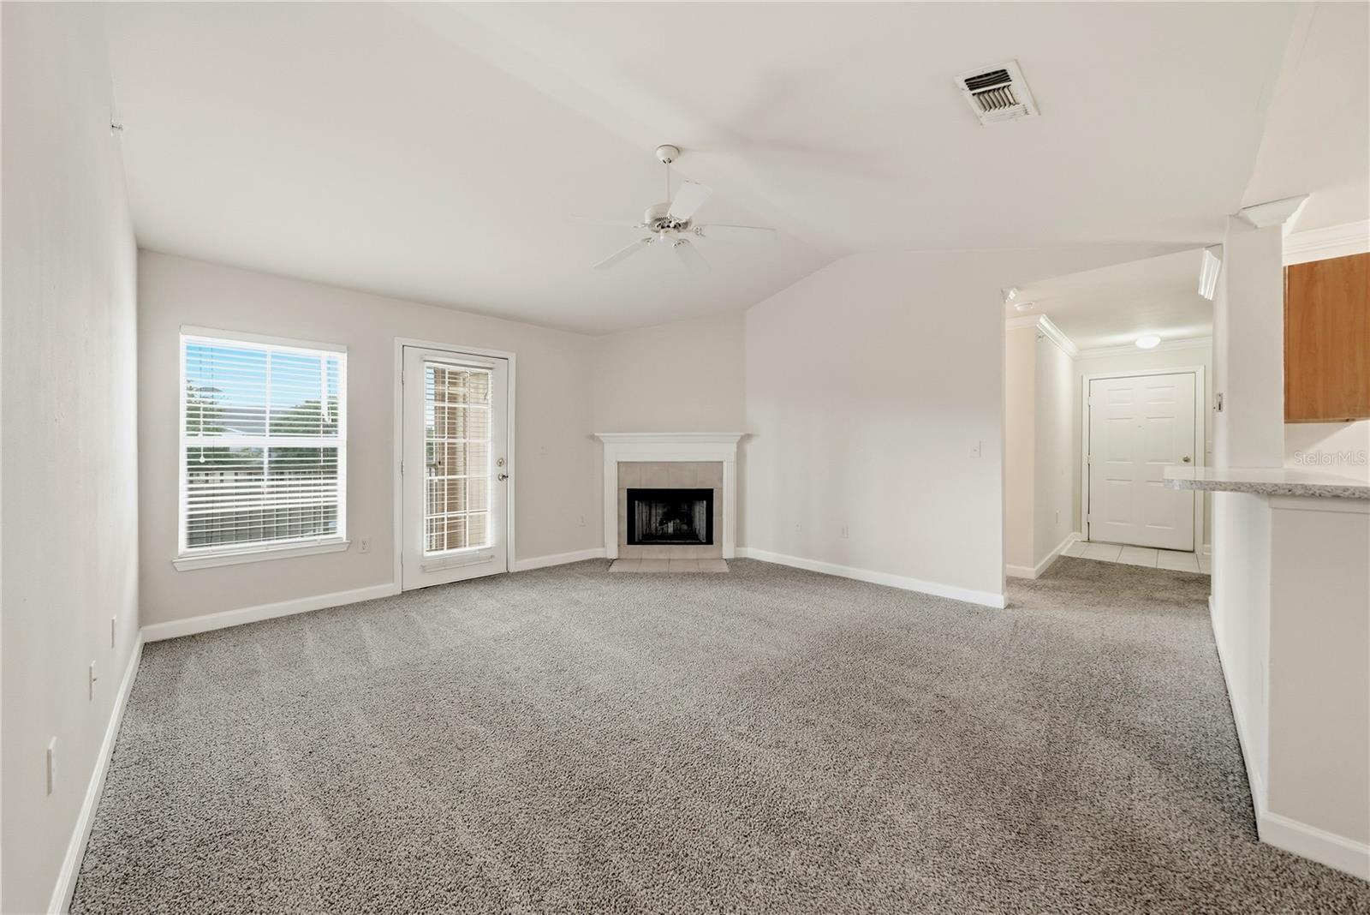
BEAUTIFUL 2 BED 2 BATH CONDO UNIT ON THIRD FLOOR IN THE HIGHLY DESIRABLE COMMUNITY OF EQUESTRIAN PARC! Big broad windows bring in plenty of natural sunlight with high ceilings and walk-in closet! LOCATION LOCATION LOCATION! Close access to Hwy I-75 and minutes to all your lifestyle needs including AMC Theatre, Best Buy, Walmart, Home Depot and major national chain restaurants. Quiet residential gated community with good school zone nestled amongst corporations and financial institutions. Combined with amazing HOA amenities including swimming pool, gym, tennis court, beach volleyball, car wash, playground and more. PERFECT FOR A FIRST HOME OR INVESTMENT OPPORTUNITY! DON'T MISS THIS RARE OPPORTUNITY - COME SEE IT TODAY!
Save
Ask
Tour
Hide
Listing Snapshot
Price
$159,900
Days On Site
2 Days
Bedrooms
2
Inside Area (SqFt)
1,133 sqft
Total Baths
2
Full Baths
2
Partial Baths
N/A
Lot Size
N/A
Year Built
2003
MLS® Number
TB8545912
Status
Active
Property Tax
$3,500.43
HOA/Condo/Coop Fees
$409 monthly
Sq Ft Source
Public Records
Friends & Family
Recent Activity
| 2 days ago | Listing updated with changes from the MLS® | |
| 3 days ago | Listing first seen on site |
General Features
Direction Faces
South
Foundation
Slab
Levels
One
Number Of Stories
1
Parking
Open
Pets
Cats OKDogs OK
Property Sub Type
Condominium
Security
Fire Sprinkler SystemGated CommunitySecurity GateSmoke Detector(s)
Sewer
Public Sewer
SqFt Total
1205
Style
Traditional
Utilities
Electricity ConnectedSewer ConnectedWater Connected
Water Source
Public
Zoning
PD-A
Interior Features
Appliances
DishwasherDisposalDryerElectric Water HeaterExhaust FanMicrowaveRangeRange HoodRefrigeratorWasher
Cooling
Central Air
Fireplace
Yes
Fireplace Features
Electric
Flooring
CarpetVinyl
Furnished
Unfurnished
Heating
Electric
Interior
Open Floorplan
Laundry Features
Laundry Room
Spa
Yes
Window Features
Blinds
Bathroom 2
Dimensions - 10x8Level - First
Bedroom 2
Dimensions - 11x10Level - First
Dining Room
Dimensions - 10x9Level - First
Kitchen
Dimensions - 12x10Level - First
Living Room
Dimensions - 13x16Level - First
Master Bathroom
Dimensions - 10x8Level - First
Master Bedroom
Dimensions - 12x10Level - First
Save
Ask
Tour
Hide
Exterior Features
Construction Details
Wood Siding
Exterior
Balcony
Patio And Porch
Patio
Pool Features
In Ground
Roof
Shingle
Spa
Yes
Spa Features
In Ground
Windows/Doors
Blinds
Community Features
Association Amenities
ClubhouseFitness CenterGatedMaintenancePlaygroundPoolRecreation FacilitiesSpa/Hot TubTennis Court(s)
Association Dues
409
Community Features
GatedParkPlaygroundPoolSidewalksTennis Court(s)Street Lights
Financing Terms Available
CashConventional
HOA Fee Frequency
Monthly
MLS Area
33647 - Tampa / Tampa Palms
Roads
Asphalt
Township
27
Schools
School District
Unknown
Elementary School
Clark-HB
Middle School
Liberty-HB
High School
Freedom-HB
Listing courtesy of TPPM REALTY (813) 285-3618

Listing information is provided by Participants of the Stellar MLS. IDX information is provided exclusively for personal, non-commercial use, and may not be used for any purpose other than to identify prospective properties consumers may be interested in purchasing. Information is deemed reliable but not guaranteed. Properties displayed may be listed or sold by various participants in the MLS Copyright 2026, Stellar MLS.
Last checked: 2026-09-07 07:43 AM EDT
Listing information is provided by Participants of the Stellar MLS. IDX information is provided exclusively for personal, non-commercial use, and may not be used for any purpose other than to identify prospective properties consumers may be interested in purchasing. Information is deemed reliable but not guaranteed. Properties displayed may be listed or sold by various participants in the MLS Copyright 2026, Stellar MLS.
Last checked: 2026-09-07 07:43 AM EDT
Neighborhood & Commute
Source: Walkscore
Disclosure: Community information and market data powered by Constellation Data Labs. Information is deemed reliable but not guaranteed.
Save
Ask
Tour
Hide
Did you know? You can invite friends and family to your search. They can join your search, rate and discuss listings with you.