
2121 W FARWELL DRIVETAMPA, FL 33603
Mortgage Calculator
Monthly Payment (Est.)
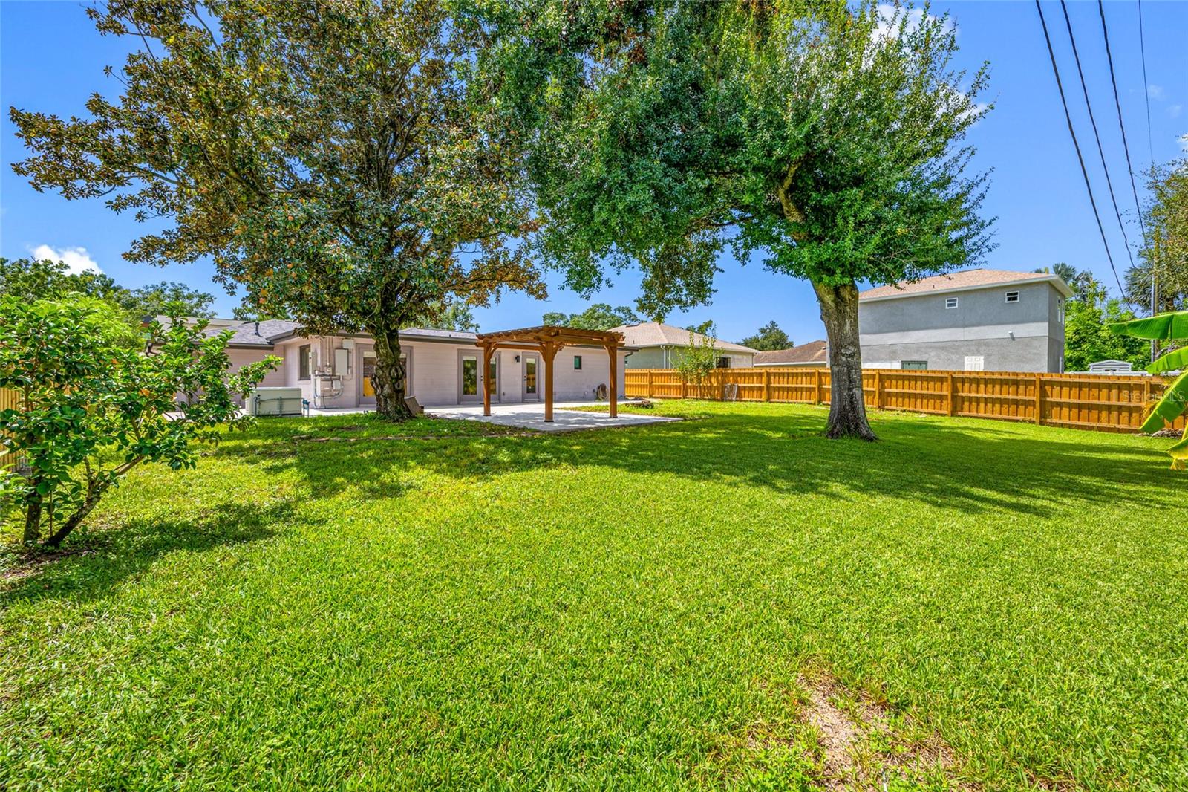
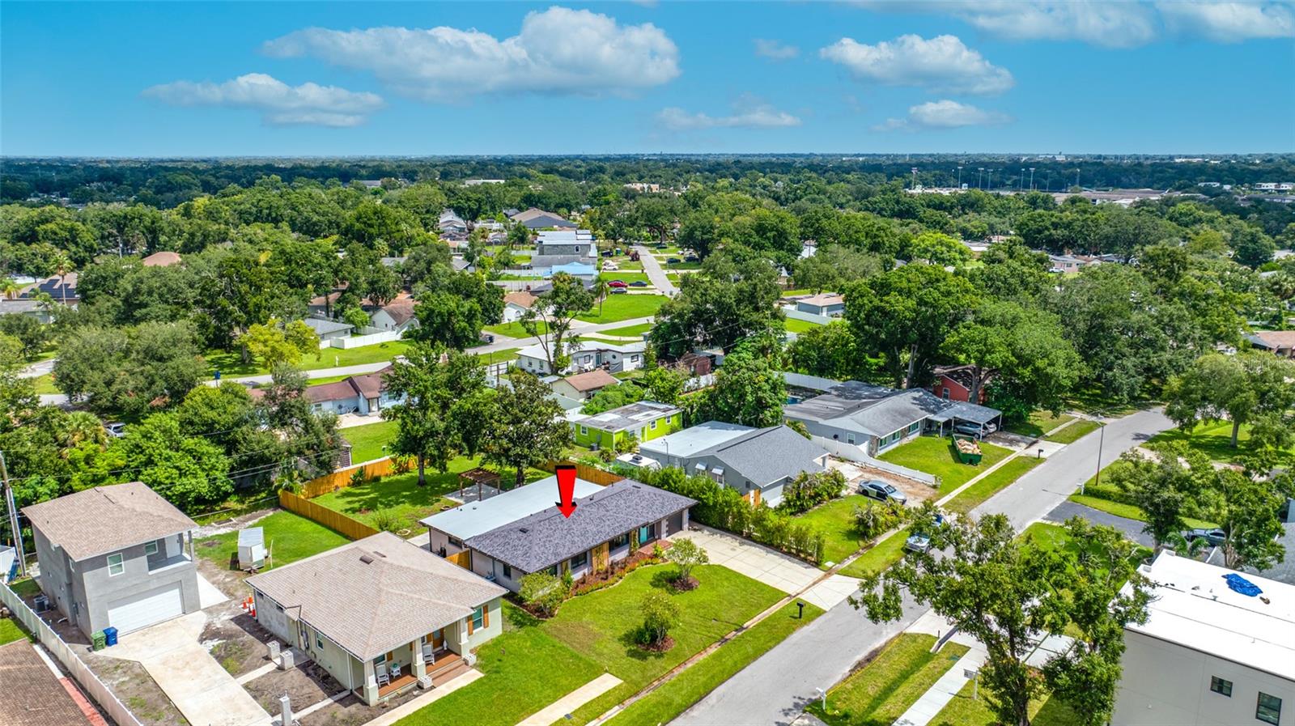
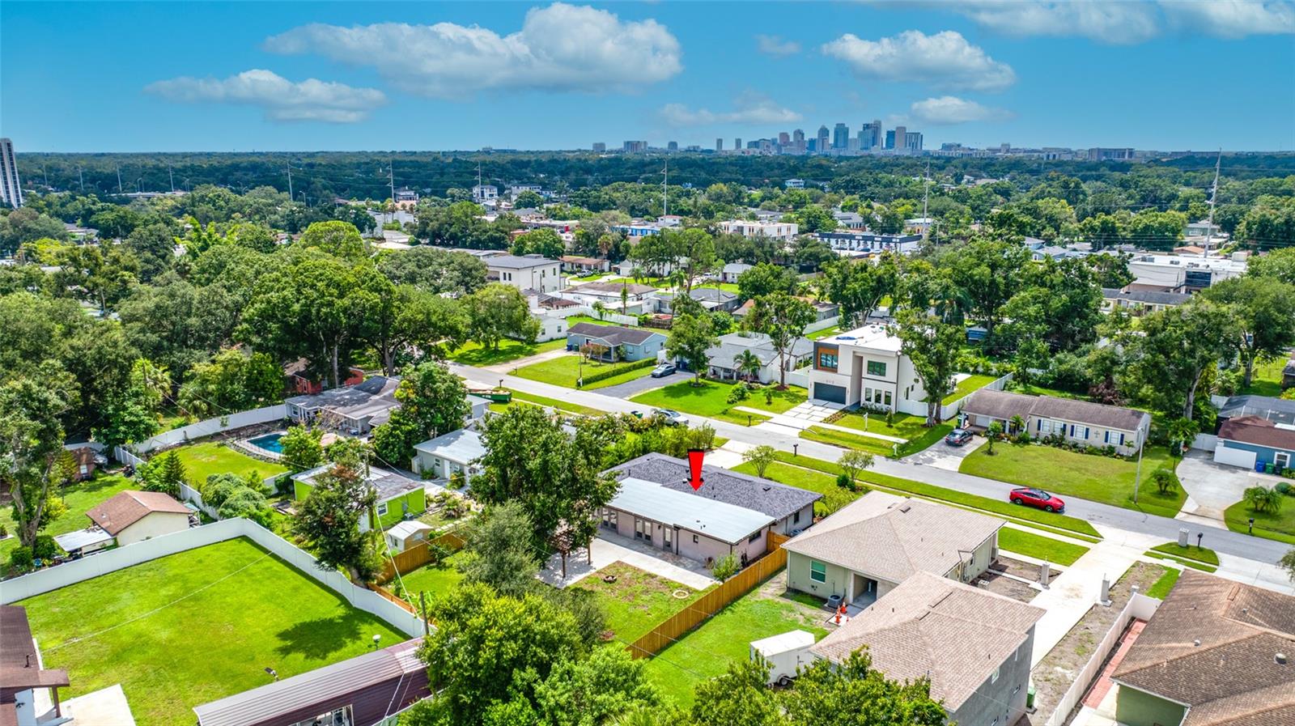
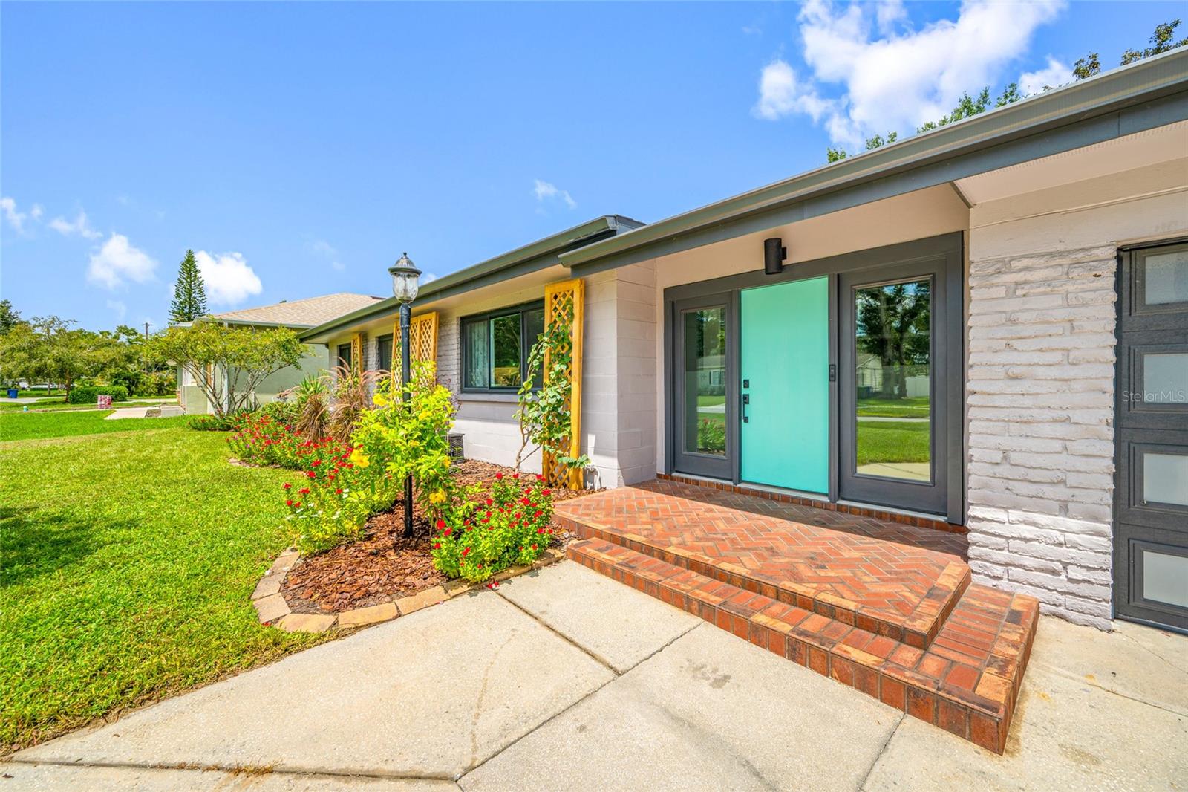
$2,852Virtually Staged. Modern updates, timeless charm, and a prime Tampa location come together in this Wellswood standout. Welcome home to this move-in-ready mid-century modern gem on a 1/4 acre lot, in Tampa’s sought-after Wellswood neighborhood. With 2,045 square feet of well-designed living space, this 3-bedroom, 2-bath home also includes a one-car garage and offers the perfect mix of charm, thoughtful updates, and everyday convenience. Tucked away on a quiet street in a non-flood Zone X, with no HOA, this home has seen major updates over the past four years, giving you added peace of mind. Recent improvements include hurricane-impact windows and front door (2022), a hurricane-impact garage door (2022), a whole house generator (2024), new roof with transferable warranty (2024), new A/C (2026), and new fencing (2026). Step inside to a welcoming foyer, with a formal living room on one side and a spacious great room on the other—perfect for dining, relaxing, or spending time with family and friends. Two sets of French doors open to the oversized patio and fully fenced backyard, making indoor-outdoor living easy. There’s plenty of room for pets, a pool, a future addition, volleyball, cornhole, or simply enjoying the Florida sunshine. The updated kitchen overlooks the great room and features a breakfast bar, granite countertops, stainless-steel appliances, plenty of cabinetry, and generous counter space. Two guest bedrooms and an updated guest bath are conveniently located just off the living room. The spacious primary suite offers a large walk-in closet and a beautifully renovated ensuite bath completed in 2025, complete with a soaking tub, walk-in shower, high-end Kohler fixtures, towel warmer, and smart toilet. You’ll also love the central Tampa location, with easy access to major commuter routes to both sides of the bay. Downtown Tampa, sporting events, Midtown, Seminole Heights, Tampa International Airport, top hospitals, dining, shopping, entertainment, and great schools are just minutes away! Whether you’re looking for your next home, or a turnkey investment, this property offers a fantastic opportunity in one of Tampa’s fastest-growing central neighborhoods, sprinkled with newly built custom million-dollar homes. Come and see what a great place this would be to call home in a prime Tampa location! Make your private showing appointment today! Rooms sizes are estimated, buyer to verify;
| 23 hours ago | Listing updated with changes from the MLS® | |
| yesterday | Listing first seen on site |

Listing information is provided by Participants of the Stellar MLS. IDX information is provided exclusively for personal, non-commercial use, and may not be used for any purpose other than to identify prospective properties consumers may be interested in purchasing. Information is deemed reliable but not guaranteed. Properties displayed may be listed or sold by various participants in the MLS Copyright 2026, Stellar MLS.
Last checked: 2026-09-07 06:09 AM EDT
Did you know? You can invite friends and family to your search. They can join your search, rate and discuss listings with you.