8114 N EDISON AVENUE, TAMPA, FL, 33604

Save
Ask
Tour
Hide
Share
$335,000
New Listing

8114 N EDISON AVENUE
TAMPA, FL 33604

For Sale|Single Family Residence|Active
2
Beds
2
Total Baths
2
Full Baths
1,110
SqFt
$302
/SqFt
1986
Built
Subdivision:
WILMA
County:
Hillsborough
Call Now: 813-317-4300
Is this the listing for you? We can help make it yours.
813-317-4300
8114 N EDISON AVENUE8114 N EDISON AVENUE8114 N EDISON AVENUE8114 N EDISON AVENUE
Save
Ask
Tour
Hide
Share

Mortgage Calculator

Monthly Payment (Est.)

$1,528
Calculator powered by Showcase IDX, a Constellation1 Company. Copyright ©2026 Information is deemed reliable but not guaranteed.

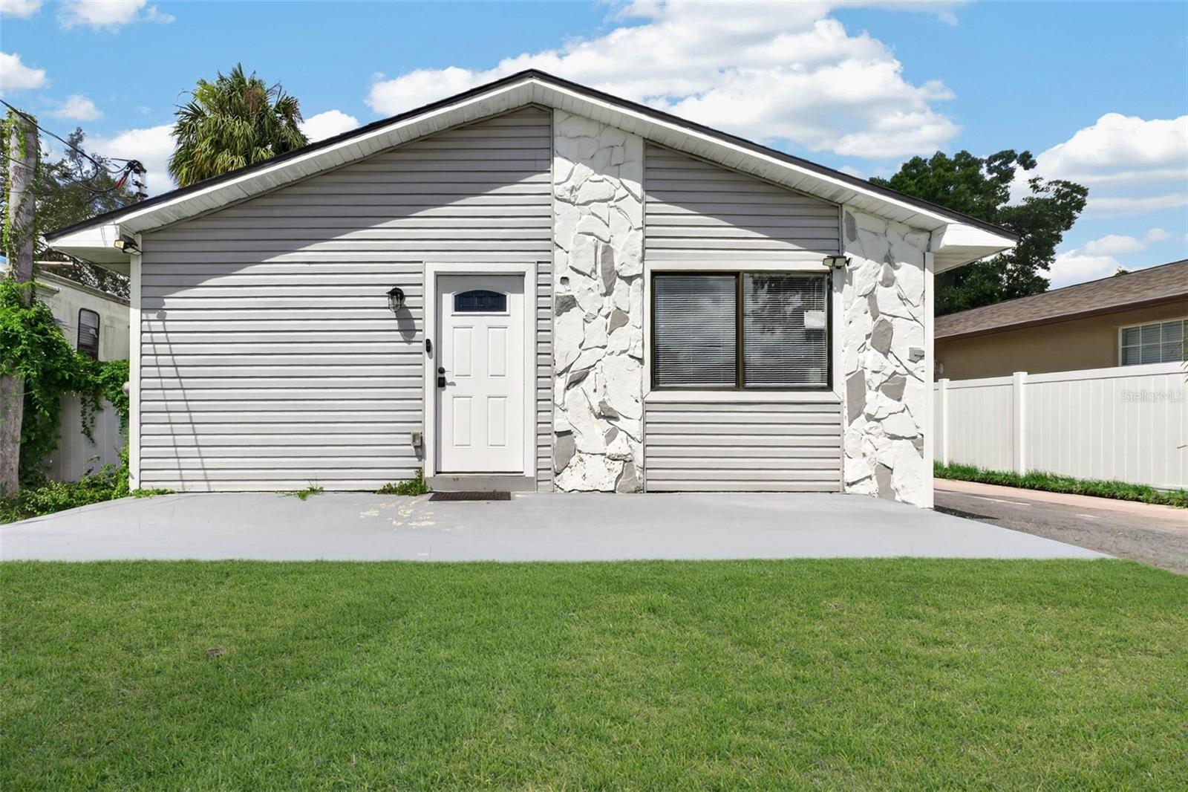
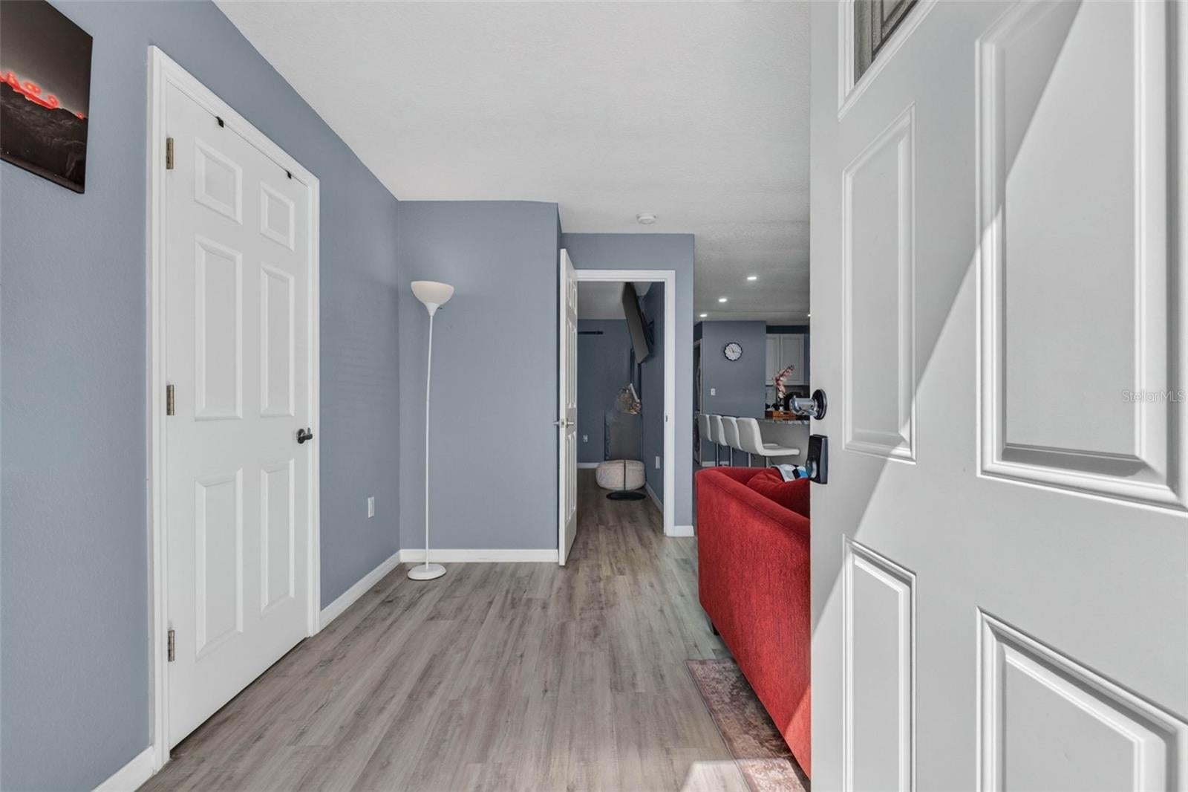
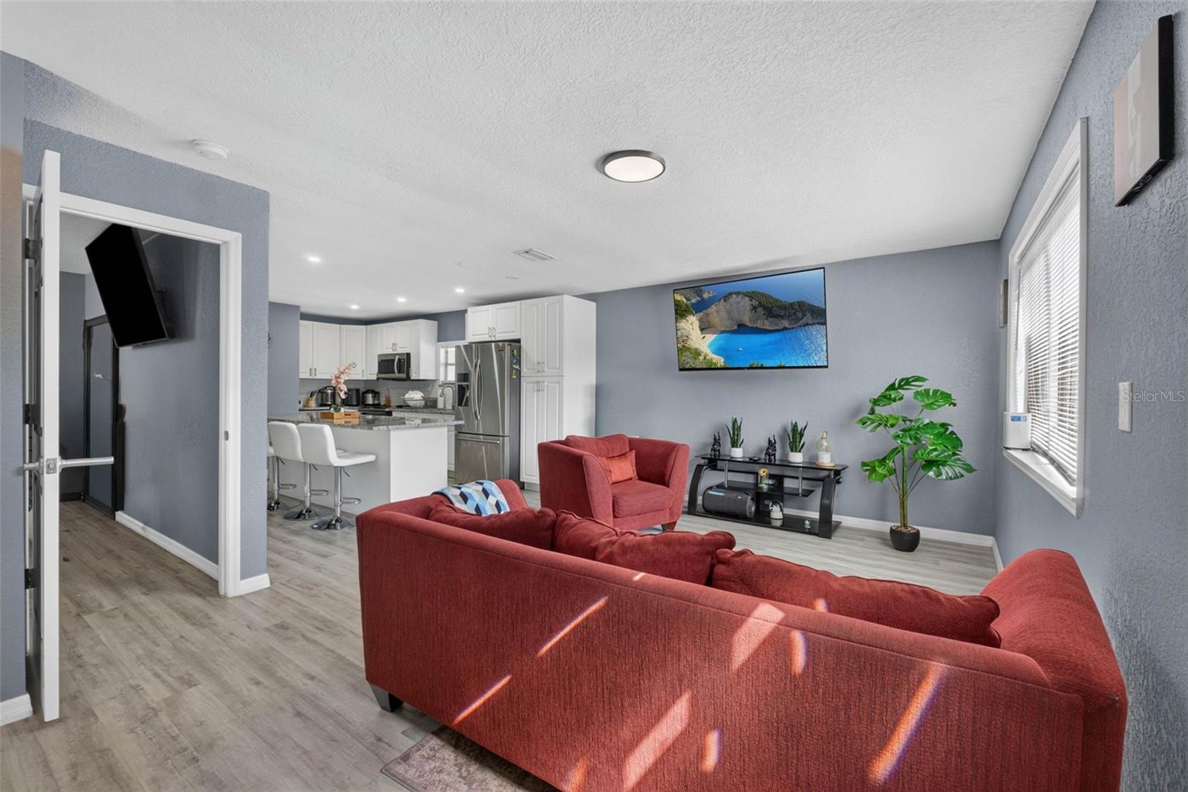
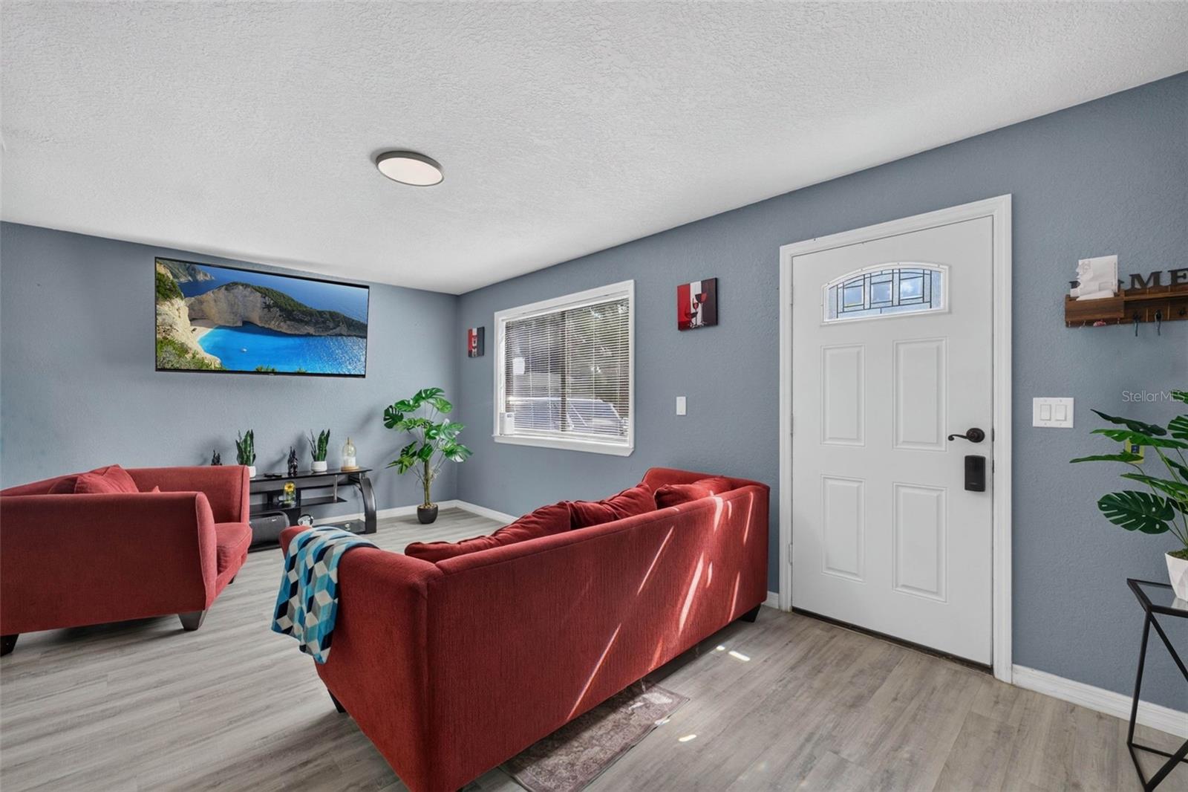
Virtually Staged. Welcome to this charming and updated 2-bedroom, 2-bathroom home conveniently located in Tampa. Step inside to an inviting open-concept living space featuring a beautifully updated kitchen with beautiful cabinets, granite countertops, stainless steel appliances, and a large center island with plenty of seating, perfect for everyday living and entertaining. The home features two master bedrooms, each with its own bathroom, providing added privacy and convenience. Major components of the property, including the roof, A/C system, plumbing, and electrical, were updated in 2021, providing additional peace of mind for the next owner. Outside, enjoy a spacious backyard, perfect for family gatherings, birthday celebrations, weekend barbecues, pets, or simply relaxing and enjoying the Florida lifestyle. The property also features a spacious driveway for convenient parking, along with additional garage/storage space. Conveniently located just 2 minutes from W Waters Avenue, with easy access to shopping, restaurants, supermarkets, and major roadways throughout Tampa. Motivated seller! Schedule your private showing today and see why this could be the perfect place to call home!

Save
Ask
Tour
Hide
Share
Listing Snapshot
Price 
$335,000
Days On Site 
0 Days
Bedrooms 
2
Inside Area (SqFt) 
1,110 sqft
Total Baths 
2
Full Baths 
2
Partial Baths 
N/A
Lot Size 
0.14 Acres
Year Built 
1986
MLS® Number 
TB8546226
Status 
Active
Property Tax 
$4,697.7
HOA/Condo/Coop Fees 
N/A
Sq Ft Source 
Public Records
Friends & Family
Recent Activity
an hour agoListing updated with changes from the MLS®
14 hours agoListing first seen on site
General Features
Acres 
0.14
Direction Faces 
Northwest
Levels 
One
Number Of Stories 
1
Property Sub Type 
Single Family Residence
Sewer 
Public Sewer
SqFt Total 
6200
Utilities 
Water ConnectedElectricity Connected
Water Source 
Public
Zoning 
RS-50
Interior Features
Appliances 
DishwasherMicrowaveRangeRefrigerator
Basement 
Crawl Space
Cooling 
Central Air
Flooring 
Vinyl
Furnished 
Unfurnished
Heating 
Central
Laundry Features 
Inside
Bathroom 1 
Dimensions - 6.4x10.5Level - First
Bathroom 2 
Dimensions - 5.1x7.5Level - First
Bedroom 2 
Dimensions - 11.7x11.8Level - FirstFeatures - Ceiling Fan(s)
Dining Room 
Dimensions - 11.1x16.8Level - First
Family Room 
Dimensions - 18.8x12.2Level - First
Kitchen 
Dimensions - 11.1x16.8Level - First
Master Bedroom 
Dimensions - 13.2x14.9Level - FirstFeatures - Ceiling Fan(s)
Save
Ask
Tour
Hide
Share
Exterior Features
Construction Details 
BlockVinyl Siding
Exterior 
GardenPrivate Yard
Roof 
Shingle
Community Features
Financing Terms Available 
CashConventionalFHAVA Loan
MLS Area 
33604 - Tampa / Sulphur Springs
Roads 
Asphalt
Senior Community 
Yes
Township 
28
Schools
School District
Unknown
Elementary School
Forest Hills-HB
Middle School
Memorial-HB
High School
Chamberlain-HB
Listing courtesy of HOME PRIME REALTY LLC (813) 767-4897


Listing information is provided by Participants of the Stellar MLS. IDX information is provided exclusively for personal, non-commercial use, and may not be used for any purpose other than to identify prospective properties consumers may be interested in purchasing. Information is deemed reliable but not guaranteed. Properties displayed may be listed or sold by various participants in the MLS Copyright 2026, Stellar MLS.
Last checked: 2026-09-07 07:48 AM EDT

Neighborhood & Commute
Source: Walkscore
Disclosure: Community information and market data powered by Constellation Data Labs. Information is deemed reliable but not guaranteed.
Save
Ask
Tour
Hide
Share