
2480 BARTOLO DRIVELAND O LAKES, FL 34639
Mortgage Calculator
Monthly Payment (Est.)
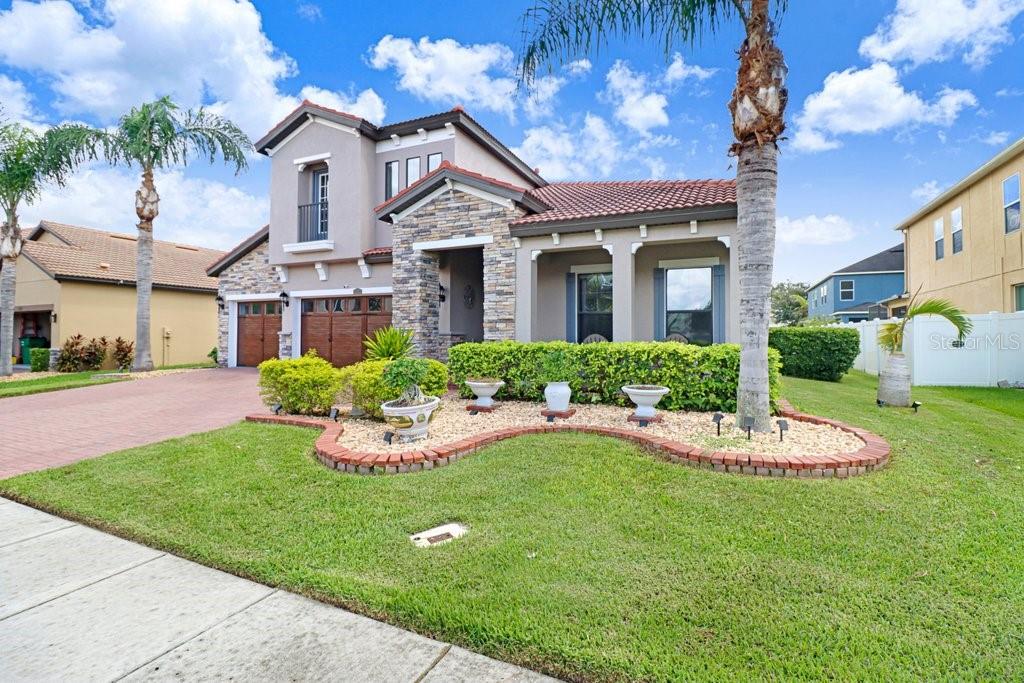
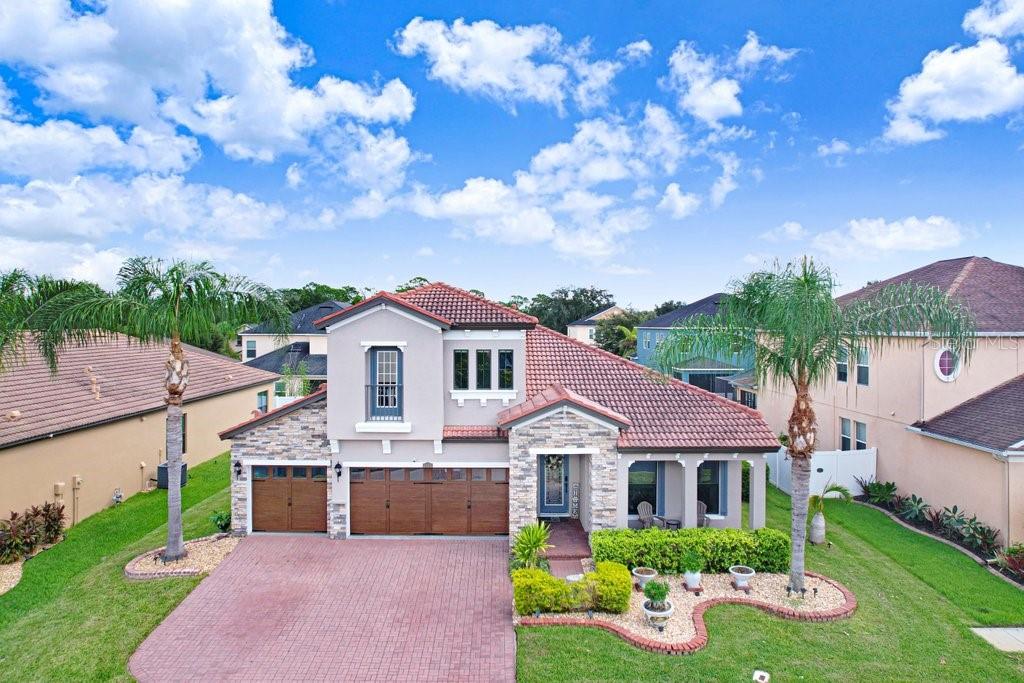
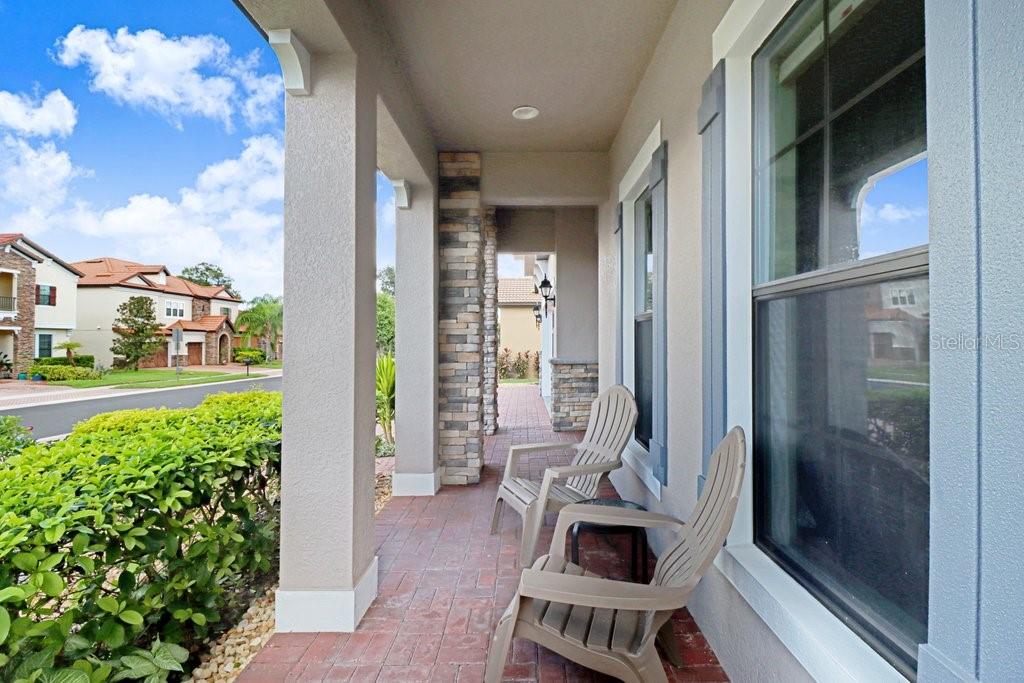
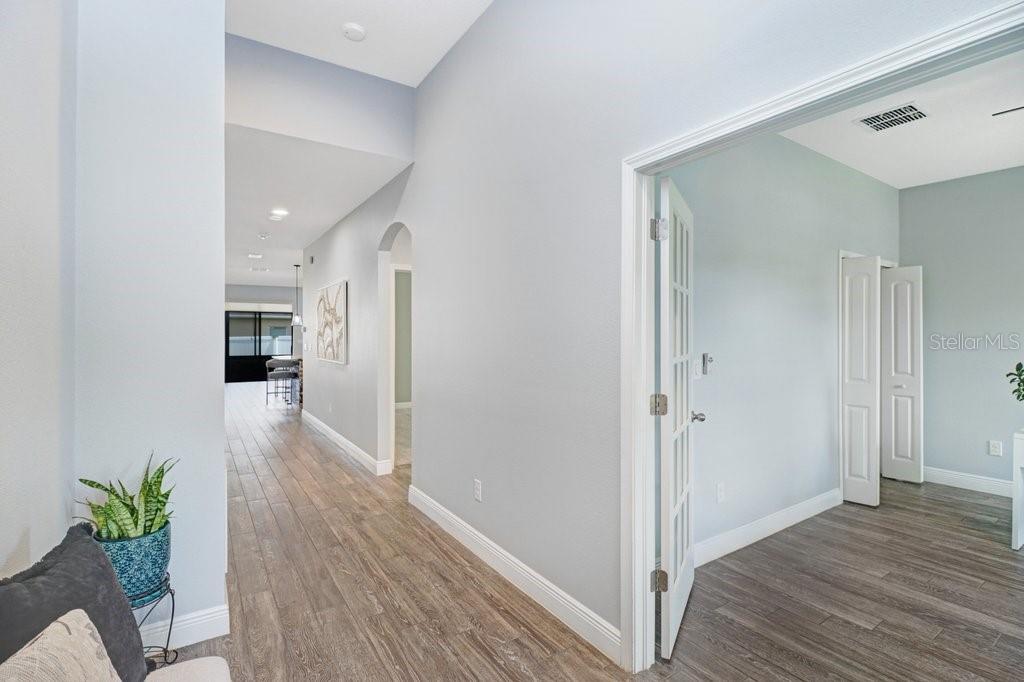
$3,011Welcome to this immaculately maintained, turnkey home in the highly desirable Terra Bella community, offering nearly 3,000 square feet of thoughtfully designed living space, 4 bedrooms, 3.5 bathrooms, an oversized 3-car garage, and a spacious second-floor loft. Step inside to a bright, open-concept floor plan where wood-look porcelain tile flows throughout the main living areas. The kitchen serves as the heart of the home, featuring an oversized center island with seating, granite countertops, 42-inch cabinetry, stainless steel appliances, an upgraded refrigerator, and an additional built-in beverage bar with wine refrigerators. Overlooking the dining and living areas, the layout is ideal for both everyday living and entertaining. The first floor offers the convenience of all four bedrooms, including a spacious primary suite with tray ceilings and a beautifully reimagined spa-like ensuite bath. Completely remodeled with a modern aesthetic, the primary bath features floor-to-ceiling tile, an oversized walk-in shower, dual vanities, contemporary lighting, and sleek designer finishes. The primary suite is completed by an impressive customized walk-in closet system offering exceptional storage and organization. The additional bathrooms have also been completely renovated from top to bottom, with more than $60,000 invested in bathroom upgrades throughout the home, including floor-to-ceiling tile, updated showers, modern lighting, and custom finishes. The main level also includes three additional bedrooms, with one offering flexibility for a home office or den. Upstairs, a massive loft and full bathroom create an incredibly versatile second living area—perfect for a media room, game room, guest retreat, playroom, or additional entertaining space. Outside, enjoy a screened lanai ideal for morning coffee or relaxing at the end of the day. Additional highlights include a Spanish tile roof, brick-paver driveway, water softener, and oversized three-car garage. Terra Bella residents enjoy a community pool, playground, and walking trails, all while being conveniently located near I-75, Tampa Premium Outlets, Costco, shopping, dining, and everything the growing Wesley Chapel/Land O’ Lakes area. Turnkey, beautifully upgraded, and designed with space to live, work, and entertain—this Terra Bella home is ready for its next owner.
| 4 hours ago | Listing updated with changes from the MLS® | |
| 5 hours ago | Listing first seen on site |

Listing information is provided by Participants of the Stellar MLS. IDX information is provided exclusively for personal, non-commercial use, and may not be used for any purpose other than to identify prospective properties consumers may be interested in purchasing. Information is deemed reliable but not guaranteed. Properties displayed may be listed or sold by various participants in the MLS Copyright 2026, Stellar MLS.
Last checked: 2026-09-13 11:31 PM EDT