7519 N COOLIDGE AVENUE, TAMPA, FL, 33614

Save
Ask
Tour
Hide
Share
$699,000
New Listing

7519 N COOLIDGE AVENUE
TAMPA, FL 33614

For Sale|Single Family Residence|Active
4
Beds
3
Total Baths
2
Full Baths
1
Partial Bath
2,303
SqFt
$304
/SqFt
2023
Built
Subdivision:
PINECREST VILLA ADD 1
County:
Hillsborough
Call Now: 813-317-4300
Is this the listing for you? We can help make it yours.
813-317-4300
7519 N COOLIDGE AVENUE7519 N COOLIDGE AVENUE7519 N COOLIDGE AVENUE7519 N COOLIDGE AVENUE
Save
Ask
Tour
Hide
Share

Mortgage Calculator

Monthly Payment (Est.)

$3,189
Calculator powered by Showcase IDX, a Constellation1 Company. Copyright ©2026 Information is deemed reliable but not guaranteed.

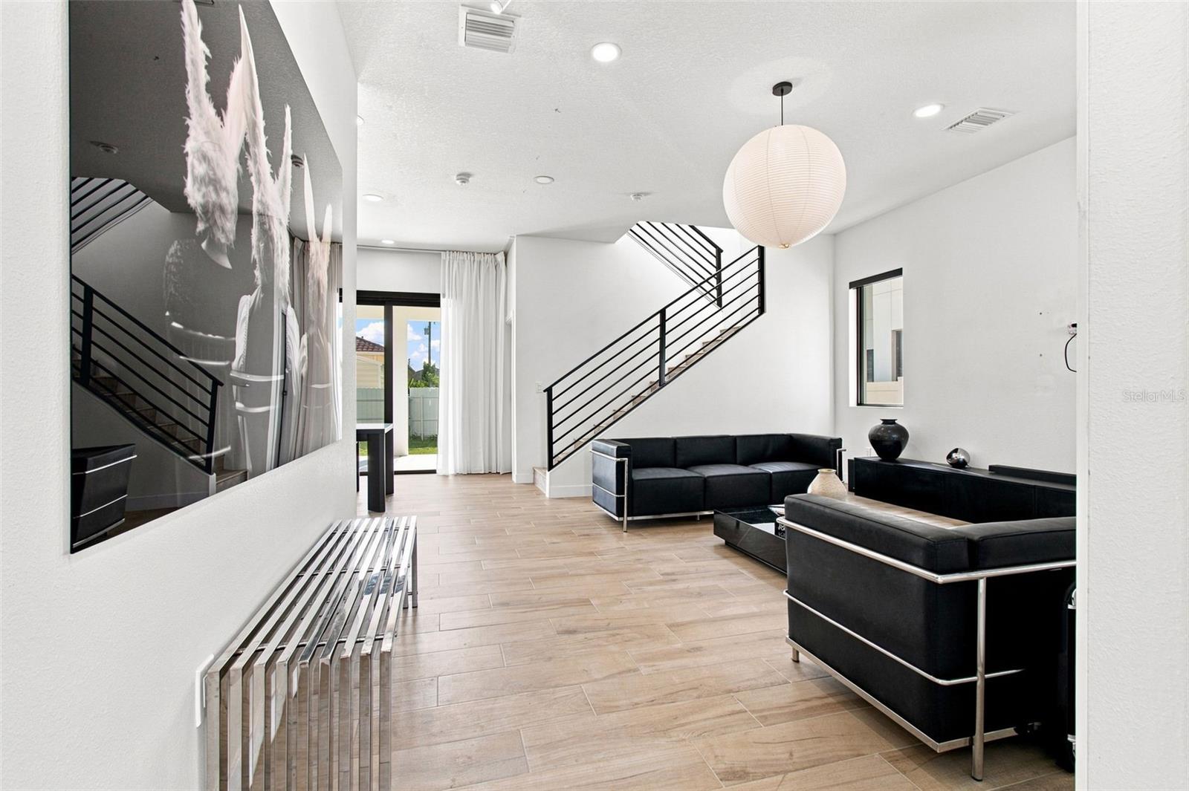
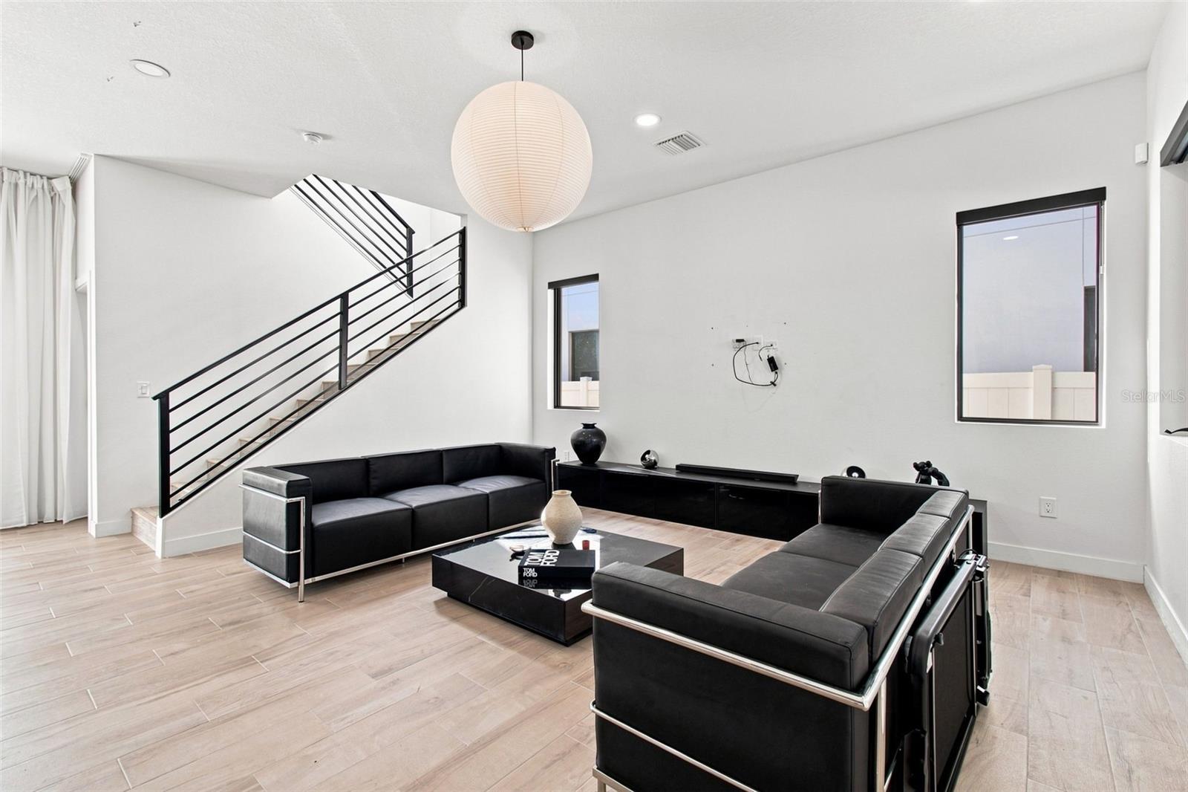
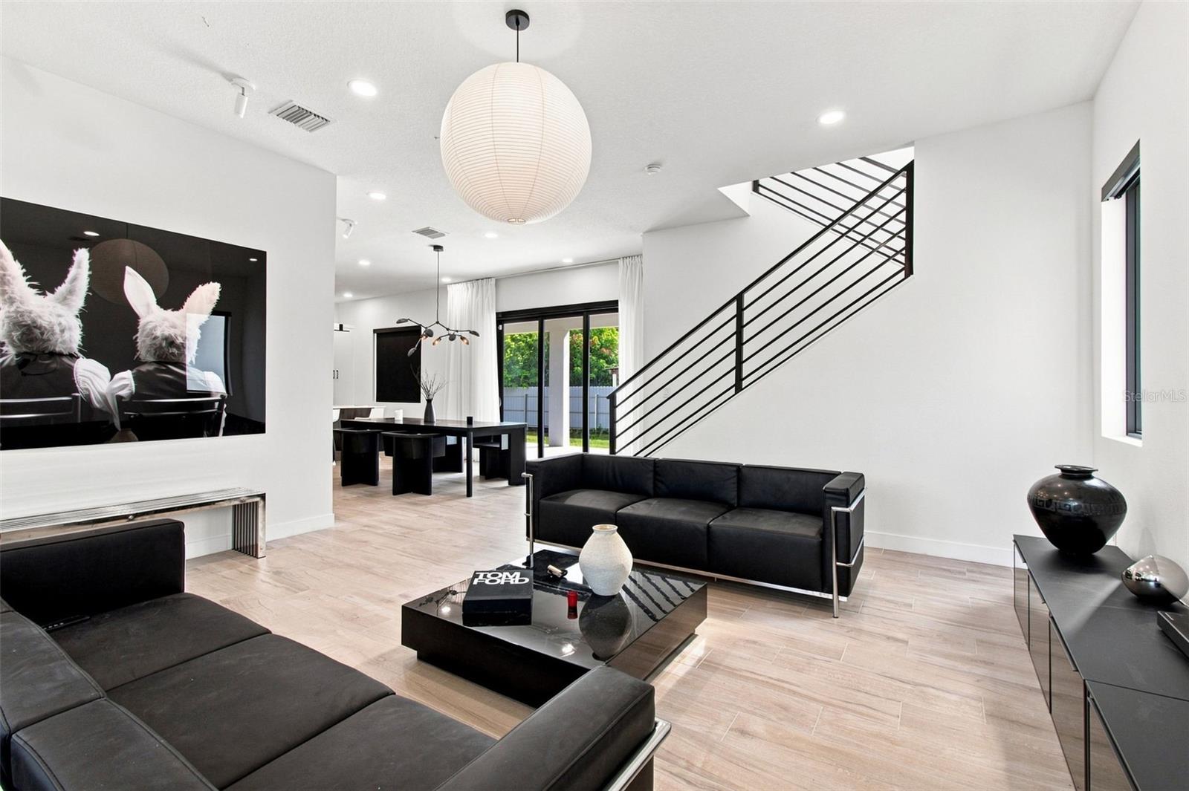
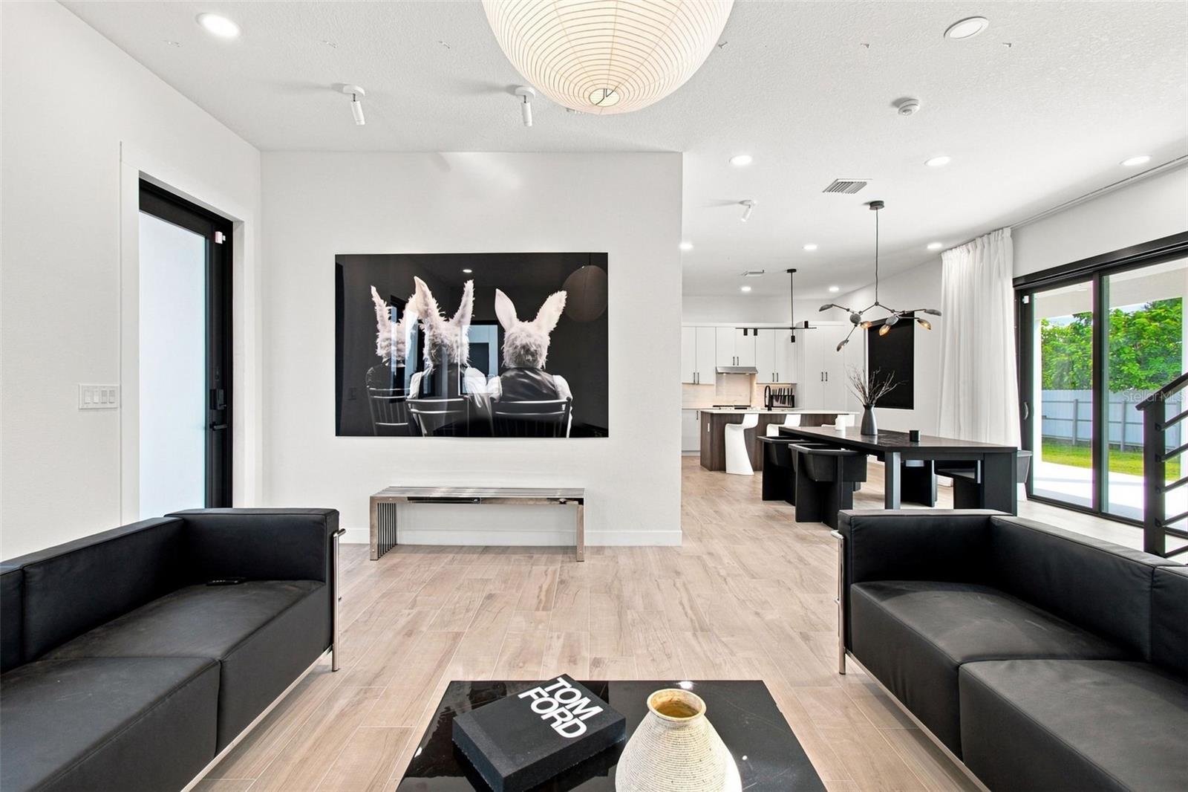
MODERN MASTERPIECE! Custom two-story home with all the upgrades! Fabulous open floor plan with gorgeous wood plank tile! Oversized family room ... plenty of space for your home theater system! Gourmet kitchen dressed in gorgeous Quartz and enormous kitchen island! Stainless steel appliances.... all convey! Eye catching fixtures and hardware ...all to set to impress. Your caterers will love this spacious kitchen overlooking your outdoor spectacular oasis! Cabinet space galore! OVERSIZED lanai fitted for your private outdoor retreat and celebrations! Plenty of outdoor space for entertaining and a future pool! Custom architectural metal stair railing leading to your incredible 2nd floor ... equipped with 4 amazing bedrooms! Primary retreat with dual walk-in closets! Spa like primary bathroom with sexy seamless glass shower doors and designer tile. Fabulous free-standing tub and dual vanities. Premium fixtures with a urban modern vibe! Electric roller shades dressed on all the windows...with whimsical custom drapes. Full-size front-loading washer and dryer included ... amazing laundry room with utility sink and cabinets! TANK-LESS WATER HEATER!! Two car garage with Epoxy coating for a shiny finished look! Dynamite location .... minutes to Tampa International Airport, Westshore business district, 20 minutes to downtown Tampa and 30 minutes to the beaches! Come and tour this newer modern masterpiece!!!!

Save
Ask
Tour
Hide
Share
Listing Snapshot
Price 
$699,000
Days On Site 
0 Days
Bedrooms 
4
Inside Area (SqFt) 
2,303 sqft
Total Baths 
3
Full Baths 
2
Partial Baths 
1
Lot Size 
0.12 Acres
Year Built 
2023
MLS® Number 
TB8546264
Status 
Active
Property Tax 
N/A
HOA/Condo/Coop Fees 
N/A
Sq Ft Source 
Public Records
Friends & Family
Recent Activity
7 hours agoListing updated with changes from the MLS®
12 hours agoListing first seen on site
General Features
Acres 
0.12
Direction Faces 
West
Foundation 
Slab
Garage 
Yes
Garage Spaces 
2
Home Warranty 
Yes
Levels 
Two
Number Of Stories 
2
Pets 
Yes
Property Condition 
New Construction
Property Sub Type 
Single Family Residence
Sewer 
Public Sewer
SqFt Total 
3296
Utilities 
Electricity AvailableSewer ConnectedWater Connected
Water Source 
Public
Zoning 
PD
Interior Features
Appliances 
DishwasherMicrowaveRange HoodRefrigerator
Cooling 
Central Air
Flooring 
TileVinyl
Furnished 
Negotiable
Heating 
CentralHeat Pump
Interior 
High CeilingsOpen Floorplan
Laundry Features 
Inside
Dining Room 
Dimensions - 14.8x14.75Level - First
Kitchen 
Dimensions - 11.25x16.75Level - First
Living Room 
Dimensions - 14x17.33Level - First
Master Bedroom 
Dimensions - 13.33x12.25Level - Second
Save
Ask
Tour
Hide
Share
Exterior Features
Construction Details 
Block
Roof 
Shingle
Community Features
Association Fee Frequency 
Monthly
MLS Area 
33614 - Tampa
Township 
28
Financing Terms Available 
CashConventionalVA Loan
Roads 
Asphalt
Schools
School District
Unknown
Elementary School
Crestwood-HB
Middle School
Pierce-HB
High School
Leto-HB
Listing courtesy of COASTAL PROPERTIES GROUP INTER (813) 600-8409


Listing information is provided by Participants of the Stellar MLS. IDX information is provided exclusively for personal, non-commercial use, and may not be used for any purpose other than to identify prospective properties consumers may be interested in purchasing. Information is deemed reliable but not guaranteed. Properties displayed may be listed or sold by various participants in the MLS Copyright 2026, Stellar MLS.
Last checked: 2026-09-09 06:29 AM EDT

Neighborhood & Commute
Source: Walkscore
Disclosure: Community information and market data powered by Constellation Data Labs. Information is deemed reliable but not guaranteed.
Save
Ask
Tour
Hide
Share