
3753 MERIDEAN PLACELAND O LAKES, FL 34639
Mortgage Calculator
Monthly Payment (Est.)
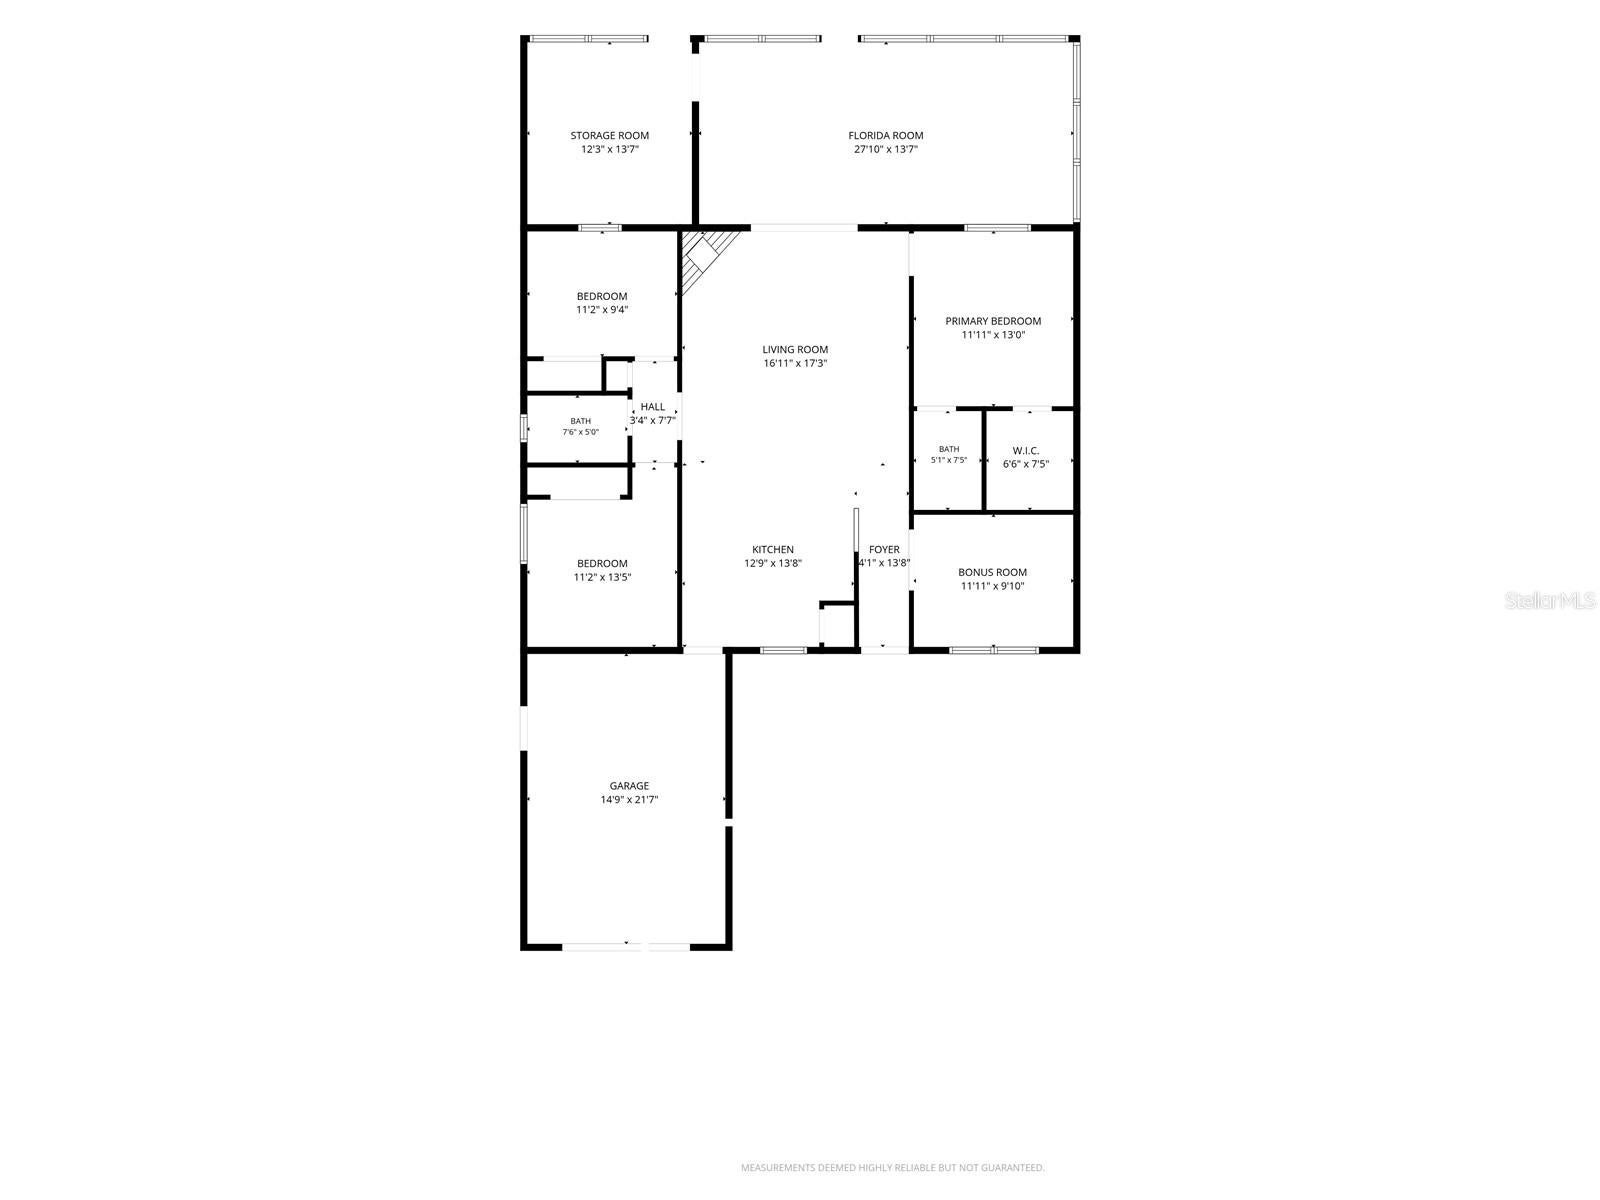
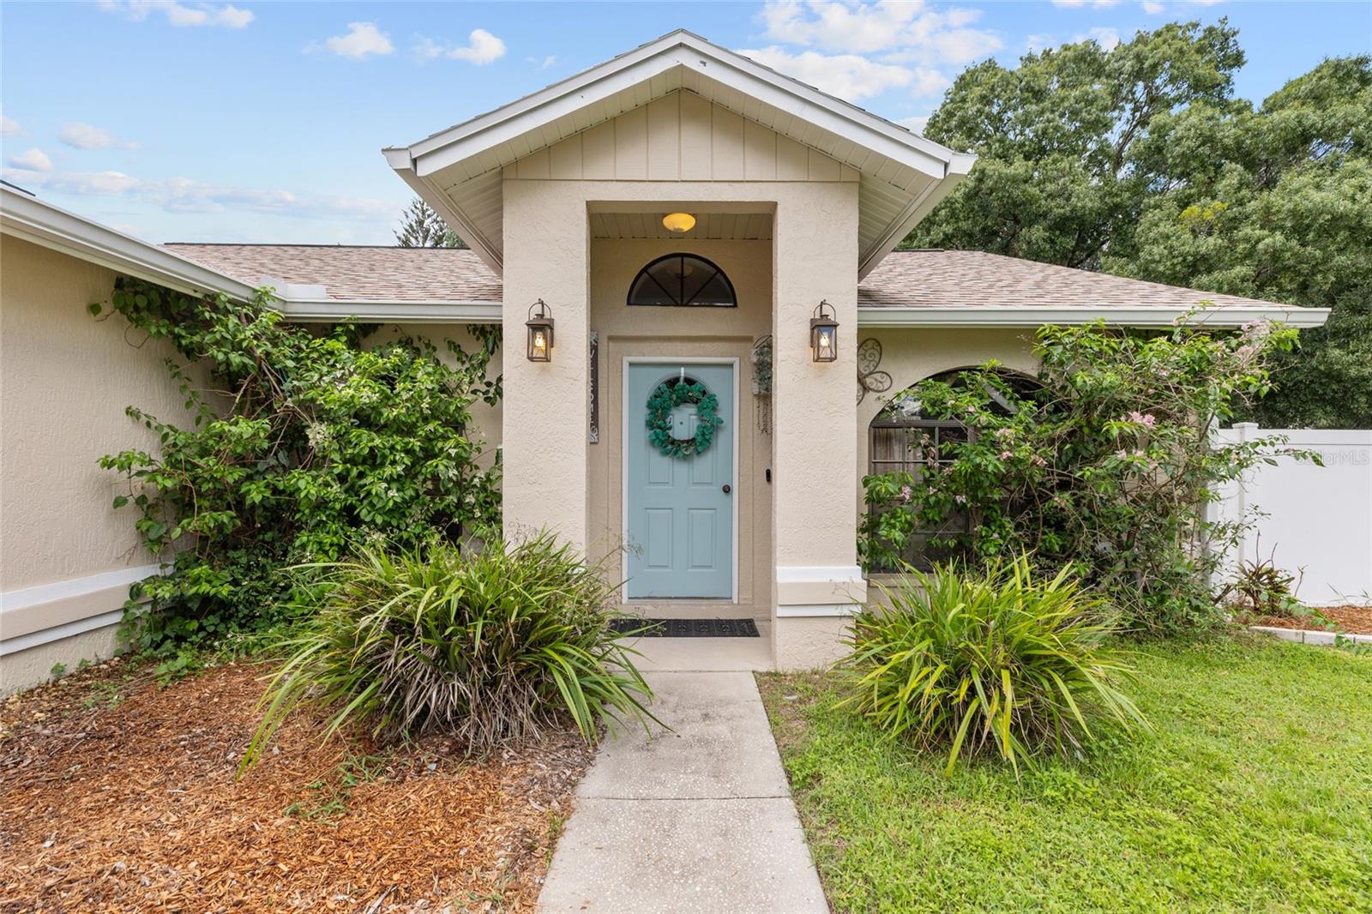
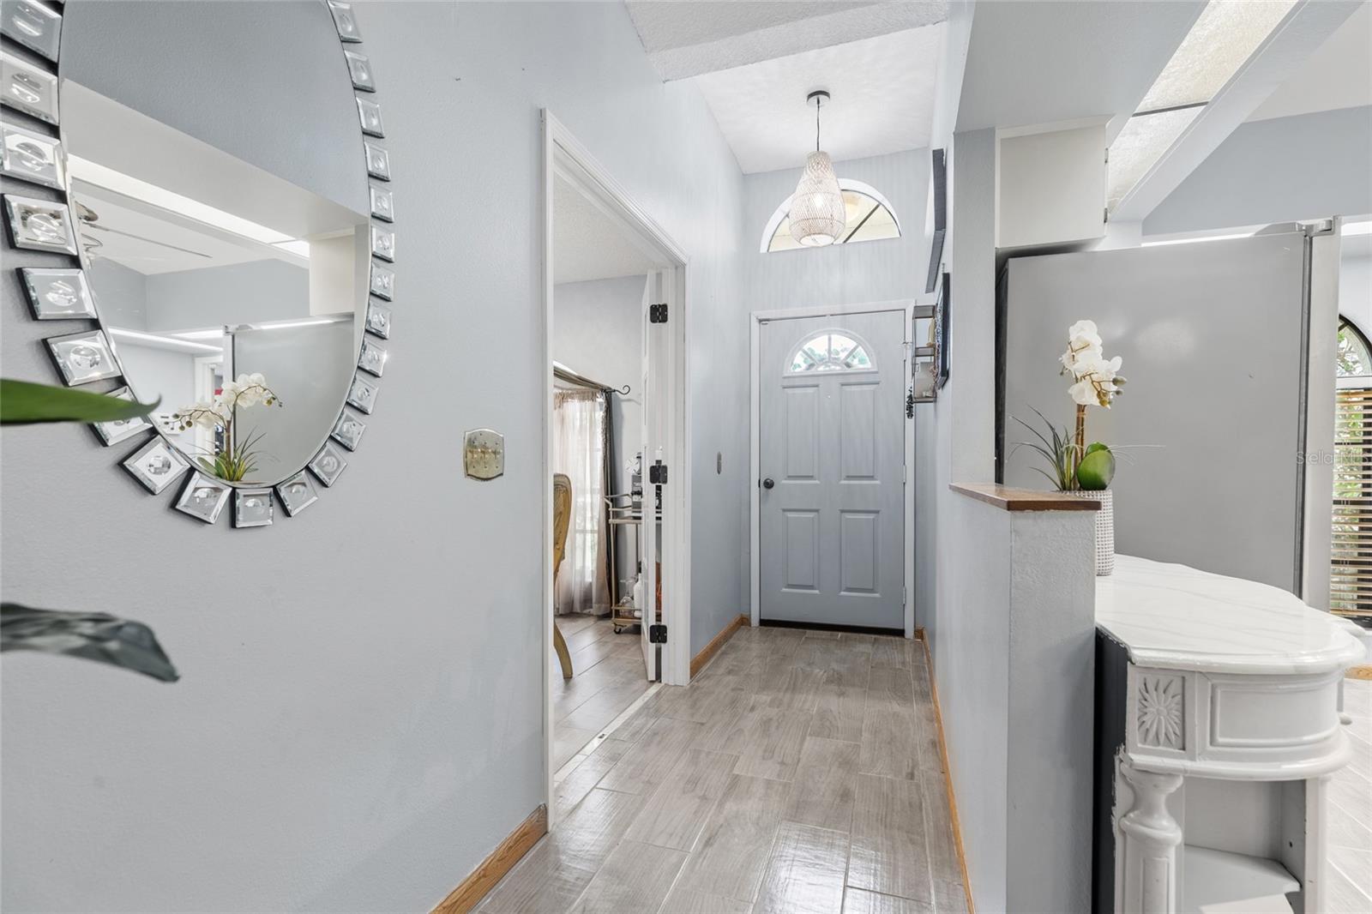
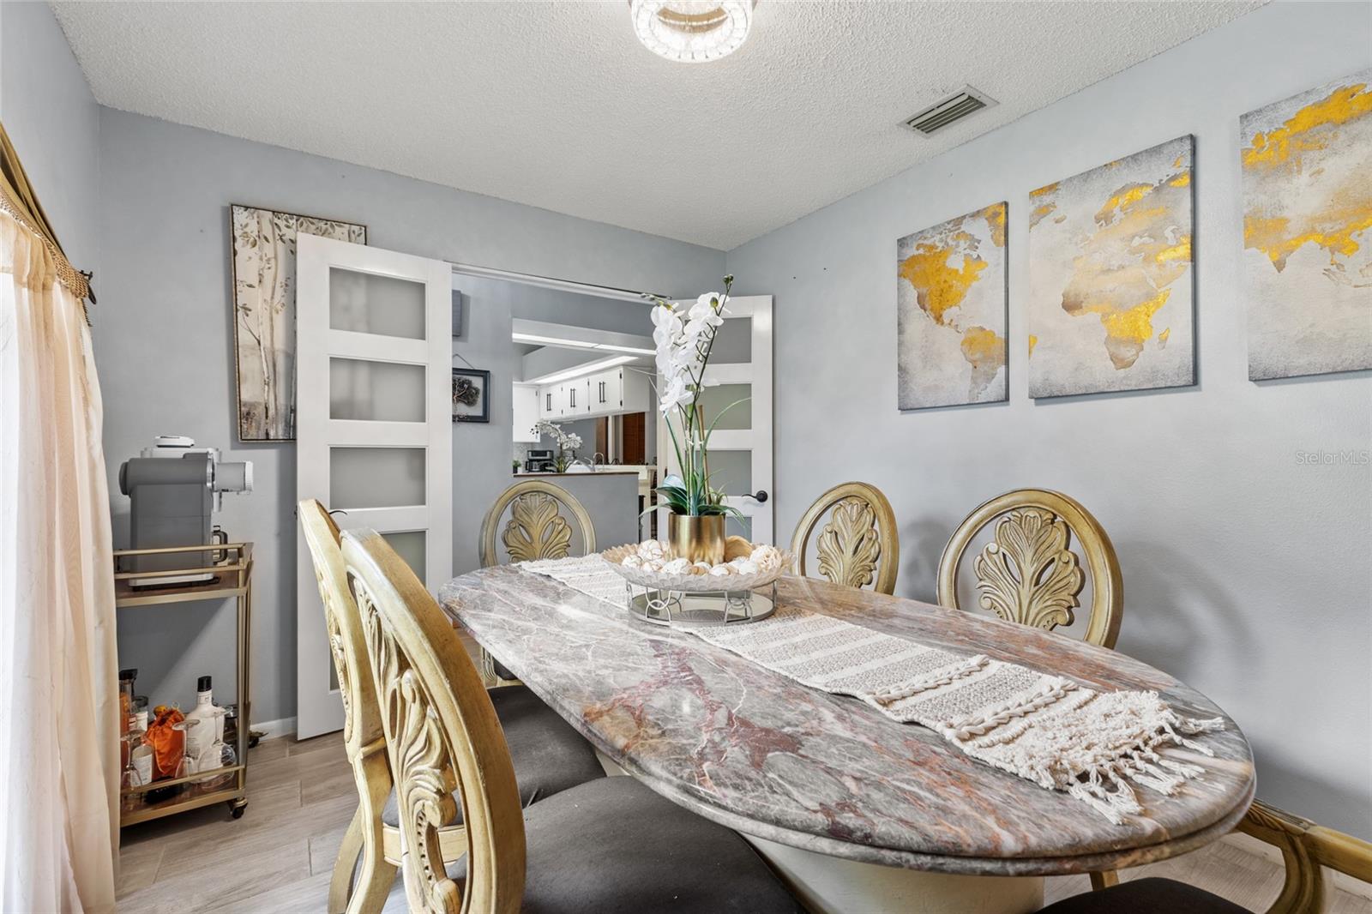
$1,596Room to live, play, park, and enjoy the Florida outdoors, this Lake Padgett Estates East home offers the space and flexibility today’s buyers are looking for! Located in Land O’ Lakes, this 4-bedroom, 2-bath home offers 1,740 square feet of living space and a 1-car garage, all situated on a spacious, quarter-acre, fully fenced homesite. A broad driveway provides generous parking and leads to the attached garage. The expansive front lawn, mature landscaping, and stately palm tree create an inviting first impression. A separate gated area provides a dedicated RV parking pad, ideal for an RV, boat, trailer, or recreational equipment. The backyard continues the home’s emphasis on outdoor living with a paver patio and pergola offering plenty of space for grilling, dining, entertaining, or relaxing. Mature tropical landscaping, lawn and garden areas, a storage shed, and white privacy fence installed in 2023 add appeal and function. Important improvements include a new roof (2023), garage door (2023), and water heater (2025). The A/C dates to 2015, and select light fixtures have also been updated. Step inside to a bright, refreshed interior featuring vaulted ceilings and an open, flowing floor plan. Updates include new ceramic tile flooring (2023), removal of the popcorn ceiling in the front living area and kitchen, and interior and exterior paint. At the heart of the home, the spacious living room is anchored by a dramatic floor-to-ceiling stone fireplace with wood mantel, creating a warm and distinctive focal point. The vaulted ceiling enhances the open feel, and the living area connects easily with the kitchen. The bright kitchen features white cabinetry with contrasting hardware, generous counter space, stainless steel appliances, double sink, decorative backsplash, and a breakfast bar with seating overlooking the living room. A reverse-osmosis water filtration and water-softener system (2022) is another added feature. Architectural ceiling details, overhead lighting, and a distinctive arched window add character. The primary bedroom provides plenty of room for a king-size bed and additional furnishings, complemented by two secondary bedrooms. A versatile fourth bedroom, currently used as a dining room, adds even more flexibility. While it does not have a closet, this adaptable space is ideal as a bedroom, bonus room, home office, den, or formal dining room. The spacious Florida room extends the living space with abundant windows and a dedicated window unit providing both heating and cooling, creating a comfortable space for relaxing or entertaining. An additional storage room offers useful extra space and has its own window A/C unit for cooling. Residents of Lake Padgett Estates East enjoy a clubhouse, swimming pool, tennis and racquetball courts, basketball courts, playground, and open green spaces. Convenient access to I-75, I-275, SR 54, and Bruce B. Downs Boulevard puts shopping, dining, medical facilities, parks, The Shops at Wiregrass, Tampa Premium Outlets, and more within easy reach. With flexible living spaces, recent improvements, gated RV parking, a fully fenced homesite, and Lake Padgett Estates East amenities, this home is ready to make your own. Schedule your private showing today!
| an hour ago | Listing updated with changes from the MLS® | |
| 10 hours ago | Status changed to Active | |
| yesterday | Listing first seen on site |

Listing information is provided by Participants of the Stellar MLS. IDX information is provided exclusively for personal, non-commercial use, and may not be used for any purpose other than to identify prospective properties consumers may be interested in purchasing. Information is deemed reliable but not guaranteed. Properties displayed may be listed or sold by various participants in the MLS Copyright 2026, Stellar MLS.
Last checked: 2026-09-09 06:29 AM EDT