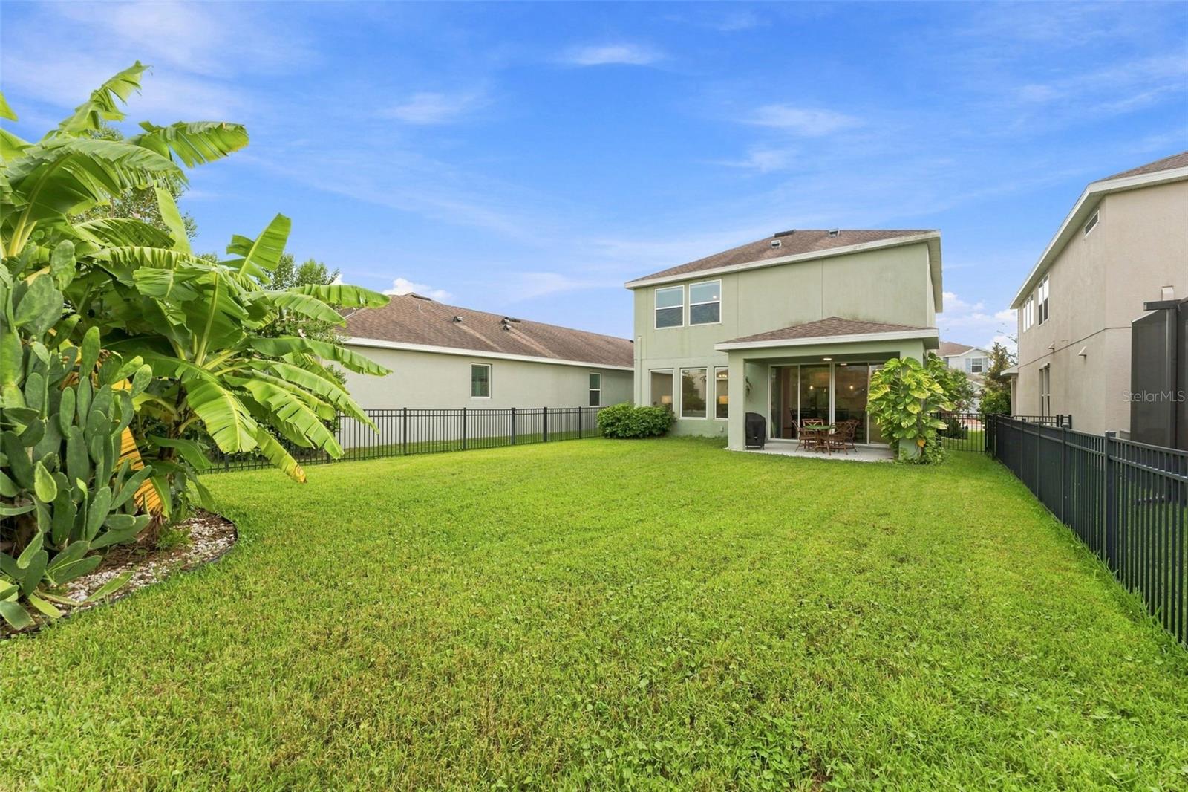
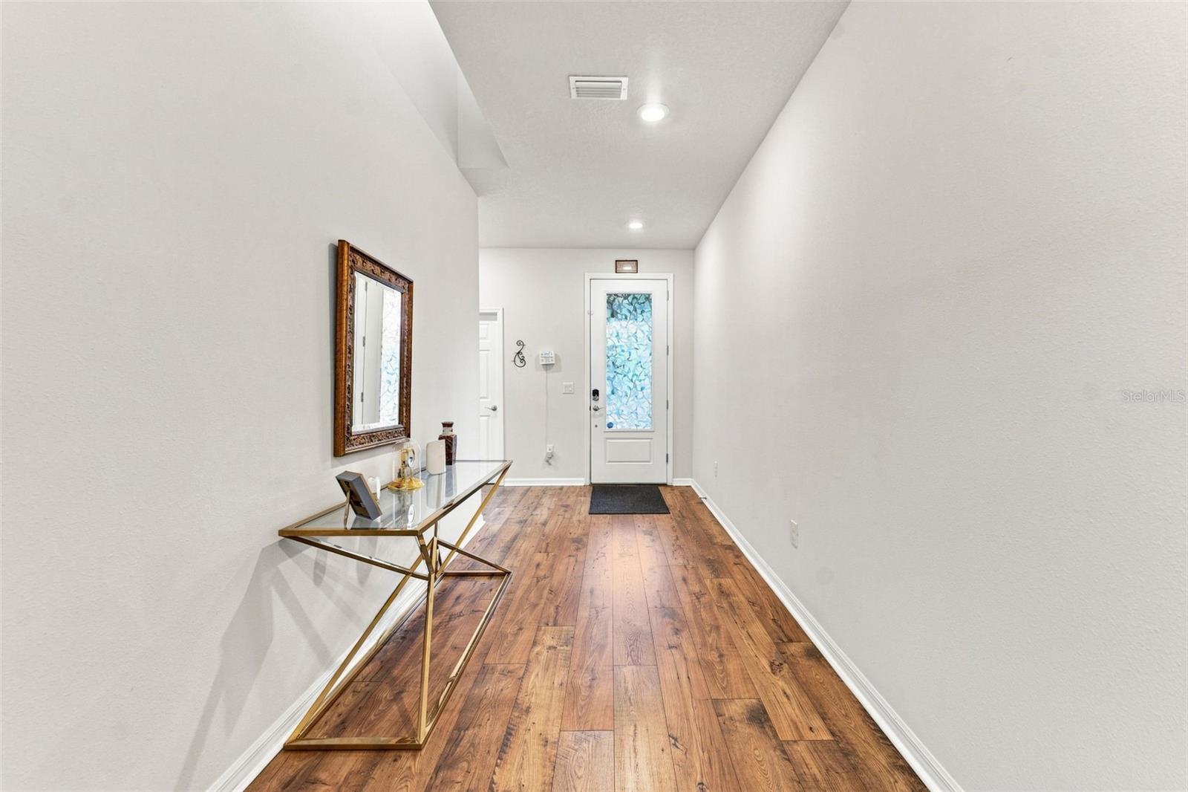
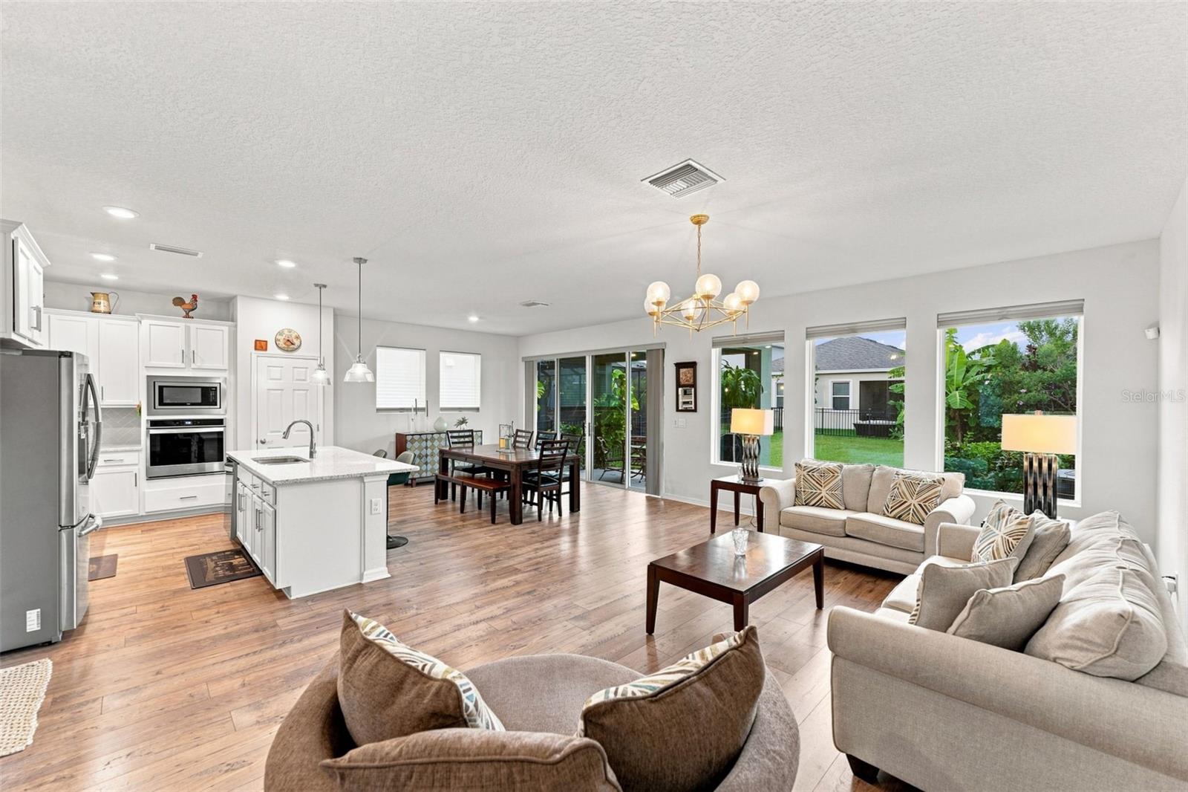
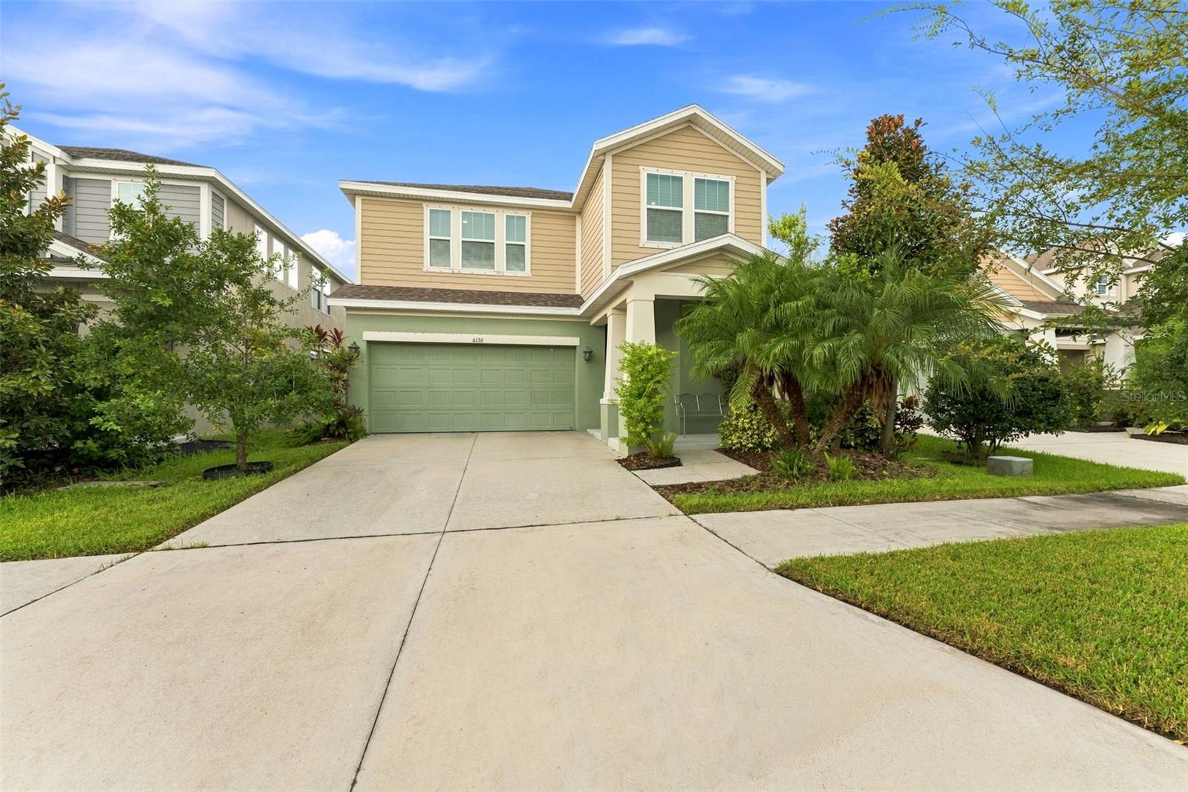
Welcome to 6136 Voyagers Place, beautifully situated in the sought-after Waterset community of Apollo Beach. This spacious two-story residence offers 3 bedrooms, 2.5 bathrooms, 2,389 heated sq. ft., an open-concept floorplan, and a versatile loft that provides exceptional flexibility for a home office, media room, or additional living space. A fully fenced-in yard offers privacy and creates a wonderful setting for outdoor relaxation and entertaining.
Enjoy the elevated Florida lifestyle Waterset is known for, with resort-style pools, fitness facilities, parks, sports courts, and miles of scenic trails. Ideally located near I-75, US-41, shopping, dining, waterfront recreation, and all that Apollo Beach has to offer, with convenient access to downtown Tampa.
A wonderful opportunity to enjoy space, comfort, community, and the best of the Tampa Bay lifestyle. Motivated seller—bring your offer and make 6136 Voyagers Place your new home!
Save
Ask
Tour
Hide
Share
Listing Snapshot
Price
$425,000
Days On Site
6 Days
Bedrooms
3
Inside Area (SqFt)
2,389 sqft
Total Baths
3
Full Baths
2
Partial Baths
1
Lot Size
0.11 Acres
Year Built
2019
MLS® Number
TB8546334
Status
Active
Property Tax
$7,818
HOA/Condo/Coop Fees
$11.67 monthly
Sq Ft Source
Public Records
Friends & Family
React
Comment
Invite
No Comments Yet
Did you know? You can invite friends and family to your search. They can join your search, rate and discuss listings with you.
Recent Activity
5 days ago
Listing updated with changes from the MLS®
6 days ago
Status changed to Active
7 days ago
Listing first seen on site
General Features
Acres
0.11
Attached Garage
Yes
Direction Faces
South
Foundation
Slab
Garage
Yes
Garage Spaces
2
Levels
Two
Number Of Stories
2
Parking
DeededDrivewayGarage Door OpenerAttached
Pets
No
Property Sub Type
Single Family Residence
Security
Smoke Detector(s)
Sewer
Public Sewer
SqFt Total
2994
Style
Contemporary
Utilities
Cable AvailableNatural Gas AvailableCable ConnectedElectricity AvailableElectricity ConnectedNatural Gas ConnectedSewer AvailableSewer ConnectedUnderground UtilitiesWater AvailableWater Connected
Water Source
Public
Zoning
PD
Interior Features
Appliances
CooktopDishwasherDisposalGas Water HeaterMicrowaveRange Hood
Cooling
Central Air
Flooring
CarpetCeramic TileHardwood
Furnished
Unfurnished
Heating
Central
Interior
Open FloorplanStone CountersWalk-In Closet(s)
Laundry Features
InsideLaundry RoomUpper LevelWasher Hookup
Window Features
Blinds
Bathroom 2
Dimensions - 9x5Level - SecondFeatures - Granite Counters, Stone Counters
Bedroom 2
Dimensions - 15x10Level - Second
Bedroom 3
Dimensions - 15x10Level - Second
Dining Room
Dimensions - 14x12Level - First
Kitchen
Dimensions - 13x11Level - FirstFeatures - Kitchen Island, Stone Counters
Listing courtesy of PREFERRED SHORE LLC (904) 505-4774
Listing information is provided by Participants of the Stellar MLS. IDX information is provided exclusively for personal, non-commercial use, and may not be used for any purpose other than to identify prospective properties consumers may be interested in purchasing. Information is deemed reliable but not guaranteed. Properties displayed may be listed or sold by various participants in the MLS Copyright 2026, Stellar MLS.
Last checked: 2026-09-14 04:52 PM EDT
Neighborhood & Commute
Source: Walkscore
Disclosure: Community information and market data powered by Constellation Data Labs. Information is deemed reliable but not guaranteed.


Did you know? You can invite friends and family to your search. They can join your search, rate and discuss listings with you.