
24201 OAKS BOULEVARDLAND O LAKES, FL 34639
Mortgage Calculator
Monthly Payment (Est.)
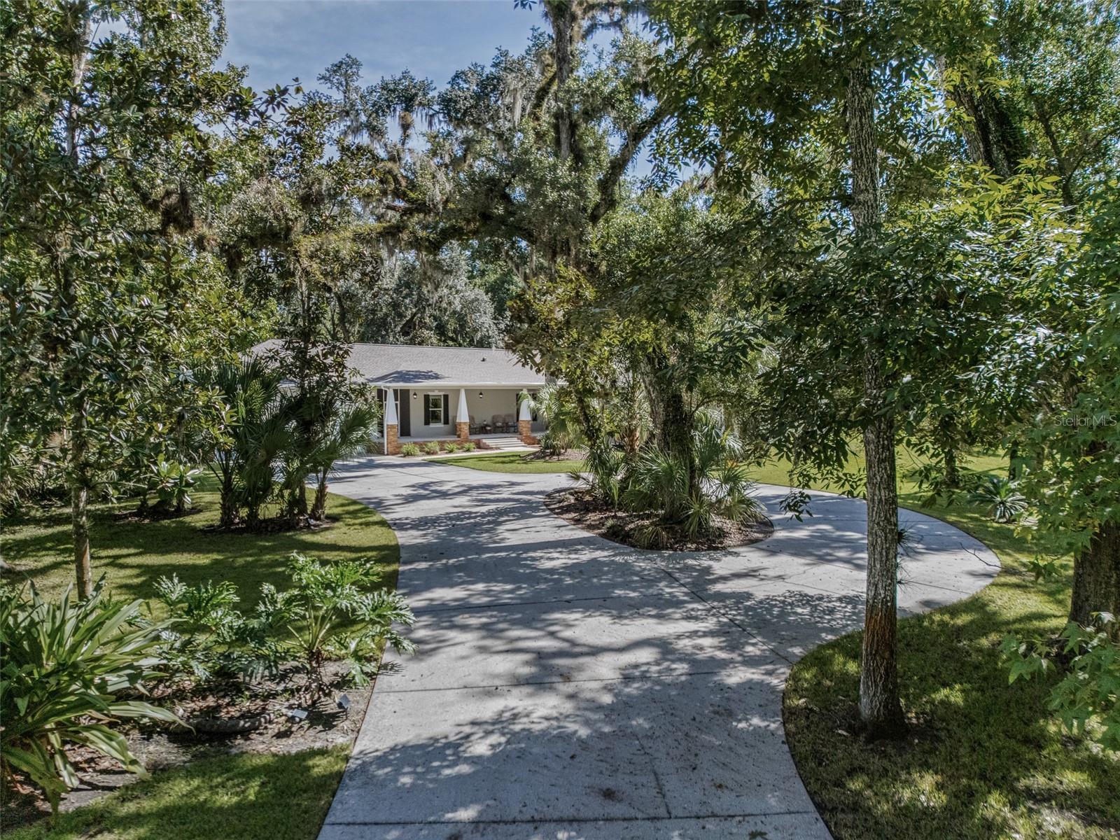
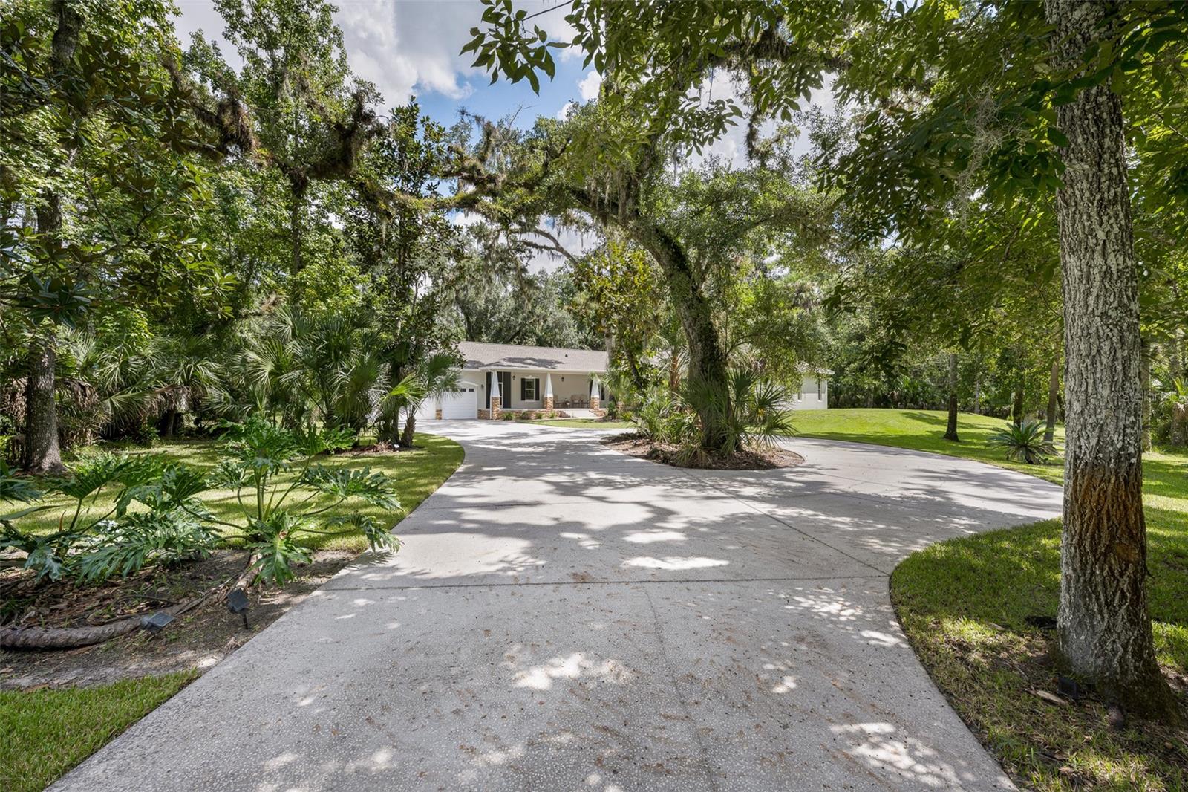
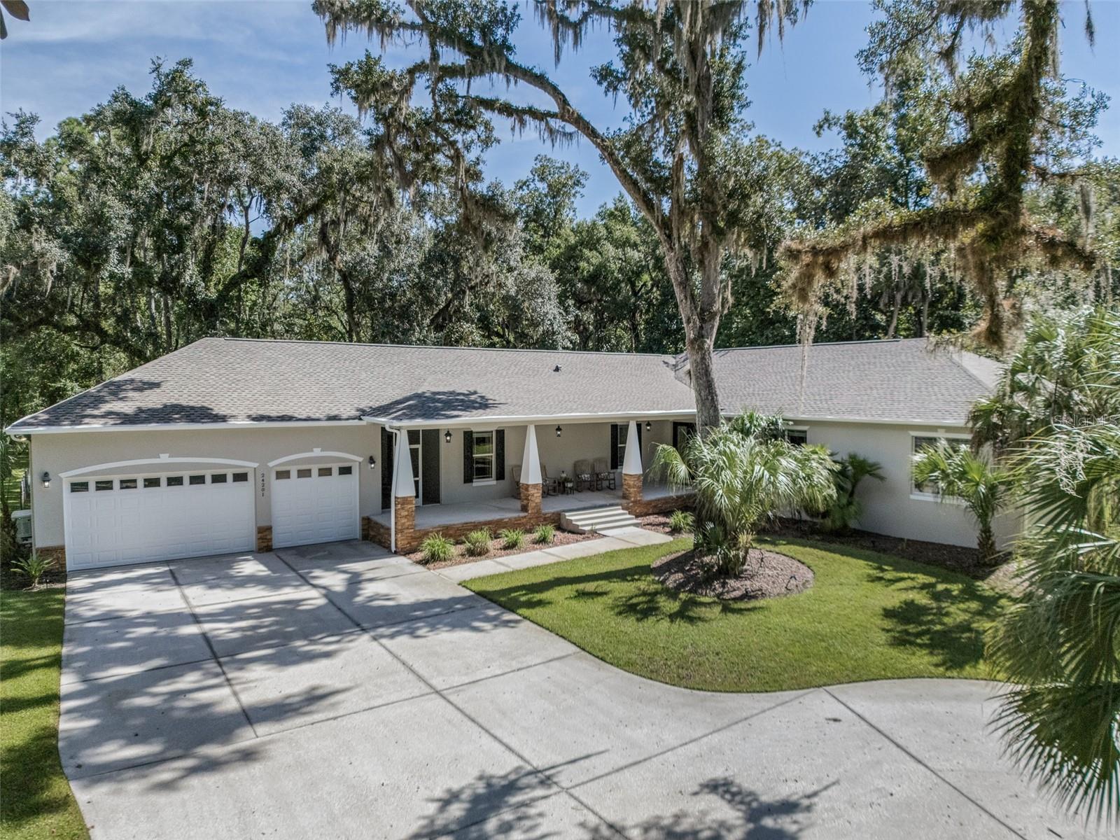
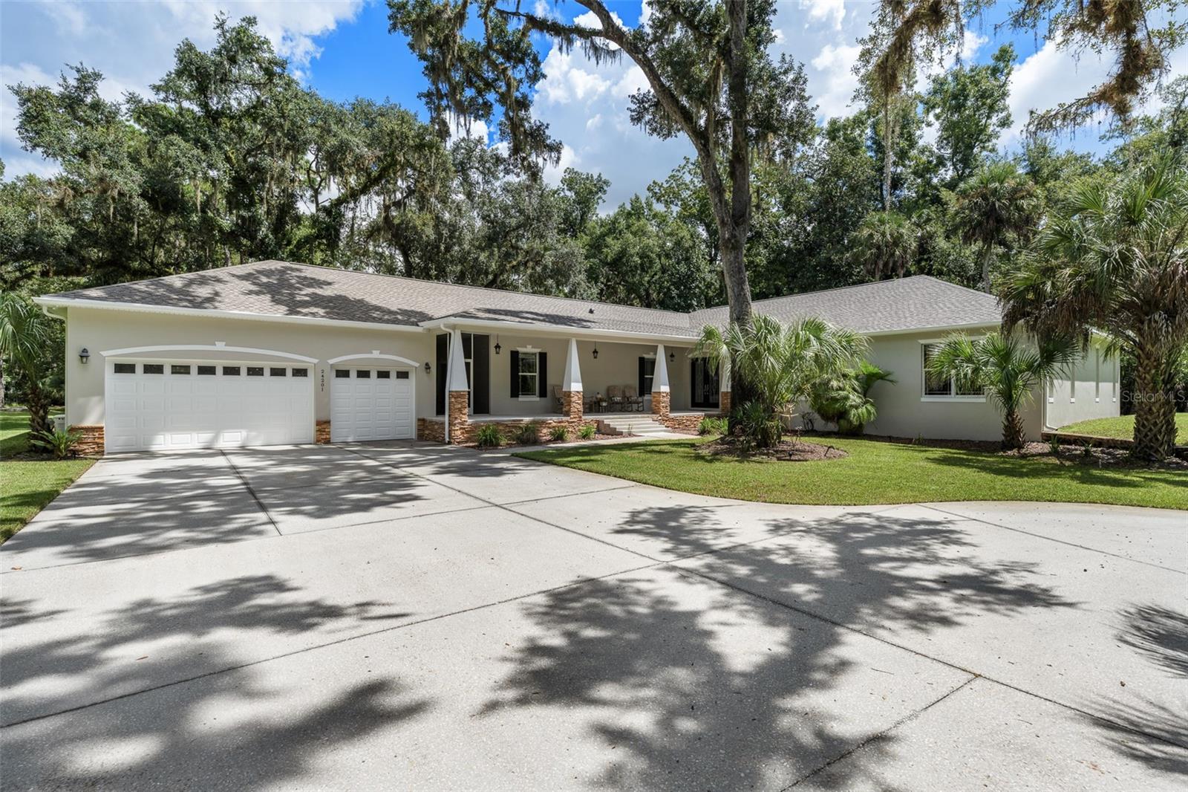
$5,014Set behind a private gate on 10 wooded acres, 24201 Oaks Boulevard offers a combination rarely found this close to Tampa: a 2006-built residence, exceptional garage and workshop capacity, enduring privacy, and everyday conveniences only minutes away. A long private drive winds beneath a mature canopy of live oaks, sabal palms, and southern magnolias, keeping the home completely hidden from the road. Built for himself by its owner, a licensed Florida general contractor with more than 30 years of experience, the property reflects the functionality and forethought of someone who understands how a home and its infrastructure should perform. Inside, 10-foot ceilings establish generous scale throughout the 4-bedroom, 3.5-bath residence. The kitchen is designed for real use, with 100% wood cabinetry and commercial-grade KitchenAid appliances including a 48-inch gas 8-burner cooktop, double ovens, and 48-inch refrigerator. Two gas fireplaces add warmth, while surround sound extends through the living room, dining room, game room, formal living room, and rear porch. The spacious primary suite is framed by multiple windows overlooking mature greenery, while the game room adds another entertaining environment with its own wet bar. Expansive front and rear porches bring the acreage into everyday life, creating shaded spaces for quiet mornings, gatherings, and evenings outdoors. For the right buyer, the workshop may be one of the property's most compelling features. Separate from the home's 4-car garage, the approximately 2,000-square-foot concrete-block building offers three enclosed bays with 12-foot-wide by 14-foot-high overhead doors, providing clearance for motorhomes, boats, trailers, trucks, jet skis, and other recreational equipment. There is room for approximately six vehicles without lifts, or potentially nine with a properly configured storage-lift setup. A 9,000-pound hydraulic auto lift, welding outlets, an air compressor, a finished office, and a full bathroom provide genuine utility for automotive work, trades, collections, equipment, or serious hobby use. The infrastructure is equally purposeful. A 22kW whole-house Generac generator provides backup power, while private well and septic service are complemented by a maintenance-free filtration system for iron and sulfur. The roof was replaced in 2025 and carries a GAF Gold Pledge 50-year manufacturer warranty. Outside, the ten acres offer freedom that is increasingly difficult to replicate, with no HOA and room for horses, gardens, recreational vehicles, a future pool, or simply open space and privacy. Directly across Oaks Boulevard, more than 7,400 acres of protected Cypress Creek Preserve reinforce the property's sense of seclusion and scale. Yet that privacy comes without isolation: Tampa Premium Outlets, Costco, recreation, I-75, and more than 45 restaurant and coffee options are within approximately 10 minutes, while downtown Tampa and Tampa International Airport can be reached in under 30 minutes. It is a rare combination of genuine acreage, everyday convenience, and direct access to the broader Tampa Bay area. Market research reinforces how unusual that combination is: a home built in 2000 or later on 10 or more contiguous acres this close to a major commercial corridor appears in MLS records less than once every 5 years. 24201 Oaks brings together privacy, freedom, recreation, serious utility, and proximity in a setting that would be extraordinarily difficult to recreate.
| 13 hours ago | Listing updated with changes from the MLS® | |
| 19 hours ago | Listing first seen on site |

Listing information is provided by Participants of the Stellar MLS. IDX information is provided exclusively for personal, non-commercial use, and may not be used for any purpose other than to identify prospective properties consumers may be interested in purchasing. Information is deemed reliable but not guaranteed. Properties displayed may be listed or sold by various participants in the MLS Copyright 2026, Stellar MLS.
Last checked: 2026-09-19 05:50 AM EDT