8542 EAGLE BROOK DRIVE, LAND O LAKES, FL, 34638

Save
Ask
Tour
Hide
Share
$760,000
New Listing

8542 EAGLE BROOK DRIVE
LAND O LAKES, FL 34638

For Sale|Single Family Residence|Active
6
Beds
4
Total Baths
4
Full Baths
3,651
SqFt
$208
/SqFt
2013
Built
Subdivision:
LAKESHORE RANCH PH I
County:
Pasco
Call Now: 813-317-4300
Is this the listing for you? We can help make it yours.
813-317-4300
8542 EAGLE BROOK DRIVE8542 EAGLE BROOK DRIVE8542 EAGLE BROOK DRIVE8542 EAGLE BROOK DRIVE
Save
Ask
Tour
Hide
Share

Mortgage Calculator

Monthly Payment (Est.)

$3,467
Calculator powered by Showcase IDX, a Constellation1 Company. Copyright ©2026 Information is deemed reliable but not guaranteed.

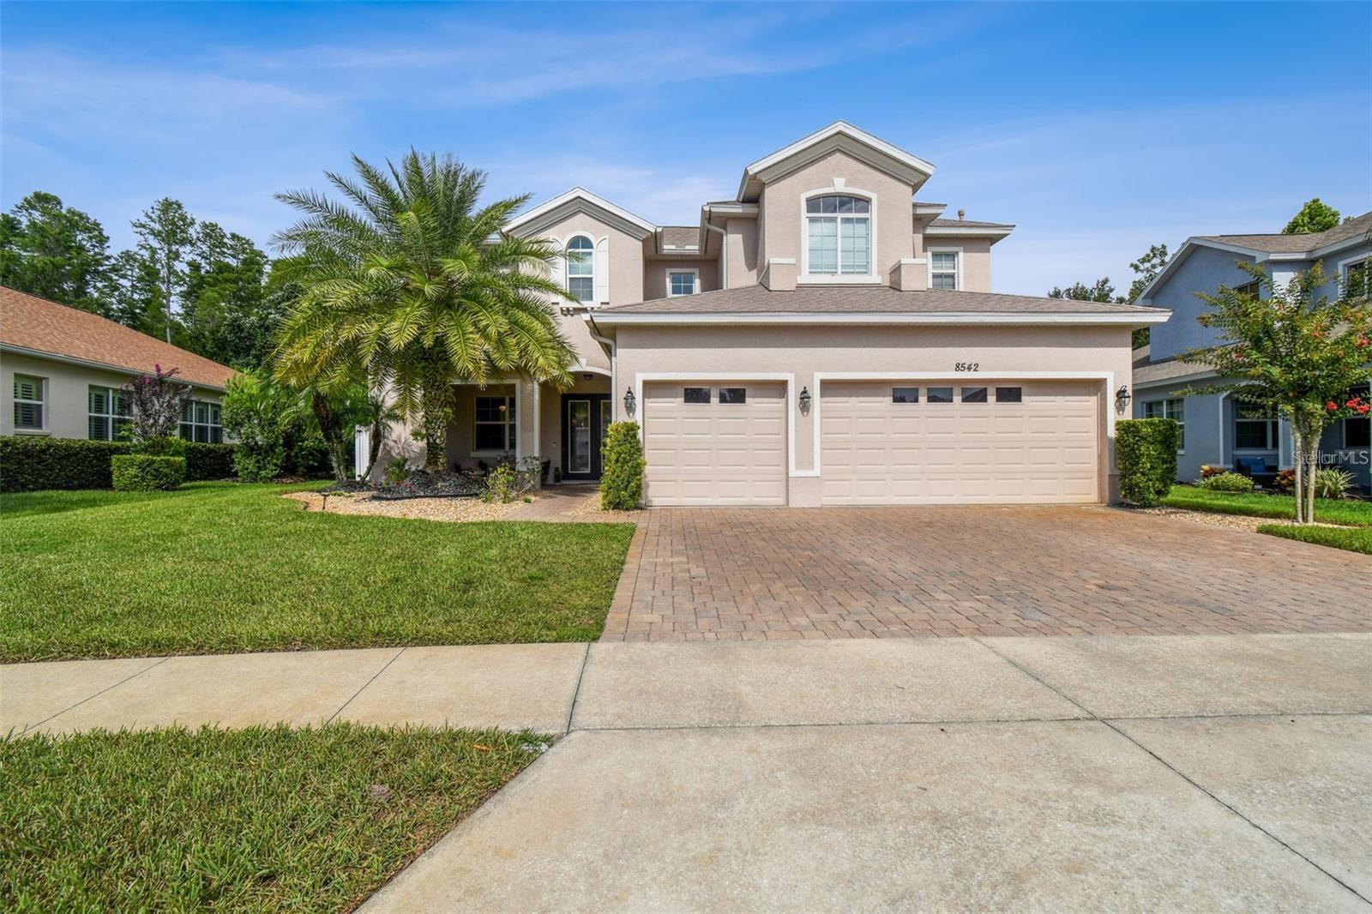
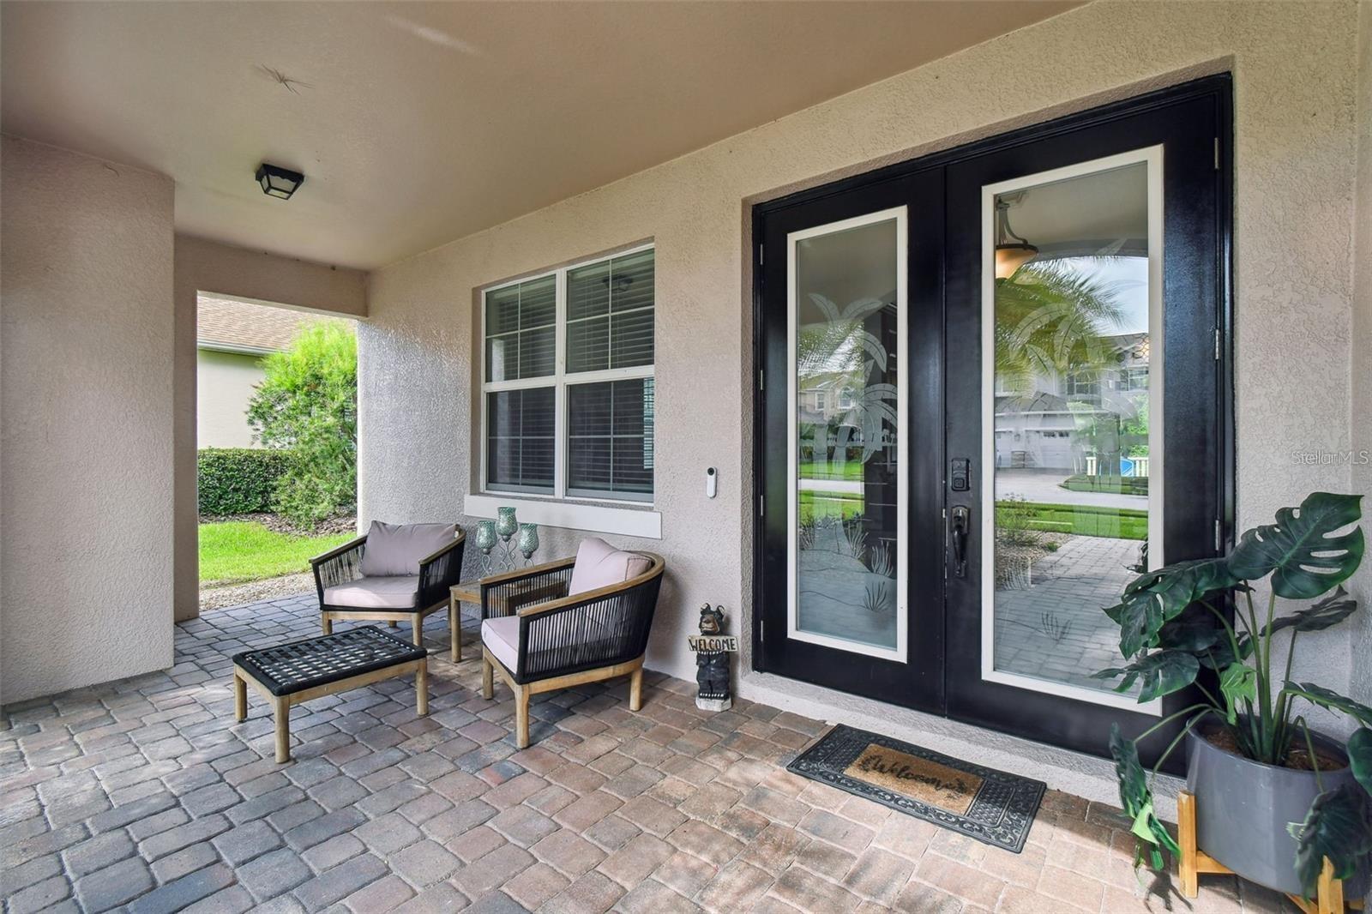
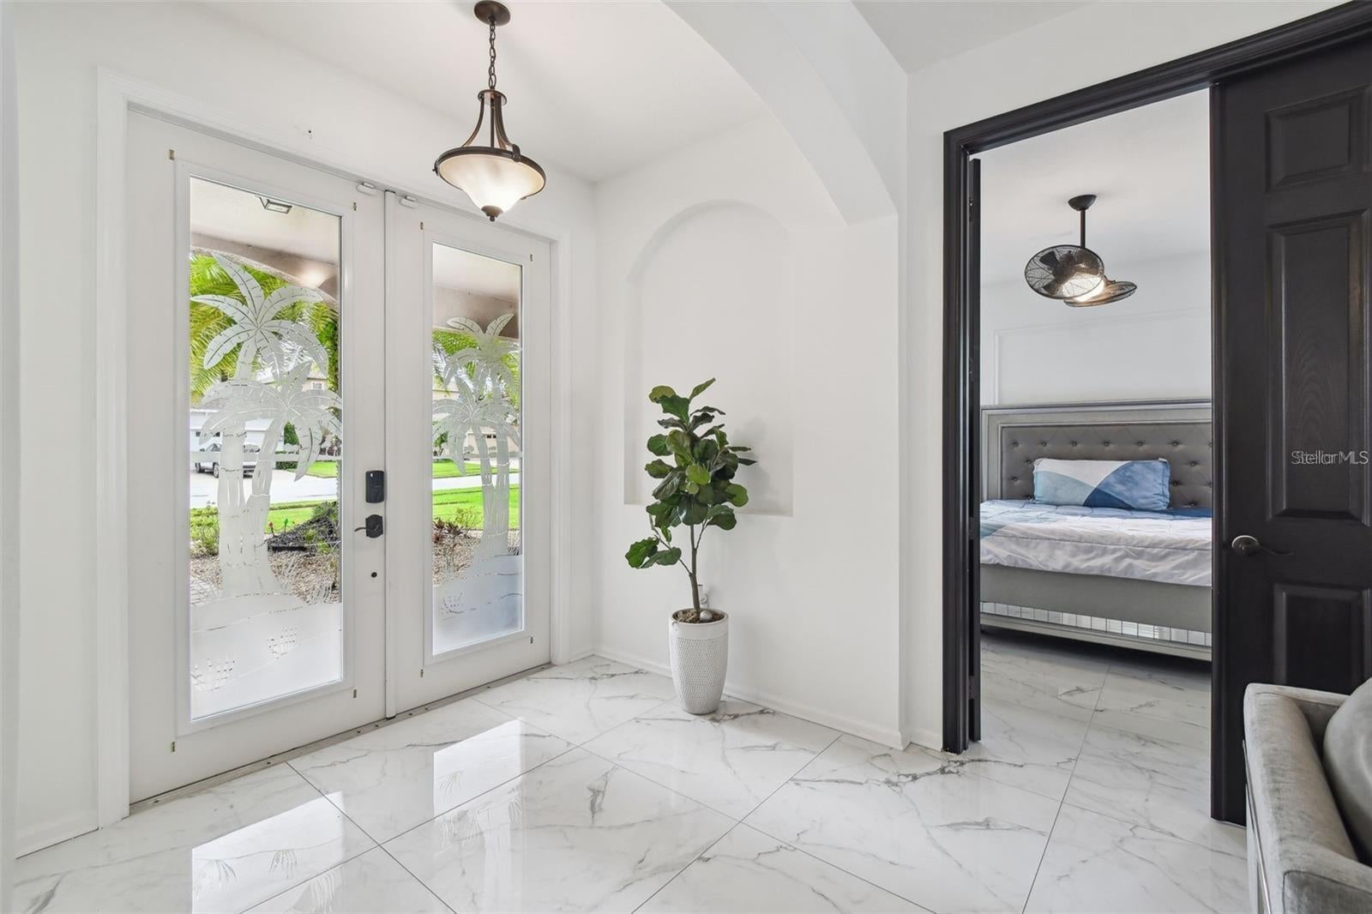
Welcome to this stunning and spacious 6-bedroom, 4-bathroom home offering over 3,600 square feet of living space, situated on an oversized premium lot that backs to a peaceful conservation area with no rear neighbors. Located in the highly sought-after gated community of Lakeshore Ranch, this home features a screened-in lanai, a sparkling pool, a fully fenced backyard, and a beautiful paver driveway leading to a 3-car garage. Inside, you'll find a thoughtfully designed layout including a guest suite downstairs and an impressive primary suite upstairs with double doors, a spacious sitting area, two massive walk-in closets, a garden tub, dual vanities, and a private balcony overlooking the backyard and conservation. Upstairs, two of the bedrooms share a convenient Jack and Jill bathroom, and a large loft and bonus room provide extra space for entertainment or work-from-home needs. The massive open-concept kitchen flows into the family room, complemented by a formal living room, formal dining room with elegant wainscoting, and updated light fixtures throughout. The home also includes an inside laundry room and brand-new flooring throughout. The Lakeshore Ranch community is packed with resort-style amenities including multiple pools, a clubhouse, fitness center, dog park, playgrounds, tennis and pickleball courts, parks, sidewalks, and scenic walking trails. Enjoy the fishing dock, lake access for canoeing and kayaking, an outdoor amphitheater, and regular community social events. Residents benefit from a 24-hour guarded gate, roaming security, and a low HOA that includes cable TV, trash, management, and upkeep of all facilities. Conveniently located near the Suncoast Parkway, I-75, and just minutes from Tampa Bay's top-rated shopping, dining, sports, and entertainment, this home offers the perfect blend of space, luxury, and community living. Schedule your private showing today!

Save
Ask
Tour
Hide
Share
Listing Snapshot
Price 
$760,000
Days On Site 
0 Days
Bedrooms 
6
Inside Area (SqFt) 
3,651 sqft
Total Baths 
4
Full Baths 
4
Partial Baths 
N/A
Lot Size 
0.28 Acres
Year Built 
2013
MLS® Number 
TB8547141
Status 
Active
Property Tax 
$10,559
HOA/Condo/Coop Fees 
$100 monthly
Sq Ft Source 
Public Records
Friends & Family
Recent Activity
3 hours agoListing updated with changes from the MLS®
13 hours agoListing first seen on site
General Features
Acres 
0.28
Attached Garage 
Yes
Direction Faces 
West
Foundation 
Block
Garage 
Yes
Garage Spaces 
3
Levels 
Two
Number Of Stories 
2
Parking 
Attached
Pets 
Yes
Property Sub Type 
Single Family Residence
Sewer 
Public Sewer
SqFt Total 
4764
Utilities 
Natural Gas AvailableNatural Gas Connected
Water Source 
Public
Zoning 
MPUD
Interior Features
Appliances 
DishwasherDryerElectric Water HeaterMicrowaveRangeRefrigerator
Cooling 
Central Air
Flooring 
Ceramic Tile
Furnished 
Unfurnished
Heating 
Central
Interior 
Crown MoldingHigh CeilingsOpen FloorplanWalk-In Closet(s)
Laundry Features 
In Kitchen
Balcony/Porch/Lanai 
Dimensions - 26x32Level - First
Bathroom 1 
Dimensions - 12x17Level - First
Bathroom 2 
Dimensions - 13x20Level - Second
Bathroom 3 
Dimensions - 11x16Level - Second
Bathroom 4 
Dimensions - 11x15Level - Second
Bedroom 5 
Dimensions - 11x14Level - Second
Dining Room 
Dimensions - 8x11Level - First
Family Room 
Dimensions - 14x15Level - First
Kitchen 
Dimensions - 12x16Level - First
Living Room 
Dimensions - 19x21Level - First
Loft 
Dimensions - 10x16Level - Second
Master Bathroom 
Dimensions - 12x12Level - SecondFeatures - Double Vanity, Granite Counters
Master Bedroom 
Dimensions - 23x33Level - Second
Save
Ask
Tour
Hide
Share
Exterior Features
Construction Details 
Block
Pool Features 
In GroundSalt WaterScreen EnclosurePrivate
Private Pool 
Yes
Roof 
Shingle
View 
Trees/Woods
Waterview 
Trees/Woods
Community Features
Association Amenities 
ParkPlaygroundPoolRecreation FacilitiesSecurity
Association Fee 
$300.0
Association Fee Frequency 
Quarterly
Community Features 
GatedFitness CenterParkPlaygroundPoolSidewalksTennis Court(s)Street Lights
MLS Area 
34638 - Land O Lakes
Township 
25S
Financing Terms Available 
CashFHAVA Loan
Roads 
Paved
Schools
School District
Unknown
Elementary School
Connerton Elem
Middle School
Pasco Middle-PO
High School
Land O' Lakes High-PO
Listing courtesy of 1 STEP AHEAD REALTY GROUP LLC (813) 294-7264


Listing information is provided by Participants of the Stellar MLS. IDX information is provided exclusively for personal, non-commercial use, and may not be used for any purpose other than to identify prospective properties consumers may be interested in purchasing. Information is deemed reliable but not guaranteed. Properties displayed may be listed or sold by various participants in the MLS Copyright 2026, Stellar MLS.
Last checked: 2026-09-10 07:56 AM EDT

Neighborhood & Commute
Source: Walkscore
Disclosure: Community information and market data powered by Constellation Data Labs. Information is deemed reliable but not guaranteed.
Save
Ask
Tour
Hide
Share