1825 E ESKIMO AVENUE, TAMPA, FL, 33604

Save
Ask
Tour
Hide
Share
$299,000
New Listing

1825 E ESKIMO AVENUE
TAMPA, FL 33604

For Sale|Single Family Residence|Active
3
Beds
1
Total Bath
1
Full Bath
1,016
SqFt
$294
/SqFt
1987
Built
Subdivision:
HILLSBORO HEIGHTS MAP
County:
Hillsborough
Call Now: 813-317-4300
Is this the listing for you? We can help make it yours.
813-317-4300
1825 E ESKIMO AVENUE1825 E ESKIMO AVENUE1825 E ESKIMO AVENUE1825 E ESKIMO AVENUE
Save
Ask
Tour
Hide
Share

Mortgage Calculator

Monthly Payment (Est.)

Enter an interest rate to see your estimated monthly payment.
Calculator powered by Showcase IDX, a Constellation1 Company. Copyright ©2026 Information is deemed reliable but not guaranteed.

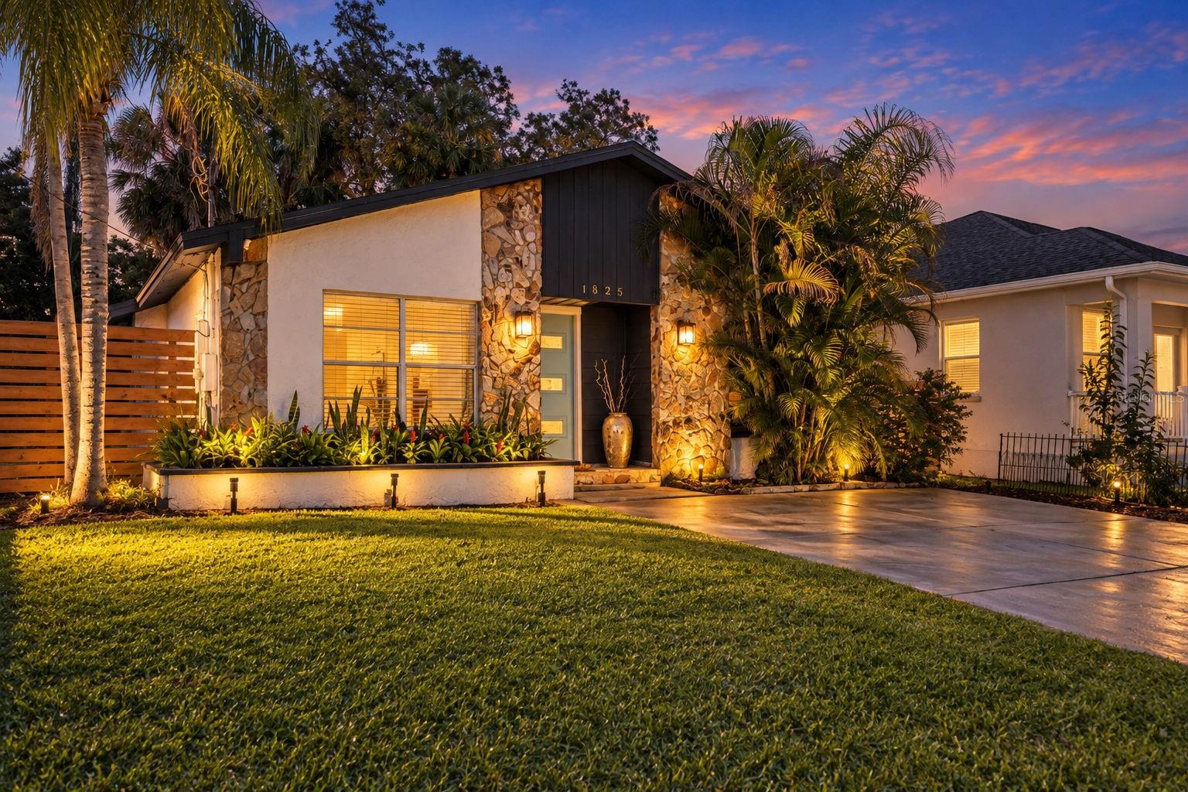
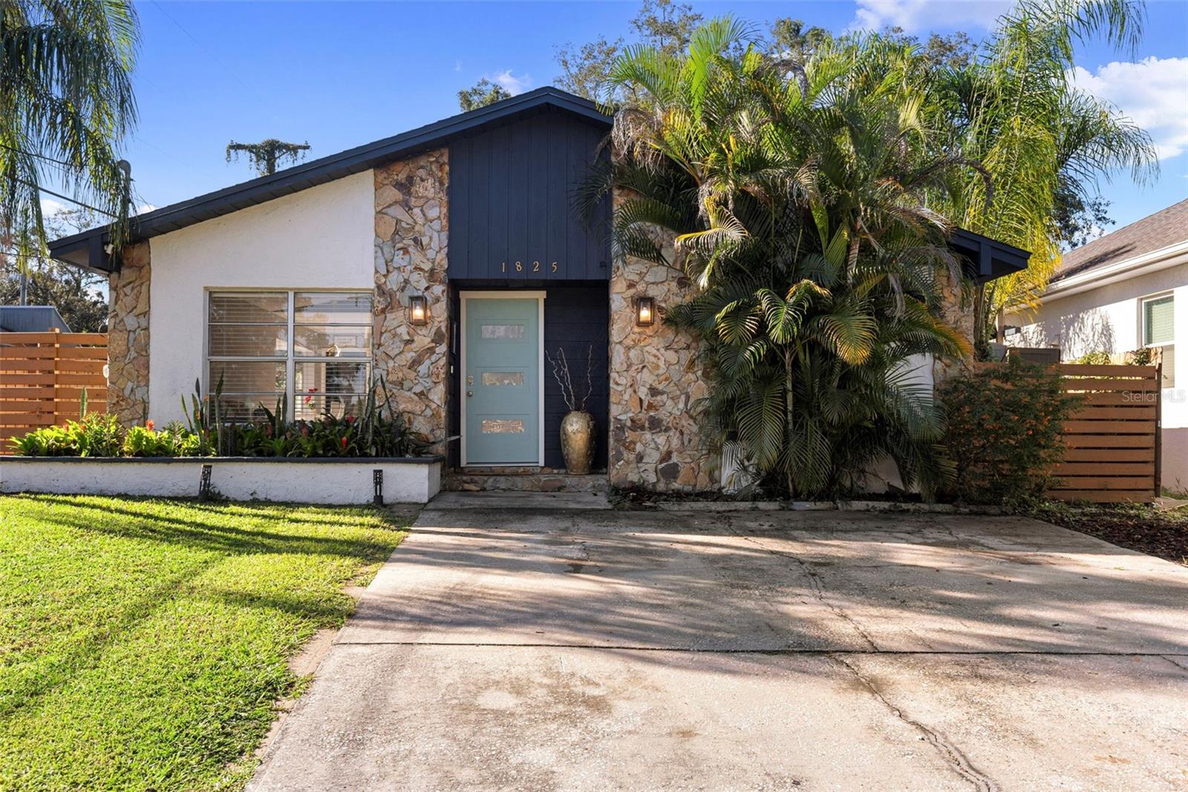
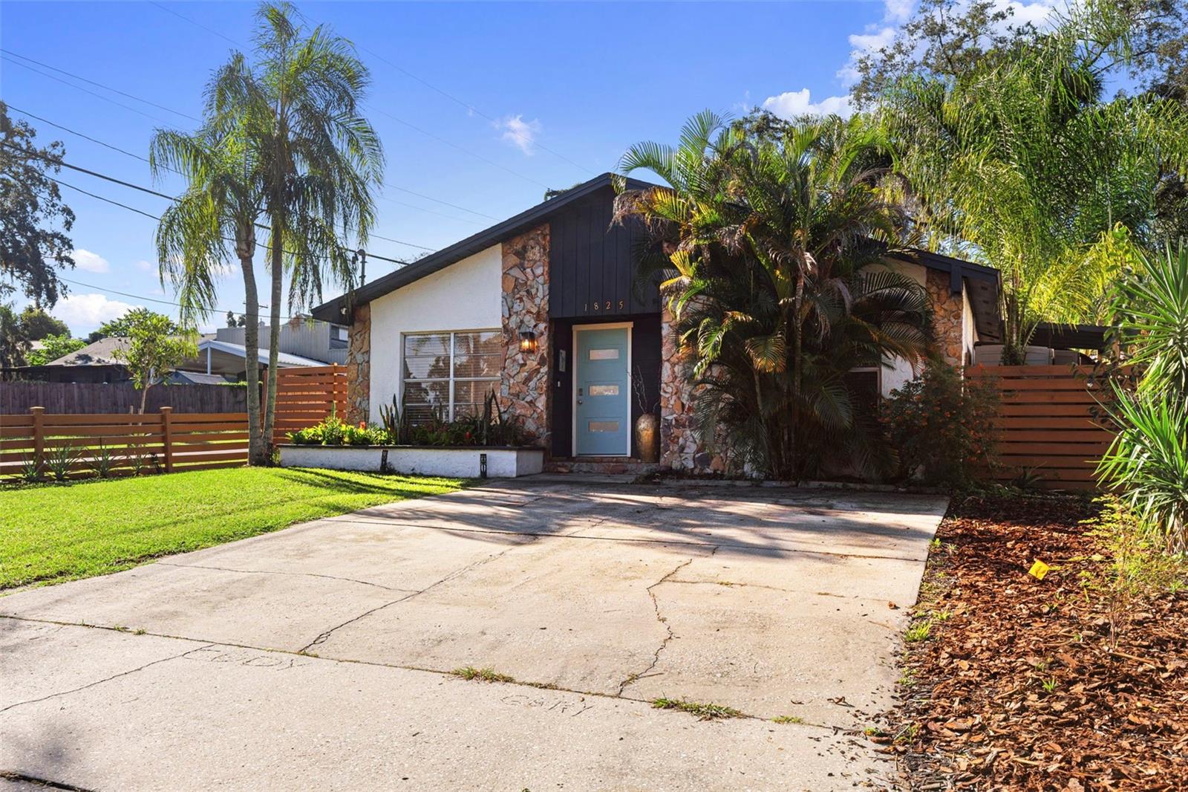
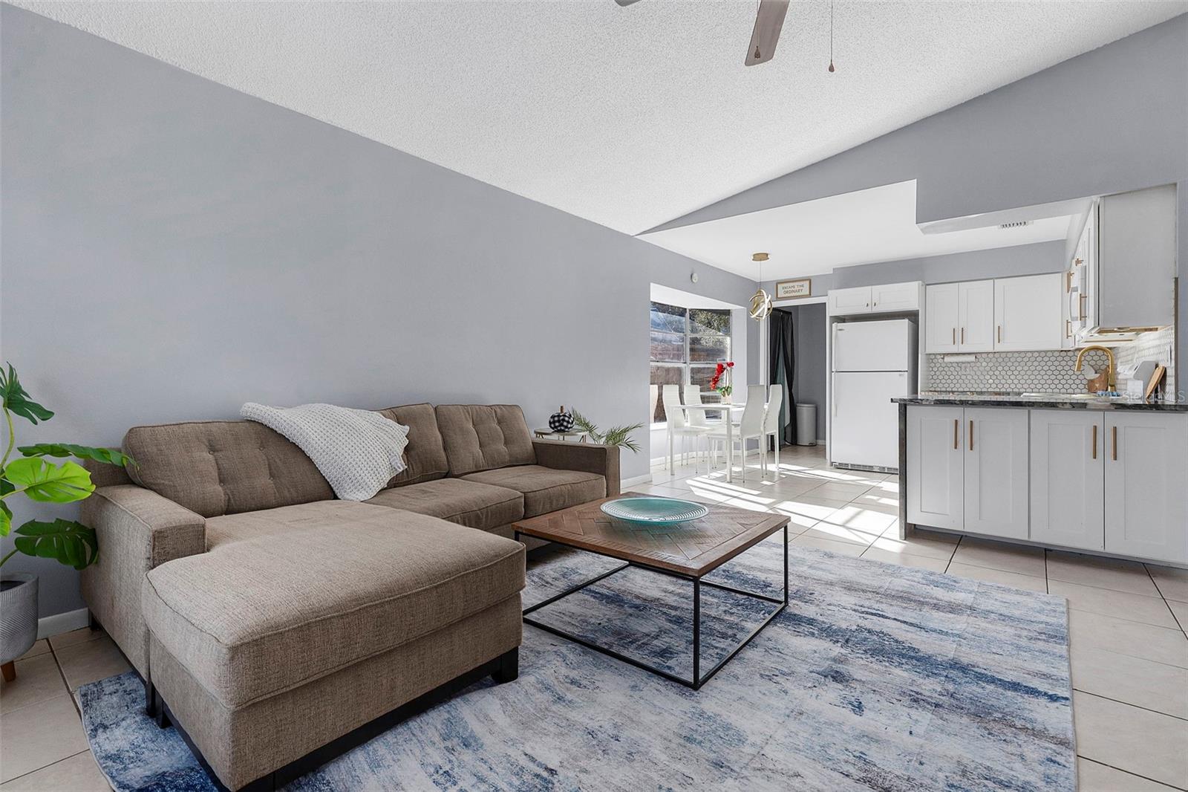
Call this beautiful and unique property home for under $300k!! Located just outside of Seminole Heights, this is your chance to own a home that is still affordable within minutes of all of your favorite spots. Centrally located within a few miles of Busch Gardens, Mosi, and USF and within 15 minutes of downtown, this stunning home is in an amazing location to explore all that Tampa has to offer. Half a mile away is the beautiful riverfront Rowlett Park, complete with boat launch, eight Pickleball courts, four tennis courts and dog park. The home is light and bright, has vaulted ceilings, loads of storage, spacious bedrooms, and a beautifully updated kitchen and bath. You will love coming home to your stunning outdoor space with a fully fenced yard, mature Florida landscaping and your own four person barrel Sauna and outdoor shower. You do not want to miss this opportunity to own such a beautiful, centrally located home at an amazing price!

Save
Ask
Tour
Hide
Share
Listing Snapshot
Price 
$299,000
Days On Site 
0 Days
Bedrooms 
3
Inside Area (SqFt) 
1,016 sqft
Total Baths 
1
Full Baths 
1
Partial Baths 
N/A
Lot Size 
0.11 Acres
Year Built 
1987
MLS® Number 
TB8547151
Status 
Active
Property Tax 
$3,245.6
HOA/Condo/Coop Fees 
N/A
Sq Ft Source 
Public Records
Friends & Family
Recent Activity
7 hours agoListing updated with changes from the MLS®
11 hours agoListing first seen on site
General Features
Acres 
0.11
Direction Faces 
North
Foundation 
Block
Home Warranty 
Yes
Levels 
One
Number Of Stories 
1
Parking 
Driveway
Property Sub Type 
Single Family Residence
Sewer 
Public Sewer
SqFt Total 
1016
Style 
Florida
Utilities 
Cable AvailableElectricity ConnectedSewer ConnectedWater Connected
Water Source 
Public
Zoning 
RS-50
Interior Features
Appliances 
DishwasherElectric Water HeaterMicrowaveRangeRefrigerator
Cooling 
Central Air
Flooring 
Ceramic Tile
Furnished 
Unfurnished
Heating 
Electric
Interior 
Cathedral Ceiling(s)High CeilingsOpen FloorplanStone Counters
Laundry Features 
Laundry Room
Window Features 
Blinds
Kitchen 
Dimensions - 10x10Level - First
Living Room 
Dimensions - 13x13Level - First
Master Bathroom 
Dimensions - 5x10Level - FirstFeatures - Bidet
Master Bedroom 
Dimensions - 12x12Level - First
Save
Ask
Tour
Hide
Share
Exterior Features
Construction Details 
Stucco
Exterior 
Awning(s)CourtyardGardenOutdoor Shower
Fencing 
Wood
Roof 
Shingle
Windows/Doors 
Blinds
Community Features
Accessibility Features 
Accessible EntranceAccessible Approach with Ramp
MLS Area 
33604 - Tampa / Sulphur Springs
Township 
28
Financing Terms Available 
CashConventionalFHAVA Loan
Roads 
Asphalt
Listing courtesy of DALTON WADE INC (813) 773-5665


Listing information is provided by Participants of the Stellar MLS. IDX information is provided exclusively for personal, non-commercial use, and may not be used for any purpose other than to identify prospective properties consumers may be interested in purchasing. Information is deemed reliable but not guaranteed. Properties displayed may be listed or sold by various participants in the MLS Copyright 2026, Stellar MLS.
Last checked: 2026-10-07 08:50 PM EDT

Neighborhood & Commute
Source: Walkscore
Disclosure: Community information and market data powered by Constellation Data Labs. Information is deemed reliable but not guaranteed.
Save
Ask
Tour
Hide
Share