
18901 CORNUTA STREETLUTZ, FL 33558
Mortgage Calculator
Monthly Payment (Est.)
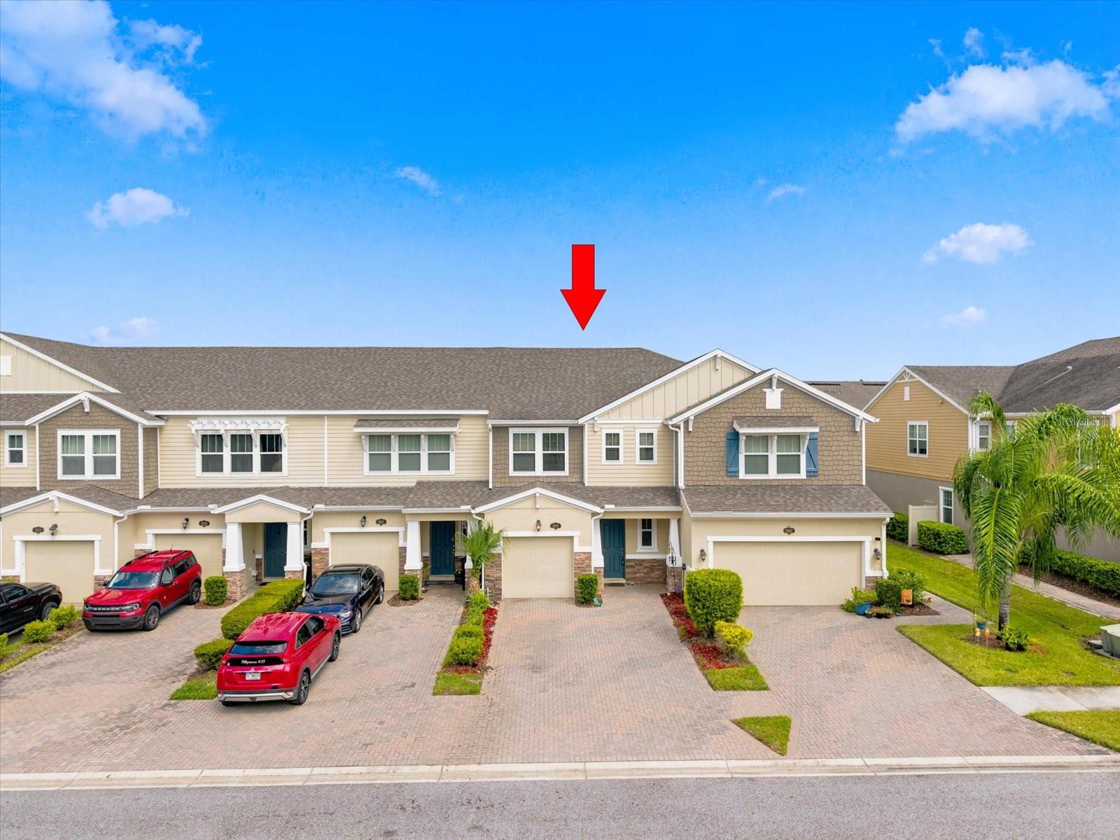
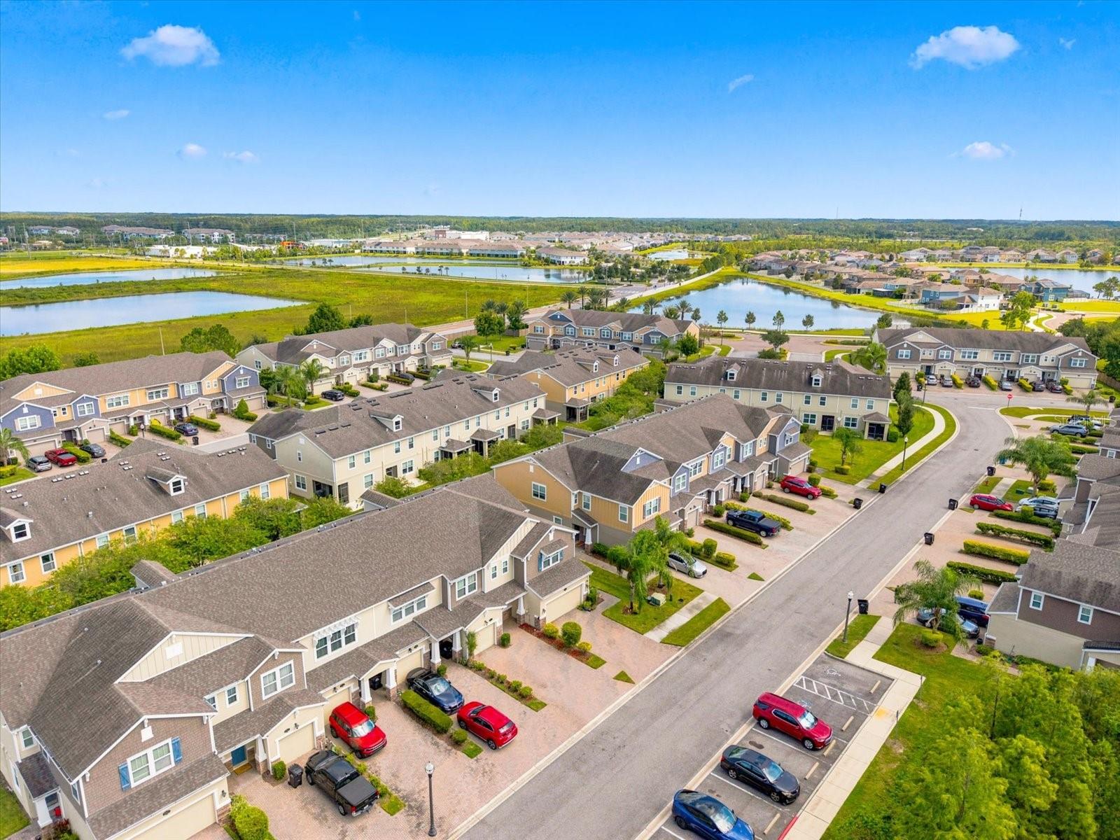
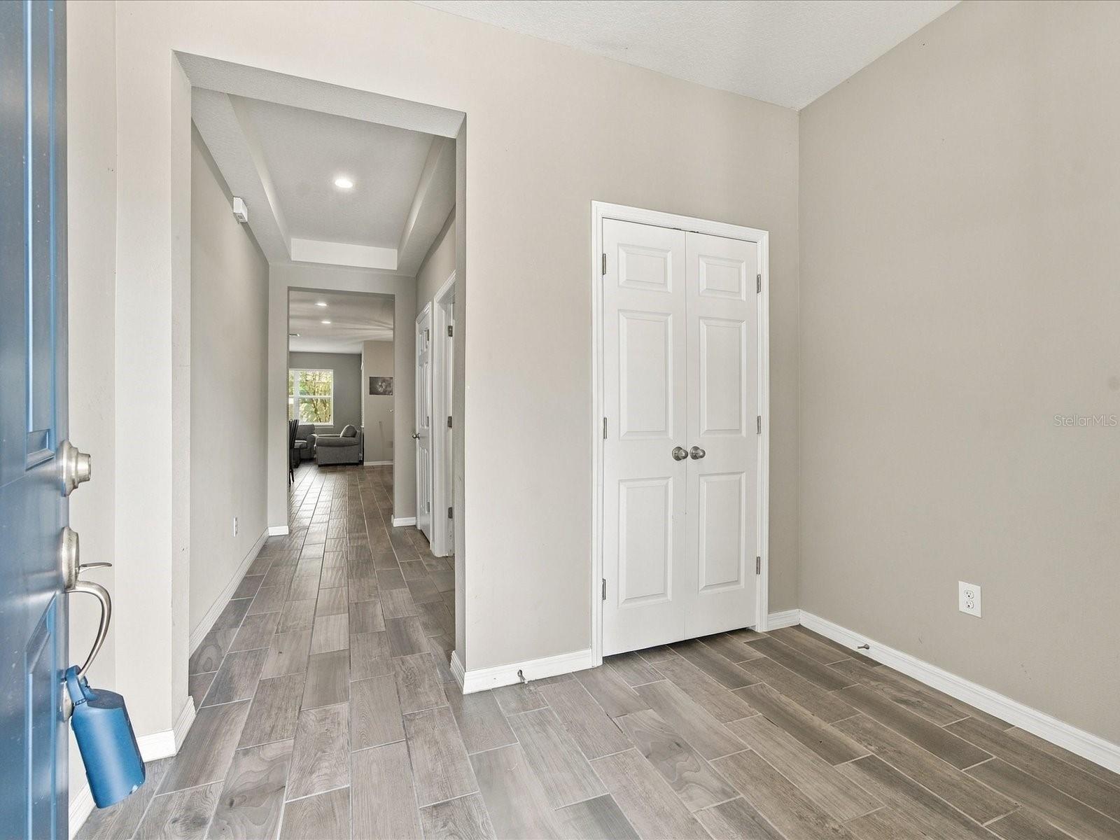
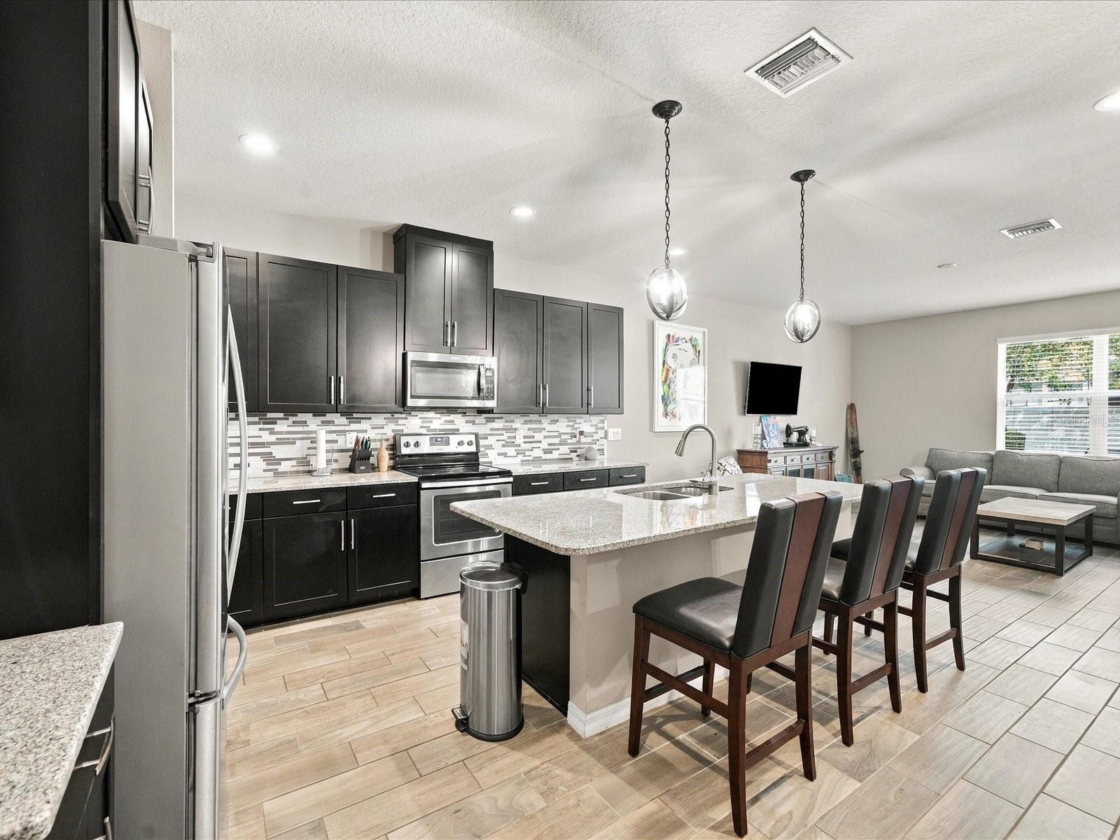
Enter an interest rate to see your estimated monthly payment.Enjoy low-maintenance living in this spacious 2017 Long Lake Ranch townhome featuring an open floorplan, conservation views, screened lanai plus extended rear patio, attached garage and resort amenities. The kitchen features granite countertops, solid wood cabinetry, a butler’s pantry and large walk-in pantry, while granite countertops and wood cabinetry continue in the butler's pantry and bathrooms. A convenient powder bath is located downstairs. Upstairs, the oversized primary suite offers peaceful conservation views, two walk-in closets and a spacious ensuite bath with dual sinks, private water closet, soaking tub and separate walk-in shower. The split-bedroom floorplan provides privacy, while the upstairs laundry room keeps everyday chores conveniently close to the bedrooms. Outdoor living extends from the screened lanai to a generously sized extended patio with plenty of room for a large dining table, chairs and grill — and space to create an even larger screened outdoor living area in the future. The charming front porch provides another inviting outdoor space with conservation views. Start the day watching the sunrise from the front porch and enjoy the sunset from the rear patio overlooking the peaceful backyard setting. The attached one-car garage is complemented by driveway parking for two vehicles, with additional guest parking just steps away. Townhome residents enjoy their own private community pool and gazebo, in addition to Long Lake Ranch amenities including the main resort-style pool and splash park, clubhouse, lake and dock for fishing and non-motorized watercraft, tennis and basketball courts, playgrounds, parks, grills and dog park. The monthly HOA includes exterior maintenance, water, sewer, trash, recycling, irrigation and lawn maintenance. The community CDD, which helps fund the extensive amenities, is already included in the property tax bill. This energy-efficient and safe block-on-block home also offers notably low electric and homeowners insurance costs. Zoned for highly rated schools and conveniently located approximately 30 minutes north of Downtown Tampa and 25 minutes from Tampa International Airport, Long Lake Ranch combines convenience with an amenity rich, friendly community.
| a week ago | Listing updated with changes from the MLS | |
| a week ago | Price changed to $350,000 | |
| 3 weeks ago | Status changed to Active | |
| a month ago | Listing first seen on site |

Listing information is provided by Participants of the Stellar MLS. IDX information is provided exclusively for personal, non-commercial use, and may not be used for any purpose other than to identify prospective properties consumers may be interested in purchasing. Information is deemed reliable but not guaranteed. Properties displayed may be listed or sold by various participants in the MLS Copyright 2026, Stellar MLS.
Last checked: 2026-10-25 12:21 AM EDT