16004 EAGLE RIVER WAY, TAMPA, FL, 33624

Save
Ask
Tour
Hide
Share
$489,999
New Listing

16004 EAGLE RIVER WAY
TAMPA, FL 33624

For Sale|Single Family Residence|Active
3
Beds
2
Total Baths
2
Full Baths
1,614
SqFt
$304
/SqFt
1984
Built
Subdivision:
COUNTRY PLACE WEST UNIT 03
County:
Hillsborough
Call Now: 813-317-4300
Is this the listing for you? We can help make it yours.
813-317-4300
16004 EAGLE RIVER WAY16004 EAGLE RIVER WAY16004 EAGLE RIVER WAY16004 EAGLE RIVER WAY
Save
Ask
Tour
Hide
Share

Mortgage Calculator

Monthly Payment (Est.)

$2,236
Calculator powered by Showcase IDX, a Constellation1 Company. Copyright ©2026 Information is deemed reliable but not guaranteed.

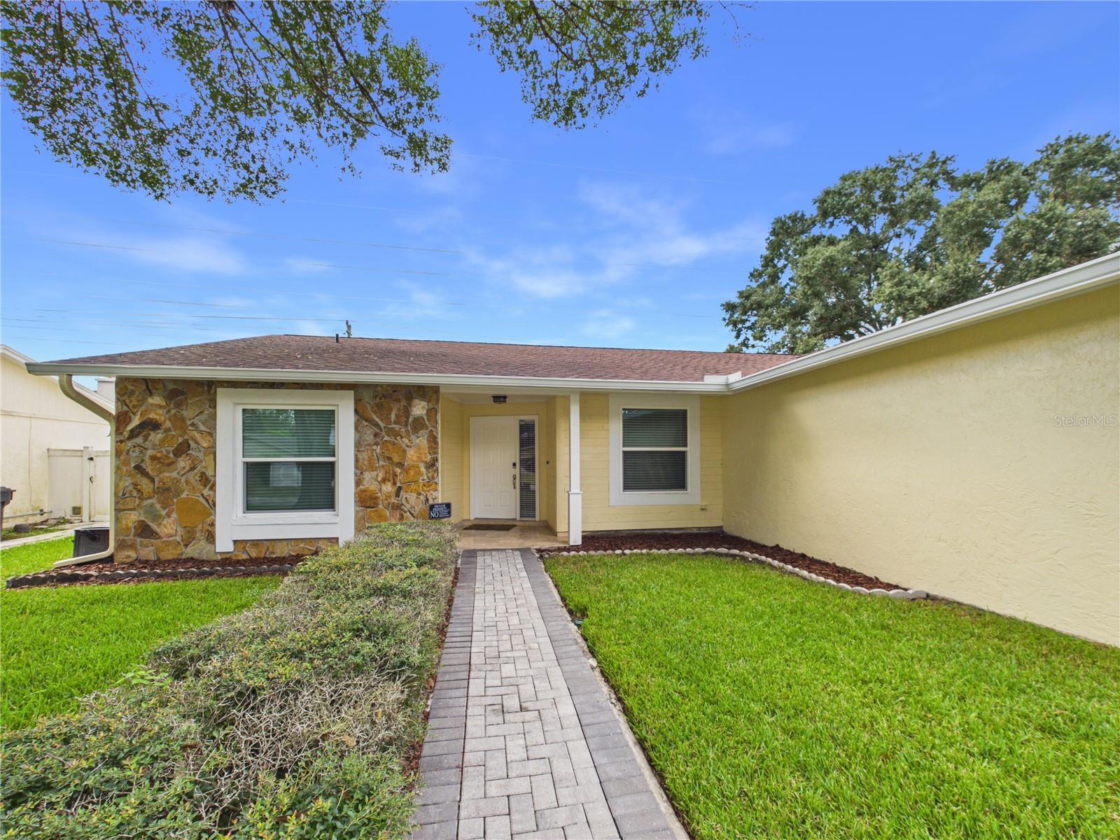
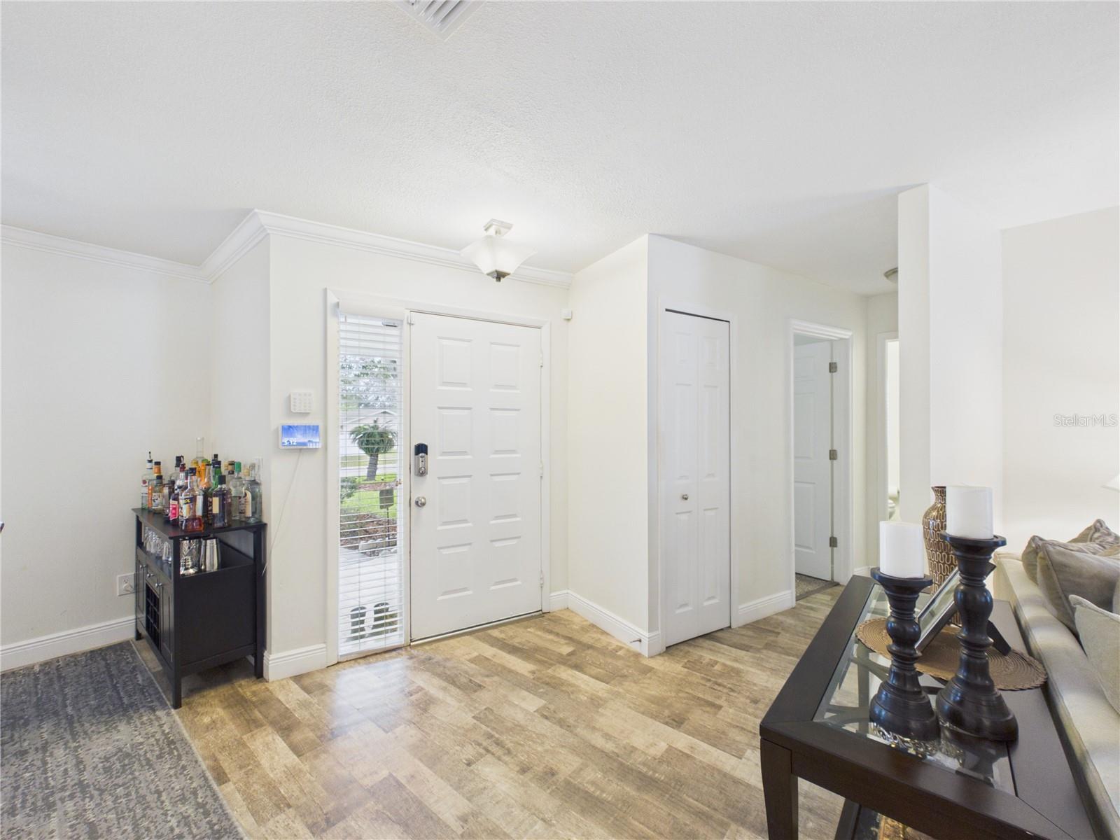
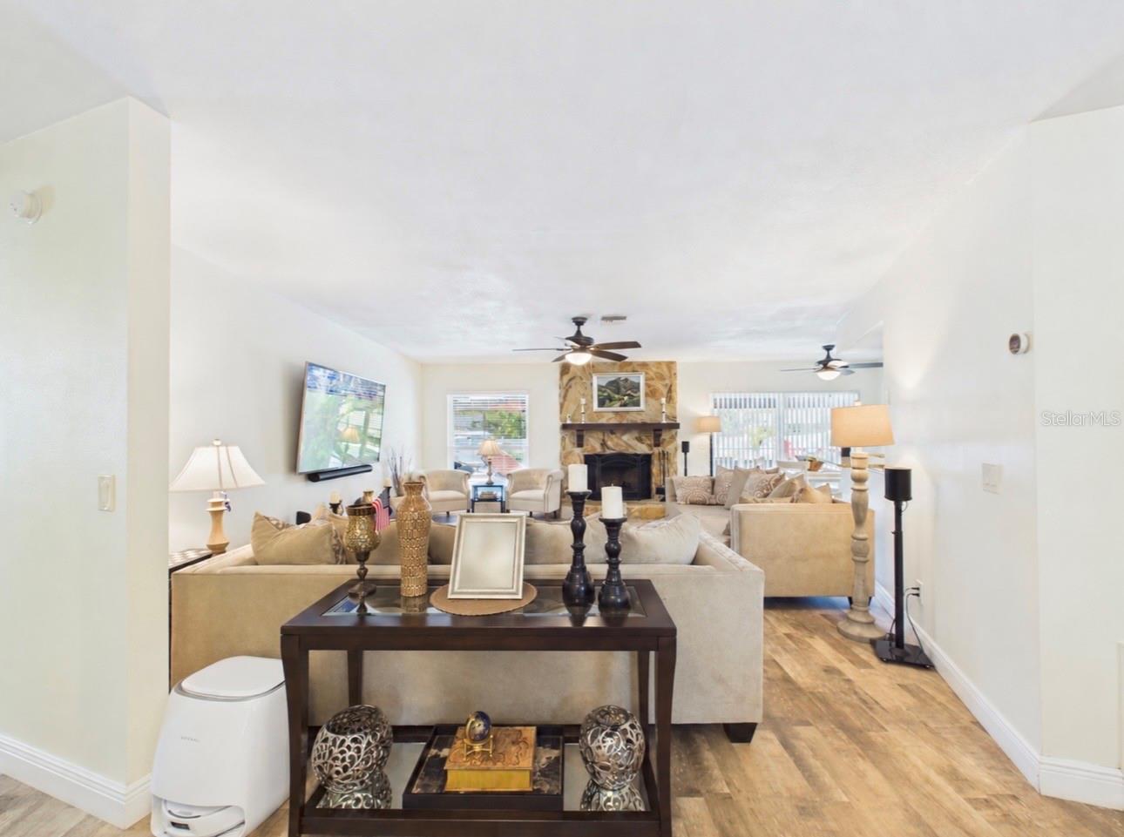
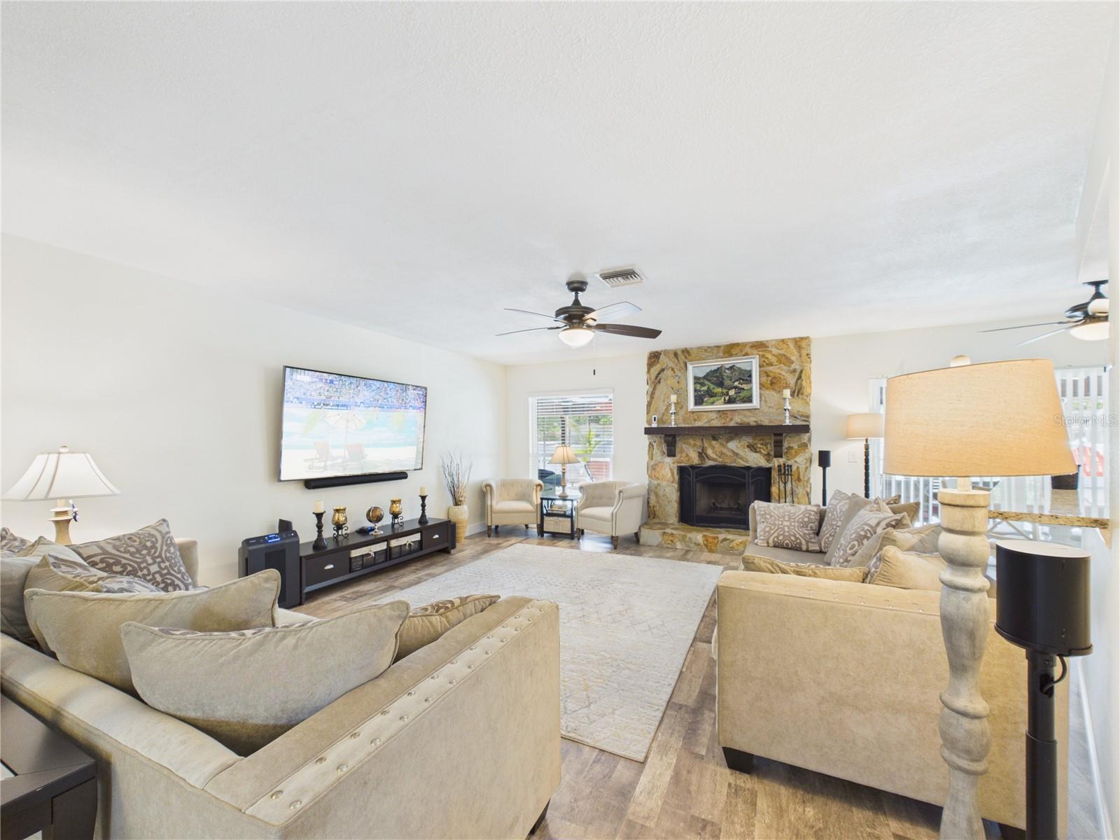
Welcome to 16004 Eagle River Way, an exceptionally well-maintained 3-bedroom, 2-bath pool home where pride of ownership is evident throughout. Located in the established Country Place community, this thoughtfully updated home offers an inviting, open layout highlighted by a beautiful stone fireplace and comfortable living spaces perfect for everyday living and entertaining. Step outside and discover what truly makes this home special—an expansive screened lanai and heated pool surrounded by beautiful travertine decking, creating your own private Florida retreat. With generous covered entertaining space, a fully fenced backyard and breathtaking sunset views, this is a space you'll want to enjoy year-round. The owners have invested extensively in the property with a newer roof, hurricane-impact windows, newer vinyl privacy fencing, paver driveway, gutters, freshly painted exterior, electric pool heater, whole-home water softener with reverse-osmosis filtration system, and Tesla charger. The insulated two-car garage provides additional flexibility and includes a capped HVAC vent that was previously connected. Inside, you'll find a spacious primary bedroom with walk-in closet, an oversized pantry, well-appointed kitchen and flexible secondary spaces, including a bedroom currently utilized as a home office. Every detail reflects a home that has been carefully maintained and is truly move-in ready. Enjoy all of this with an incredibly low $10/month HOA and a convenient Tampa location near the Veterans Expressway, providing easy access to Tampa International Airport, shopping, dining, hospitals and entertainment. Zoned for highly sought-after schools, including Steinbrenner High School (buyer to verify current school assignments). Seller does not pay flood insurance; FEMA Flood Zone X. This is Florida living at its best—beautifully updated, meticulously cared for and ready for its next owner!

Save
Ask
Tour
Hide
Share
Listing Snapshot
Price 
$489,999
Days On Site 
0 Days
Bedrooms 
3
Inside Area (SqFt) 
1,614 sqft
Total Baths 
2
Full Baths 
2
Partial Baths 
N/A
Lot Size 
0.18 Acres
Year Built 
1984
MLS® Number 
TB8547350
Status 
Active
Property Tax 
$3,115
HOA/Condo/Coop Fees 
$10 monthly
Sq Ft Source 
Public Records
Friends & Family
Recent Activity
an hour agoListing updated with changes from the MLS®
20 hours agoListing first seen on site
General Features
Acres 
0.18
Attached Garage 
Yes
Direction Faces 
Southeast
Foundation 
Slab
Garage 
Yes
Garage Spaces 
2
Levels 
One
Parking 
Attached
Pets 
Yes
Property Sub Type 
Single Family Residence
Security 
Smoke Detector(s)
Sewer 
Public Sewer
SqFt Total 
2486
Utilities 
Cable AvailableElectricity Connected
Water Source 
Public
Zoning 
PD-H
Interior Features
Appliances 
DishwasherDisposalElectric Water HeaterRangeRefrigerator
Cooling 
Central Air
Fireplace 
Yes
Fireplace Features 
Living Room
Flooring 
CarpetLaminate
Furnished 
Unfurnished
Heating 
Electric
Interior 
Crown MoldingEat-in KitchenOpen FloorplanWalk-In Closet(s)
Laundry Features 
Inside
Spa 
Yes
Window Features 
Blinds
Bedroom 2 
Dimensions - 14x10Level - FirstFeatures - Ceiling Fan(s)
Bedroom 3 
Dimensions - 12x11Level - FirstFeatures - Ceiling Fan(s)
Dining Room 
Dimensions - 13x10Level - First
Kitchen 
Dimensions - 16x9Level - FirstFeatures - Breakfast Bar
Living Room 
Dimensions - 23x16Level - First
Master Bathroom 
Level - FirstFeatures - Double Vanity
Master Bedroom 
Dimensions - 18x12Level - First
Utility Room 
Dimensions - 8x7Level - First
Save
Ask
Tour
Hide
Share
Exterior Features
Construction Details 
BlockStucco
Exterior 
Private Yard
Fencing 
Fenced
Lot Features 
Paved
Patio And Porch 
CoveredDeckEnclosedPatioPorchScreened
Pool Features 
In GroundScreen EnclosurePrivate
Private Pool 
Yes
Roof 
Shingle
Spa 
Yes
Windows/Doors 
Blinds
Community Features
Association Amenities 
ParkPlayground
Association Fee 
$120.0
Association Fee Frequency 
Annually
Community Features 
ParkPlayground
MLS Area 
33624 - Tampa / Northdale
Township 
27
Financing Terms Available 
CashConventionalFHAVA Loan
Roads 
Paved
Schools
School District
Unknown
Elementary School
Northwest-HB
Middle School
Hill-HB
High School
Steinbrenner High School
Listing courtesy of KEY LIME REAL ESTATE INC (813) 614-6478


Listing information is provided by Participants of the Stellar MLS. IDX information is provided exclusively for personal, non-commercial use, and may not be used for any purpose other than to identify prospective properties consumers may be interested in purchasing. Information is deemed reliable but not guaranteed. Properties displayed may be listed or sold by various participants in the MLS Copyright 2026, Stellar MLS.
Last checked: 2026-09-17 08:06 AM EDT

Neighborhood & Commute
Source: Walkscore
Disclosure: Community information and market data powered by Constellation Data Labs. Information is deemed reliable but not guaranteed.
Save
Ask
Tour
Hide
Share