6526 S MACDILL AVENUE 2, TAMPA, FL, 33611

Save
Ask
Tour
Hide
Share
$1,325,105
New Listing

6526 S MACDILL AVENUE 2
TAMPA, FL 33611

For Sale|Townhouse|Active
3
Beds
4
Total Baths
3
Full Baths
1
Partial Bath
2,734
SqFt
$485
/SqFt
2026
Built
Subdivision:
D80 | PALM PARK SOUTH TOWNHOMES
County:
Hillsborough
Call Now: 813-317-4300
Is this the listing for you? We can help make it yours.
813-317-4300
6526 S MACDILL AVENUE 26526 S MACDILL AVENUE 26526 S MACDILL AVENUE 26526 S MACDILL AVENUE 2
Save
Ask
Tour
Hide
Share

Mortgage Calculator

Monthly Payment (Est.)

$6,046
Calculator powered by Showcase IDX, a Constellation1 Company. Copyright ©2026 Information is deemed reliable but not guaranteed.

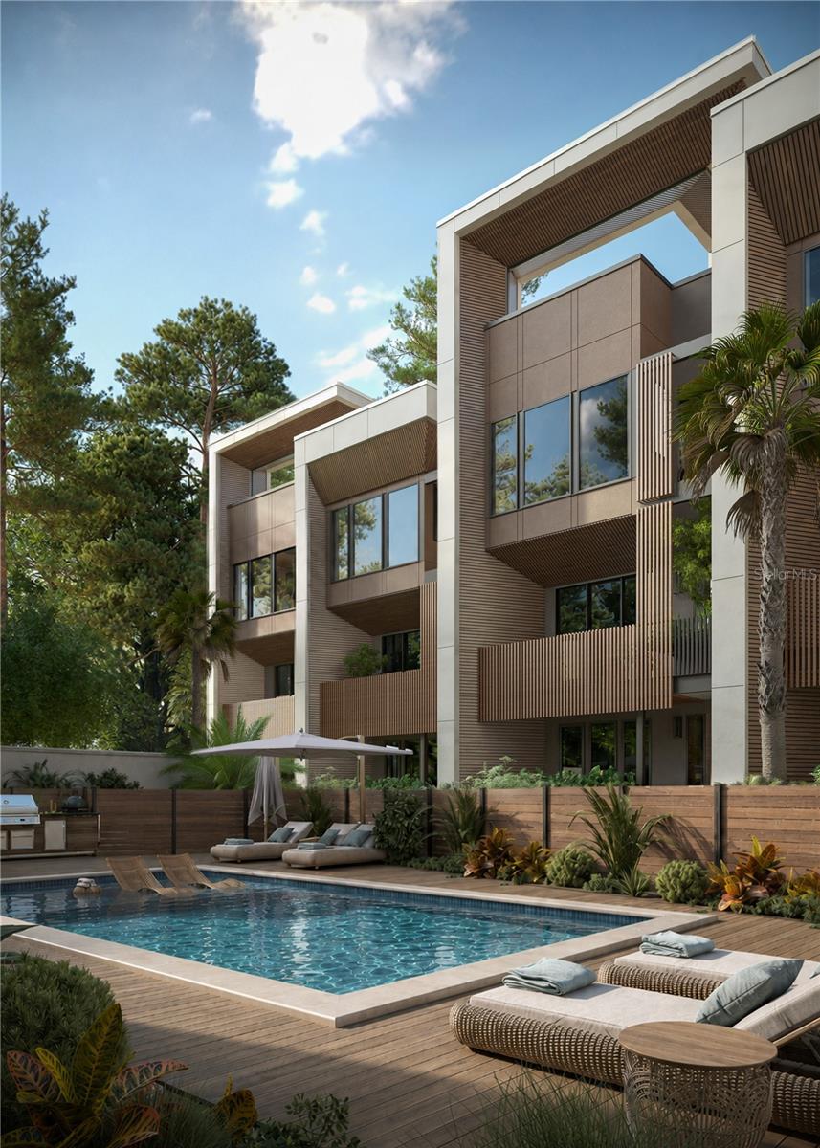
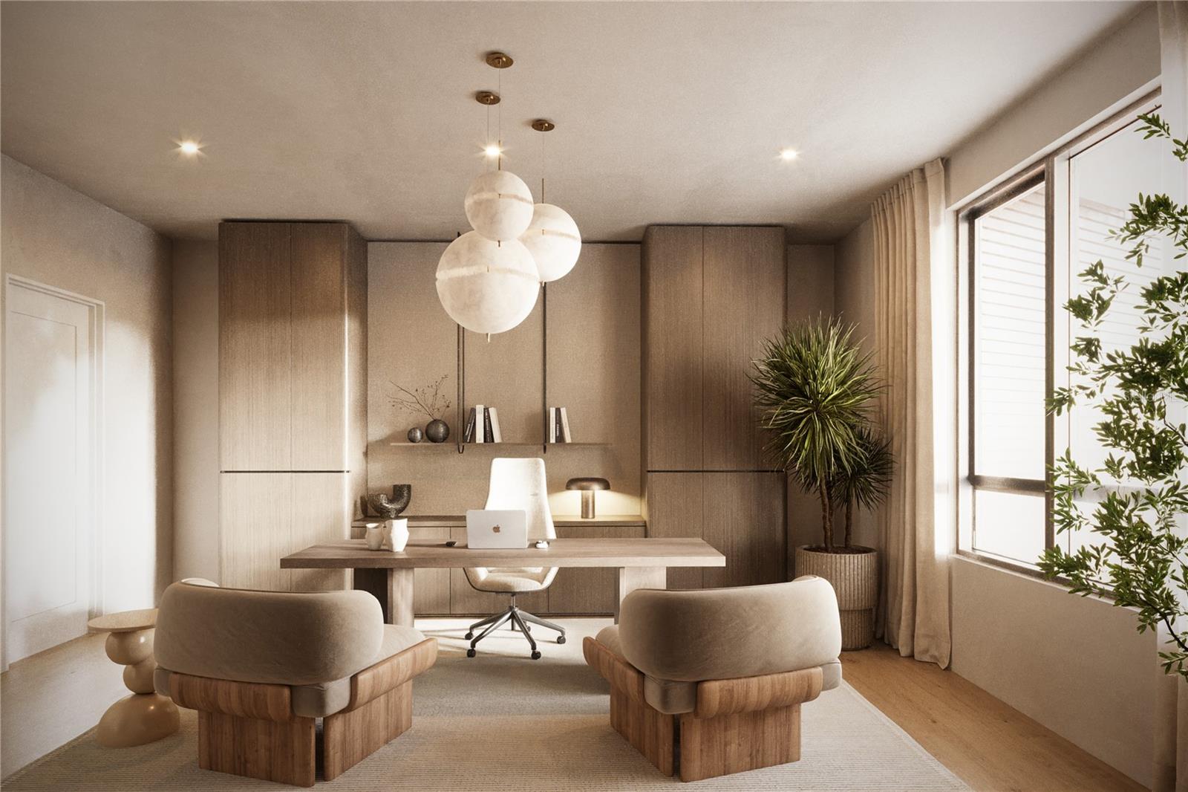
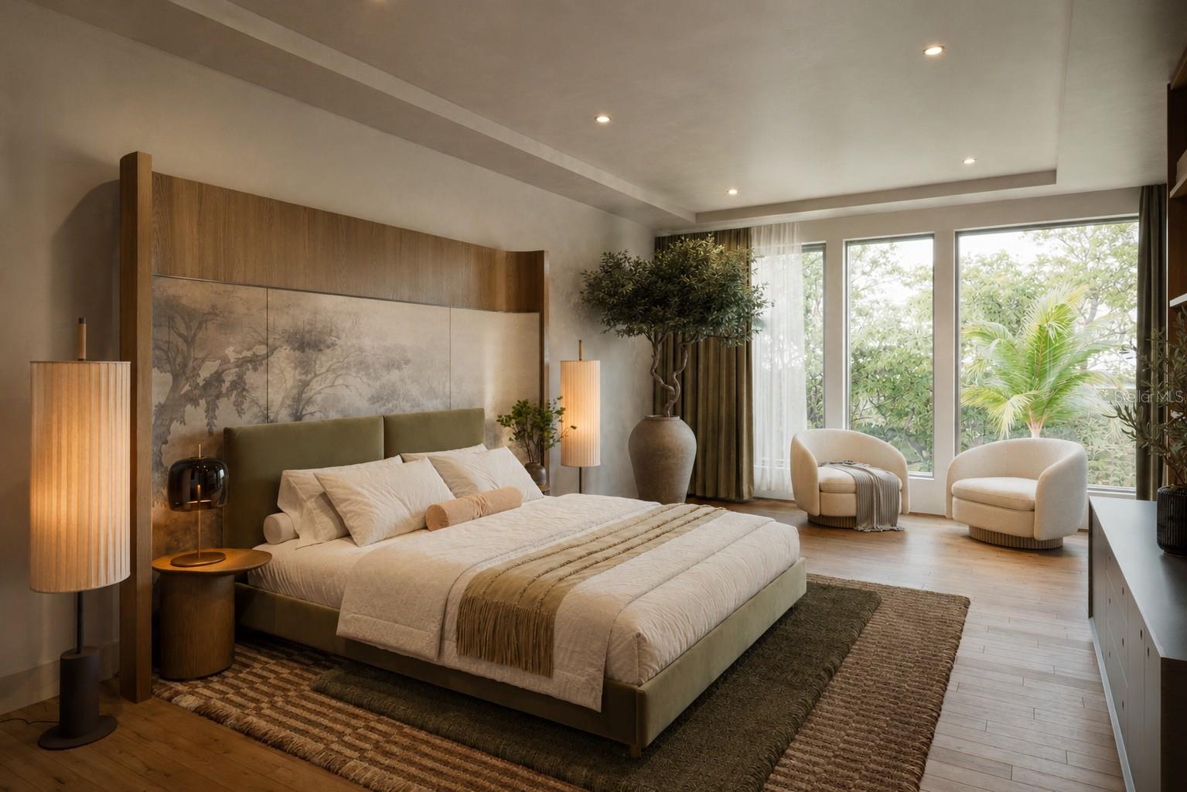
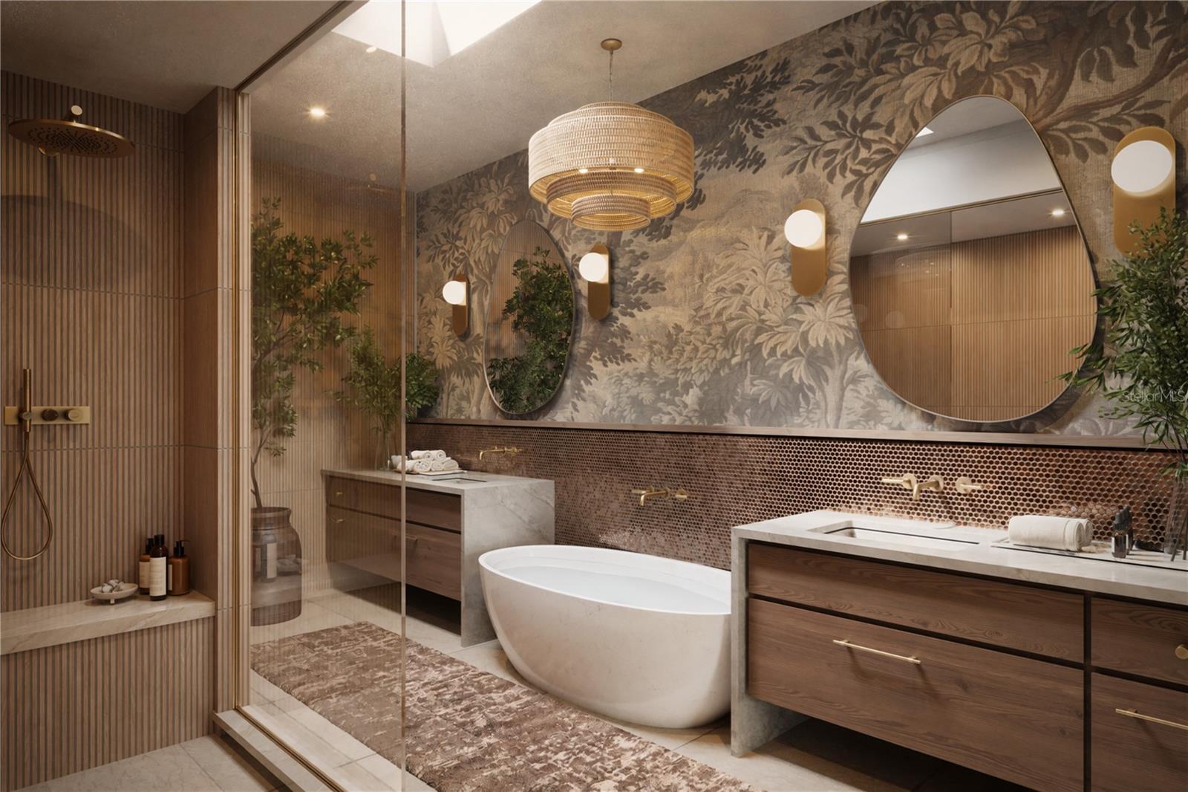
Under Construction. Welcome to Palm Park, an exclusive gated community of just 13 new-construction townhomes in South Tampa. Completion is anticipated between November 2026 and January 2027, with move-ins beginning November 2026. The frame of each townhome is built from Light Gauge Steel offering superior structural integrity, enhanced sound insulation, and exceptional energy efficiency. Each unit spans four levels, and features 3 bedrooms, 3.5 bathrooms, a two-car garage, balcony, front porch, and rooftop terrace. Interiors showcase Eurocraft cabinetry, quartz countertops, panel-ready Bosch appliances, and brushed-gold finishes. The primary suite includes a walk-in closet and spa-inspired bath with a freestanding tub, ceiling-mounted waterfall shower, and champagne-bronze fixtures. Residents also enjoy a community pool, deck, and grilling area. The property did not experience flooding during either hurricane in 2024. Ideally located approximately 5 minutes from Bayshore Boulevard, Ballast Point Park, and Tampa Yacht & Country Club, Palm Park is also just 10 minutes from Downtown Tampa and Water Street and approximately 25 minutes from Downtown St. Petersburg. Completion is anticipated between November 2026 and January 2027, with move-ins beginning November 2026. Schedule your private showing today to secure your preferred residence before completion.

Save
Ask
Tour
Hide
Share
Listing Snapshot
Price 
$1,325,105
Days On Site 
0 Days
Bedrooms 
3
Inside Area (SqFt) 
2,734 sqft
Total Baths 
4
Full Baths 
3
Partial Baths 
1
Lot Size 
0.02 Acres
Year Built 
2026
MLS® Number 
TB8547384
Status 
Active
Property Tax 
$20,000
HOA/Condo/Coop Fees 
$500 monthly
Sq Ft Source 
Builder
Friends & Family
Recent Activity
an hour agoListing updated with changes from the MLS®
10 hours agoListing first seen on site
General Features
Acres 
0.02
Attached Garage 
Yes
Direction Faces 
West
Foundation 
Slab
Garage 
Yes
Garage Spaces 
2
Levels 
Three Or More
Number Of Stories 
4
Parking 
Attached
Pets 
Yes
Property Condition 
Under ConstructionNew Construction
Property Sub Type 
Townhouse
Security 
Gated CommunitySmoke Detector(s)
Sewer 
Public Sewer
SqFt Total 
3920
Style 
Contemporary
Utilities 
Cable AvailableNatural Gas AvailableCable ConnectedElectricity ConnectedNatural Gas ConnectedSewer Connected
Water Source 
Public
Zoning 
PD
Interior Features
Appliances 
Bar FridgeConvection OvenCooktopDishwasherDisposalExhaust FanFreezerGas Water HeaterMicrowaveRangeRange HoodRefrigeratorTankless Water HeaterWine Refrigerator
Cooling 
Central Air
Flooring 
Tile
Furnished 
Unfurnished
Heating 
ElectricNatural Gas
Interior 
Built-in FeaturesDry BarEat-in KitchenElevatorHigh CeilingsOpen FloorplanStone CountersTray Ceiling(s)Walk-In Closet(s)
Laundry Features 
Gas Dryer HookupInsideLaundry RoomUpper LevelWasher Hookup
Window Features 
Skylight(s)Aluminum FramesDouble Pane WindowsENERGY STAR Qualified WindowsLow Emissivity WindowsStorm Window(s)
Bedroom 2 
Dimensions - 13x10Level - First
Bedroom 3 
Dimensions - 14x11Level - Third
Kitchen 
Dimensions - 14x16Level - SecondFeatures - Kitchen Island, Stone Counters
Living Room 
Dimensions - 15.1x27.2Level - Second
Master Bedroom 
Dimensions - 14.5x15.5Level - Third
Save
Ask
Tour
Hide
Share
Exterior Features
Construction Details 
Metal SidingStucco
Exterior 
BalconyLightingOutdoor GrillPermeable PavingRain GuttersStorage
Fencing 
ElectricFencedOther
Lot Features 
LandscapedNear Golf CoursePavedPrivate
Patio And Porch 
CoveredFront PorchPatio
Roof 
Membrane
View 
Pool
Waterview 
Pool
Windows/Doors 
Skylight(s)Aluminum FramesDouble Pane WindowsENERGY STAR Qualified WindowsLow Emissivity WindowsStorm Window(s)
Community Features
Association Amenities 
GatedPool
Additional Association Fee 
$500.0
Additional Association Fee Frequency 
Monthly
Community Features 
GatedPool
MLS Area 
33611 - Tampa
Township 
30
Roads 
Paved
Schools
School District
Unknown
Elementary School
Ballast Point-HB
Middle School
Madison-HB
High School
Robinson-HB
Listing courtesy of SMITH & ASSOCIATES REAL ESTATE (813) 401-8415


Listing information is provided by Participants of the Stellar MLS. IDX information is provided exclusively for personal, non-commercial use, and may not be used for any purpose other than to identify prospective properties consumers may be interested in purchasing. Information is deemed reliable but not guaranteed. Properties displayed may be listed or sold by various participants in the MLS Copyright 2026, Stellar MLS.
Last checked: 2026-09-15 01:29 AM EDT

Neighborhood & Commute
Source: Walkscore
Disclosure: Community information and market data powered by Constellation Data Labs. Information is deemed reliable but not guaranteed.
Save
Ask
Tour
Hide
Share