10719 ASHFORD OAKS DRIVE, TAMPA, FL, 33625

Save
Ask
Tour
Hide
Share
$450,000
New Listing

10719 ASHFORD OAKS DRIVE
TAMPA, FL 33625

For Sale|Townhouse|Active
2
Beds
2
Total Baths
2
Full Baths
1,779
SqFt
$253
/SqFt
2003
Built
Subdivision:
WESTMONT OAKS
County:
Hillsborough
Call Now: 813-317-4300
Is this the listing for you? We can help make it yours.
813-317-4300
10719 ASHFORD OAKS DRIVE10719 ASHFORD OAKS DRIVE10719 ASHFORD OAKS DRIVE10719 ASHFORD OAKS DRIVE
Save
Ask
Tour
Hide
Share

Mortgage Calculator

Monthly Payment (Est.)

Enter an interest rate to see your estimated monthly payment.
Calculator powered by Showcase IDX, a Constellation1 Company. Copyright ©2026 Information is deemed reliable but not guaranteed.

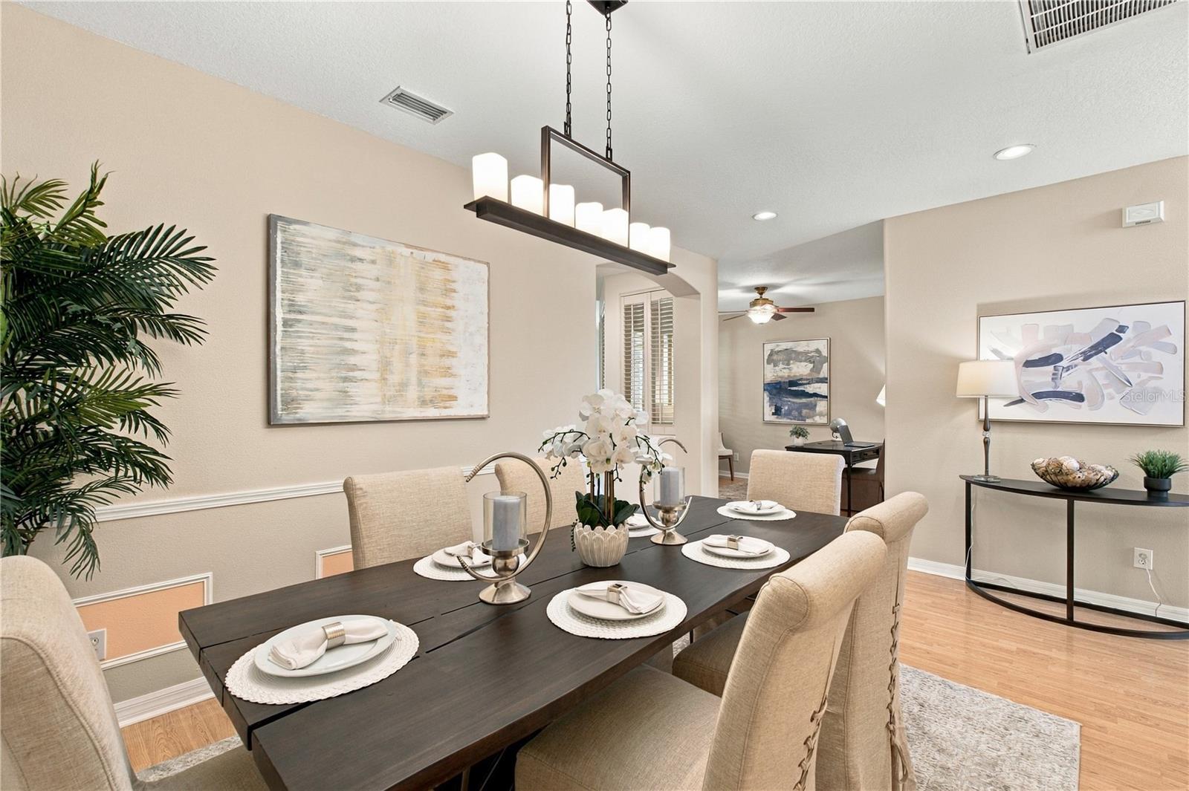
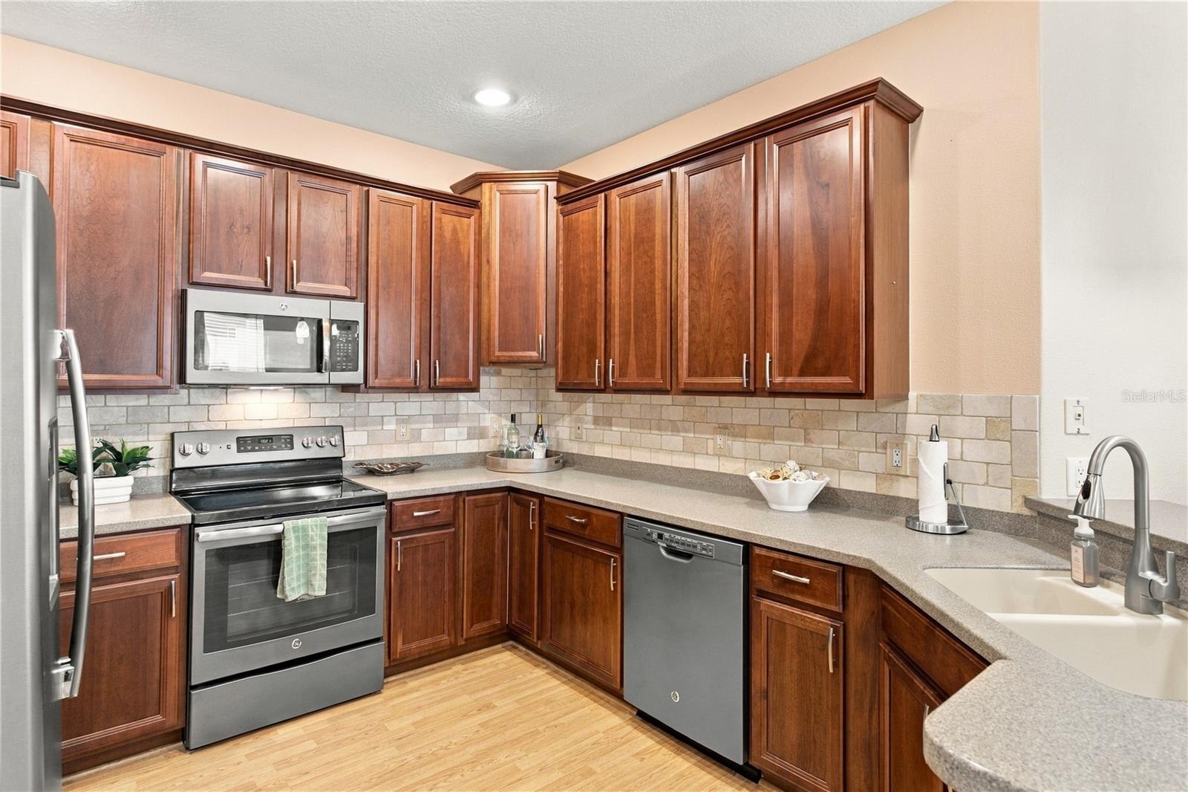
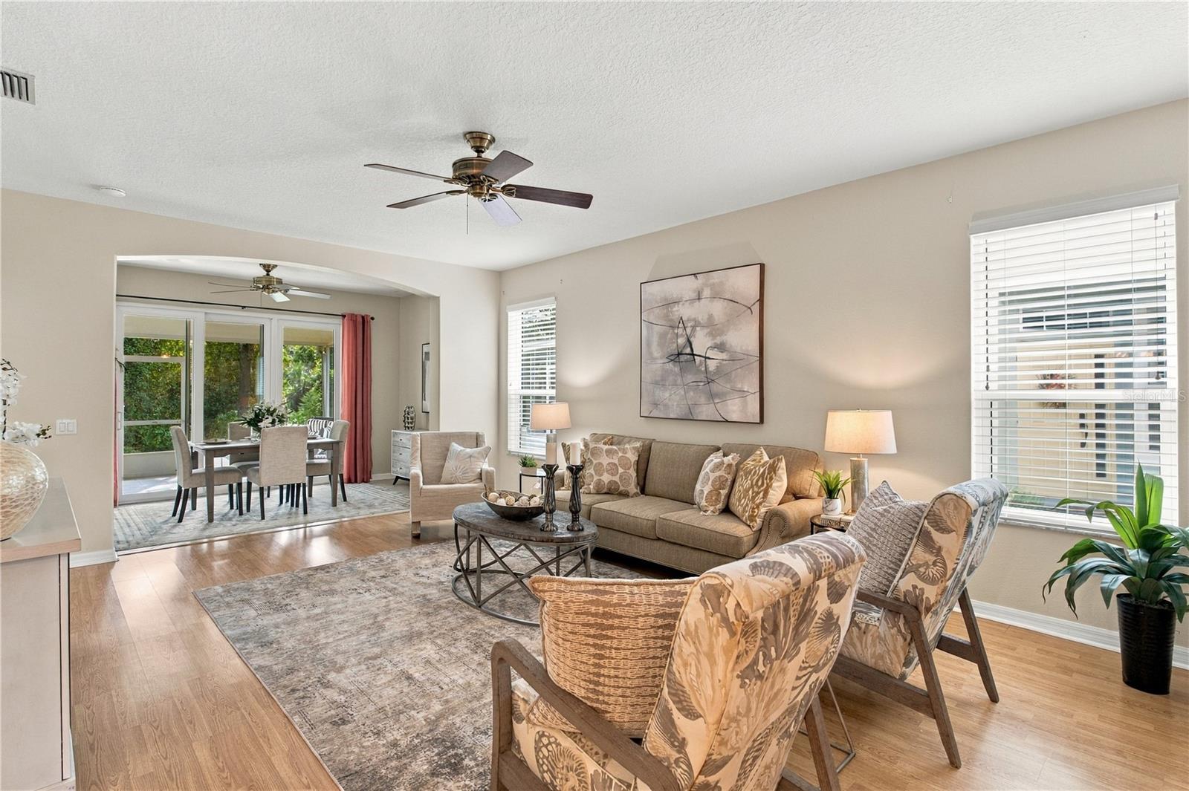
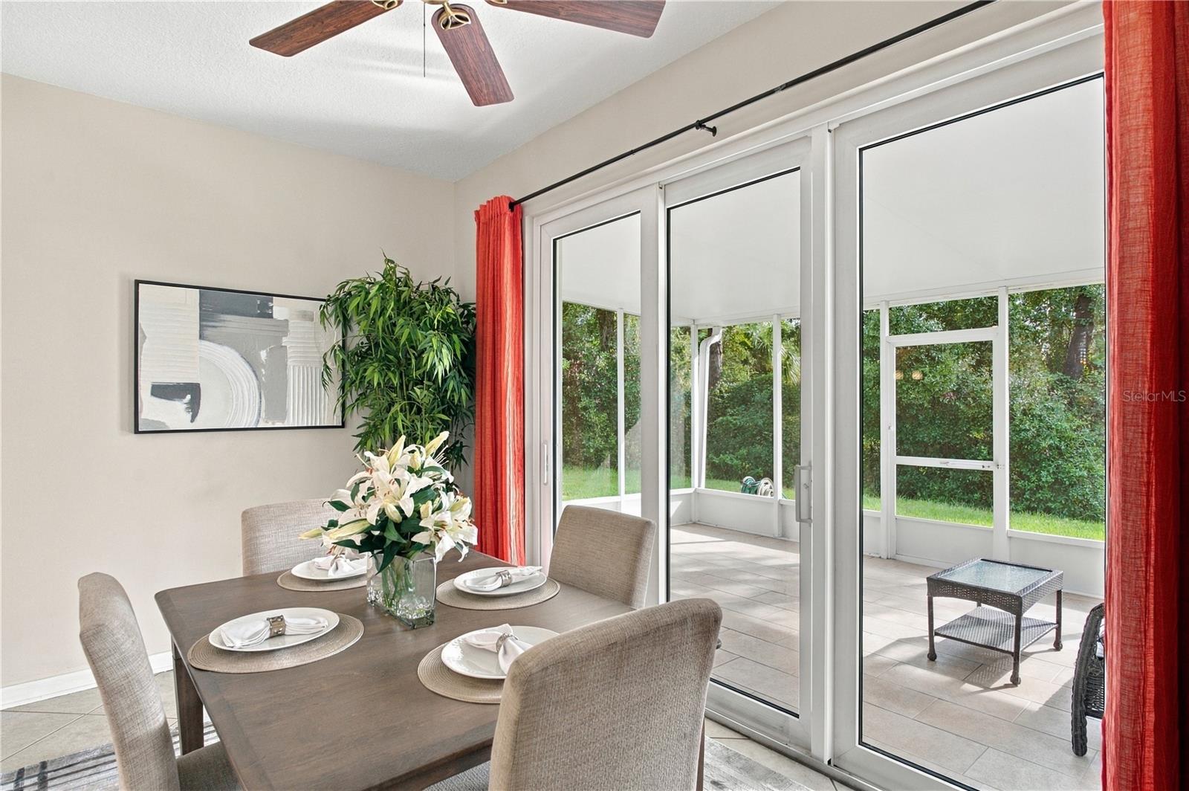
What a great place to call HOME! At almost 1800 square feet, this flexible floor plan offers 2 bedrooms and 2 full baths with lots of extra space to configure best for your lifestyle. With all new impact windows, a fantastic screened in patio, all laminate (no carpet!) floors and a serene wooded backyard view, this lovingly maintained home is a great value, located in a supremely convenient area of Tampa. A hop skip and a jump for the fabulous Tampa International Airport (about 15/20 minutes), close to shopping and dining, right by popular Citrus Park and Westchase areas, and an easy commute to all the wonderful Tampa Bay amenities from downtown Tampa and Riverwalk to the beautiful Pinellas County beaches. Westmont Oaks is a very special boutique neighborhood with a community pool, security gate and the most gorgeous oak trees and landscaping- offering much appreciated shade for walks around the manicured, Homeowner Association covered maintained grounds. HOA itself is very well managed with reasonable fees that cover roofs, exterior paint, all the grounds, basic cable, pool, private roads and gate. If you or someone you love is looking for a easy breezy lifestyle in a very friendly community, look no further and call today to schedule a personal tour!

Save
Ask
Tour
Hide
Share
Listing Snapshot
Price 
$450,000
Days On Site 
0 Days
Bedrooms 
2
Inside Area (SqFt) 
1,779 sqft
Total Baths 
2
Full Baths 
2
Partial Baths 
N/A
Lot Size 
0.1 Acres
Year Built 
2003
MLS® Number 
TB8547486
Status 
Active
Property Tax 
$3,791.27
HOA/Condo/Coop Fees 
$410 monthly
Sq Ft Source 
Public Records
Friends & Family
Recent Activity
4 hours agoListing updated with changes from the MLS®
6 hours agoListing first seen on site
General Features
Acres 
0.1
Attached Garage 
Yes
Direction Faces 
Southwest
Foundation 
Slab
Garage 
Yes
Garage Spaces 
2
Levels 
One
Number Of Stories 
1
Parking 
DrivewayGarage Door OpenerAttached
Pets 
Cats OKDogs OK
Property Sub Type 
Townhouse
Security 
Security System
Sewer 
Public Sewer
SqFt Total 
2224
Utilities 
Cable AvailableCable ConnectedElectricity ConnectedPhone AvailableSewer ConnectedUnderground UtilitiesWater Connected
Water Source 
Public
Zoning 
PD
Interior Features
Appliances 
DishwasherDryerElectric Water HeaterMicrowaveRangeRefrigeratorWasher
Cooling 
Central Air
Flooring 
LaminateTile
Furnished 
Unfurnished
Heating 
CentralElectric
Interior 
High CeilingsOpen FloorplanWalk-In Closet(s)
Laundry Features 
InsideLaundry Room
Window Features 
BlindsShutters
Balcony/Porch/Lanai 
Level - First
Bedroom 2 
Dimensions - 14x11Level - First
Dining Room 
Dimensions - 11x12Level - First
Family Room 
Dimensions - 29x15Level - First
Kitchen 
Dimensions - 14x21Level - First
Master Bedroom 
Dimensions - 14x14Level - First
Office 
Dimensions - 13x11Level - First
Save
Ask
Tour
Hide
Share
Exterior Features
Construction Details 
BlockStucco
Exterior 
Rain Gutters
Lot Features 
LandscapedPrivatePaved
Patio And Porch 
CoveredEnclosedRear PorchScreened
Roof 
Shingle
View 
Trees/Woods
Waterview 
Trees/Woods
Windows/Doors 
BlindsShutters
Community Features
Association Amenities 
GatedMaintenancePool
Association Fee 
$410.0
Association Fee Frequency 
Monthly
Community Features 
GatedPoolSidewalks
MLS Area 
33625 - Tampa / Carrollwood
Township 
28
Financing Terms Available 
CashConventionalFHAVA Loan
Roads 
AsphaltPaved
Schools
School District
Unknown
Elementary School
Westchase-HB
Middle School
Sergeant Smith Middle-HB
High School
Alonso-HB
Listing courtesy of SMITH & ASSOCIATES REAL ESTATE (813) 957-3941


Listing information is provided by Participants of the Stellar MLS. IDX information is provided exclusively for personal, non-commercial use, and may not be used for any purpose other than to identify prospective properties consumers may be interested in purchasing. Information is deemed reliable but not guaranteed. Properties displayed may be listed or sold by various participants in the MLS Copyright 2026, Stellar MLS.
Last checked: 2026-10-12 06:03 PM EDT

Neighborhood & Commute
Source: Walkscore
Disclosure: Community information and market data powered by Constellation Data Labs. Information is deemed reliable but not guaranteed.
Save
Ask
Tour
Hide
Share