
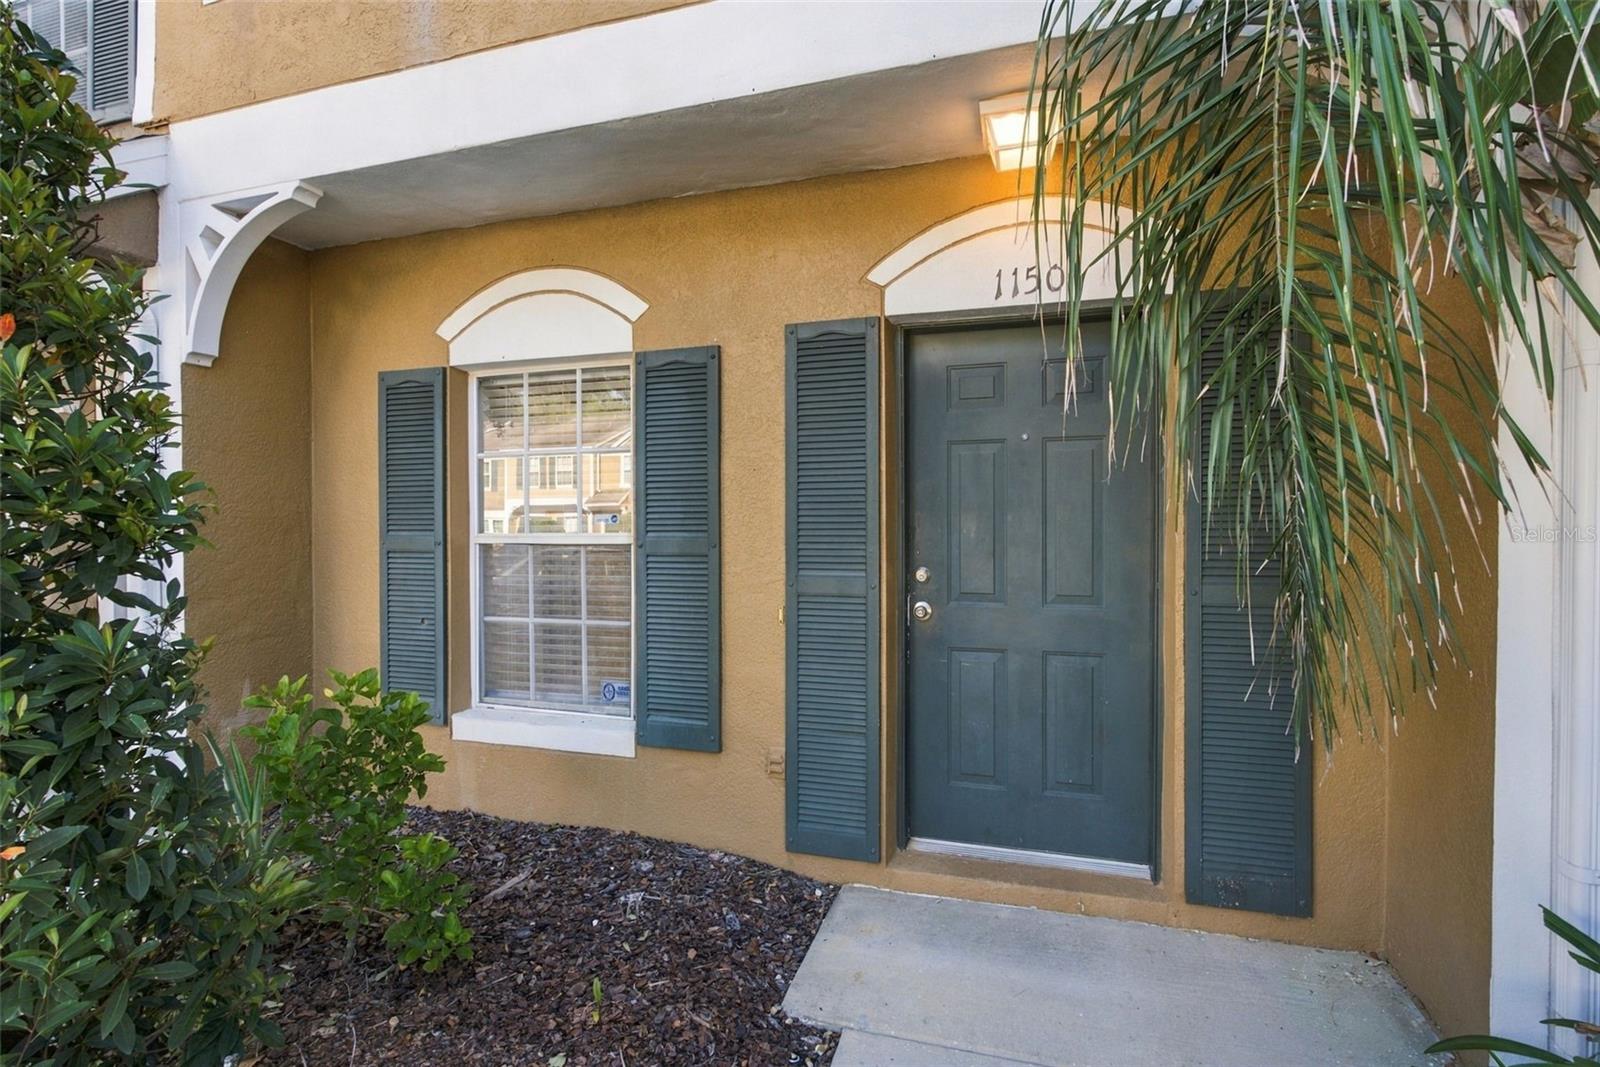
1150 KENNEWICK COURT 1150WESLEY CHAPEL, FL 33543
Mortgage Calculator
Monthly Payment (Est.)
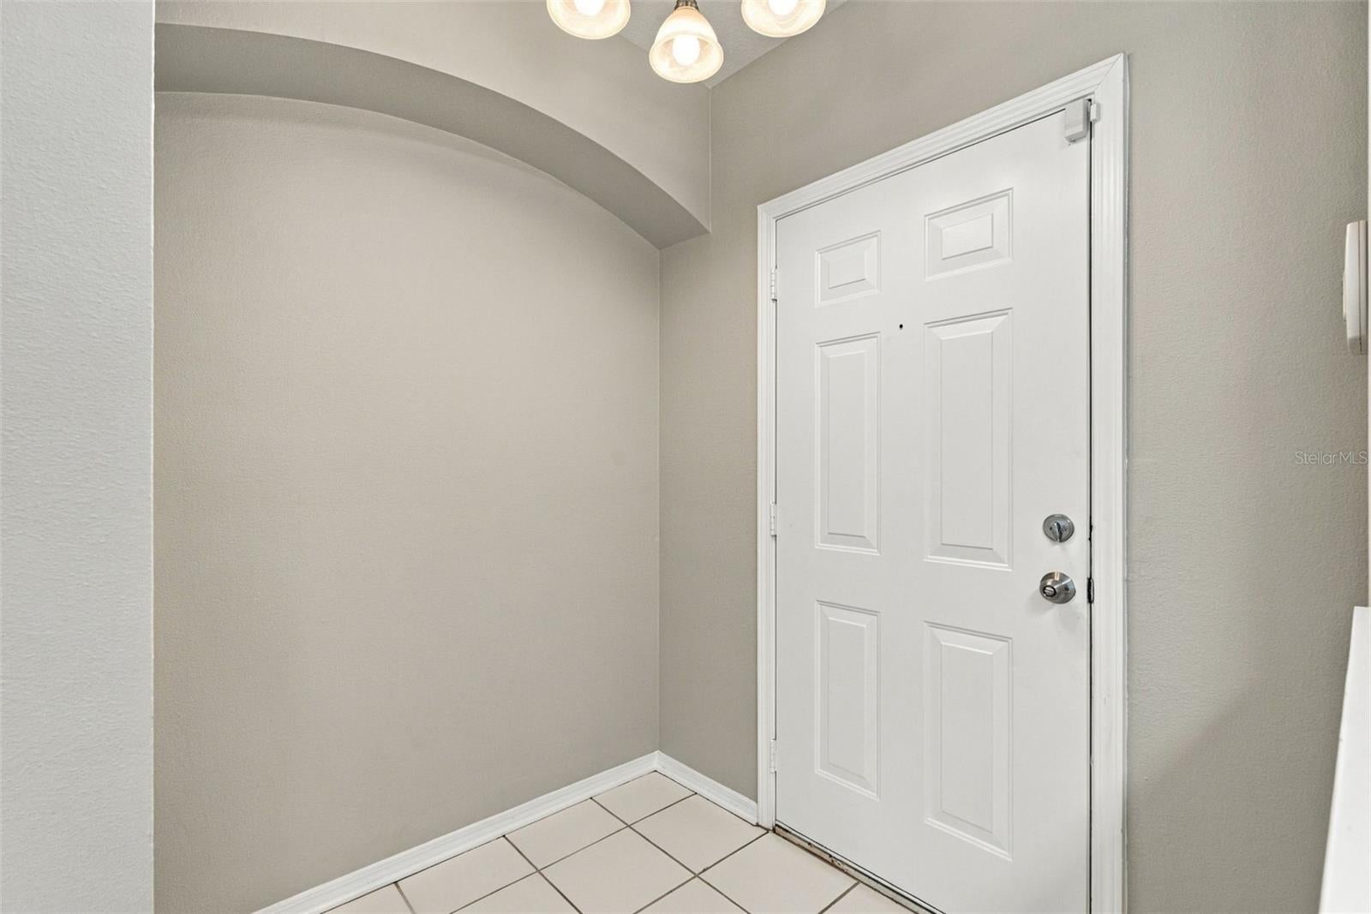
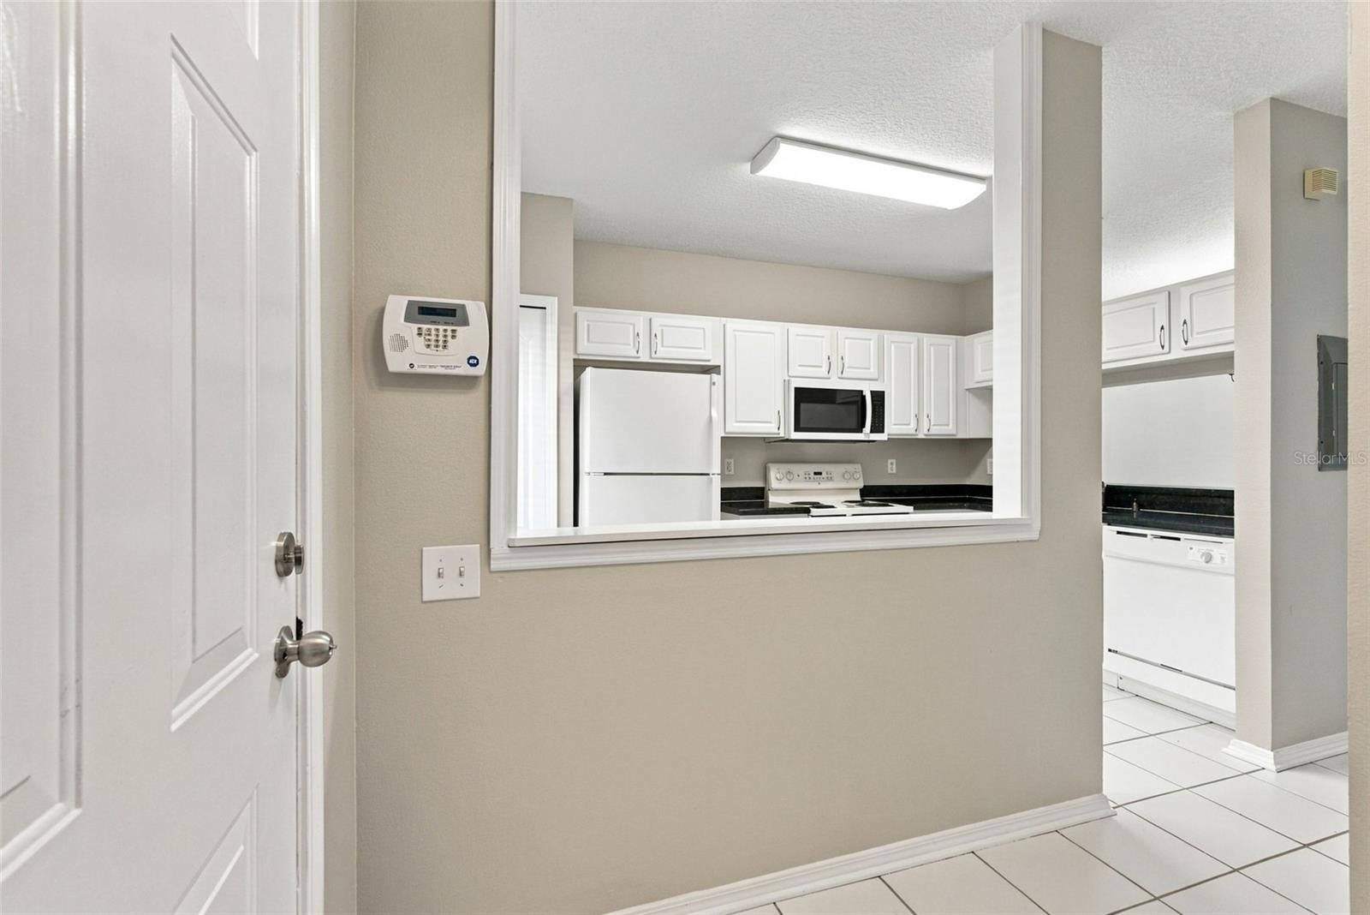
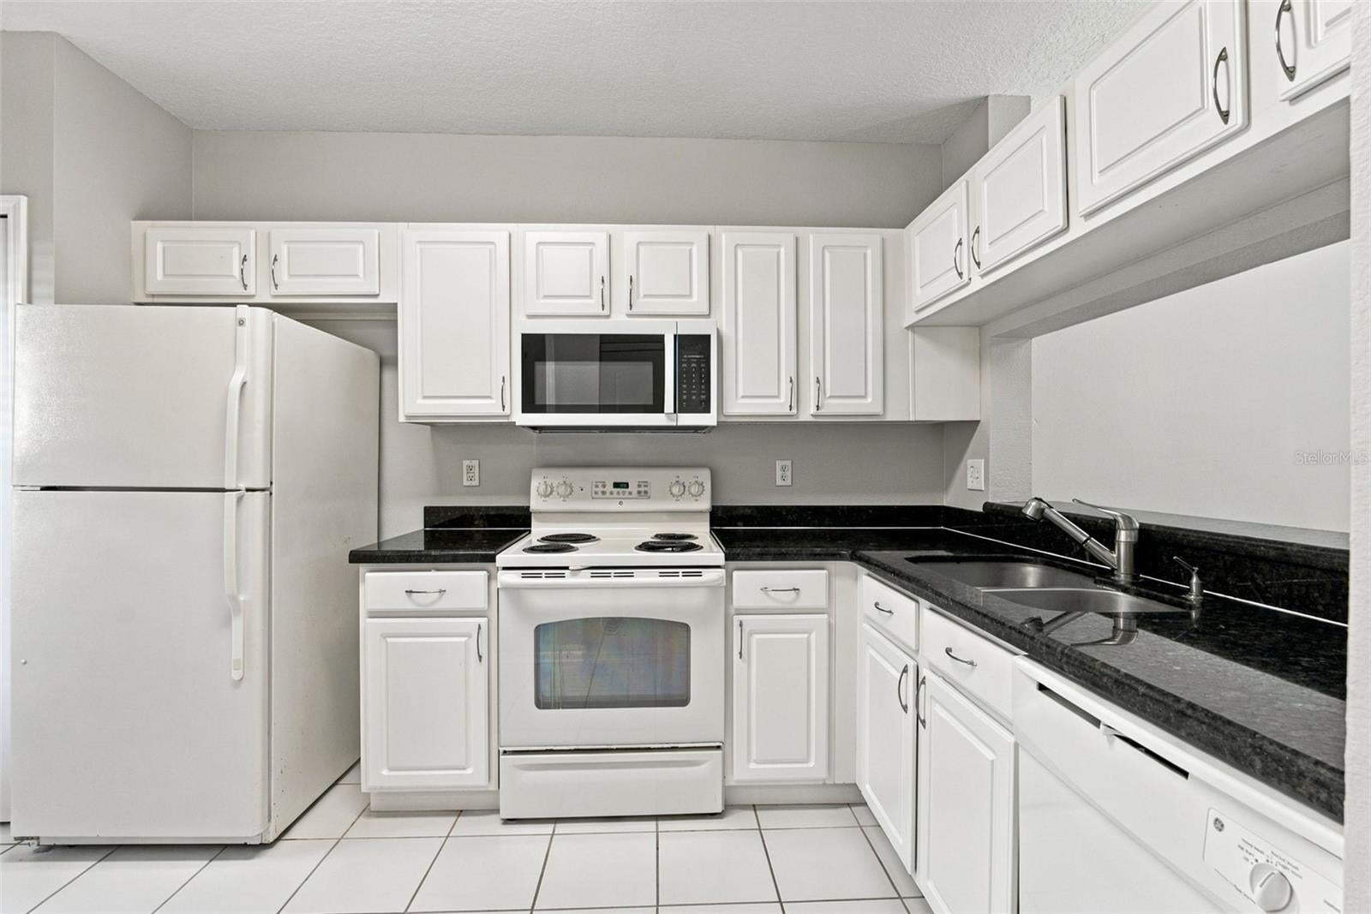
Enter an interest rate to see your estimated monthly payment.Virtually Staged. Peaceful pond views, a thoughtfully designed dual-suite floor plan, and resort-style amenities come together in this inviting 2-bedroom, 2.5-bath townhome in the gated Vermillion community of Meadow Pointe. Offering 1,184 square feet of comfortable living space, this home is designed for easy everyday living with a layout that provides both connection and privacy. Step inside to tile flooring throughout the first floor and an open-concept design that seamlessly connects the kitchen, dining area, and living room. The spacious kitchen features crisp white cabinetry, black granite countertops, abundant cabinet space, and a window that fills the room with natural light. A convenient half bath completes the main living area. Just beyond the living room, step outside to the covered and screened lanai where peaceful pond views create the perfect backdrop for morning coffee or unwinding at the end of the day. Additional outdoor storage provides a convenient place for seasonal items and everyday essentials. Upstairs, the split-bedroom layout features TWO PRIMARY SUITES, each offering its own private bath, vaulted ceilings, and large windows that bring in plenty of natural light. This thoughtfully designed layout provides added privacy while offering flexible space for guests or a dedicated home office. Notable improvements include: • ROOF 2018 (Building) • HVAC 2023 • MICROWAVE 2024. Adding even more value, the HOA fee includes: • CAM • GROUNDS CARE • INTERNET • MANAGEMENT • PEST CONTROL • POOL MAINTENANCE • SEWER • TRASH COLLECTION • WATER. Located within Meadow Pointe, residents enjoy access to an impressive collection of recreational amenities including a clubhouse, fitness center, resort-style pool and sundeck, tennis courts, basketball courts, pickleball, shuffleboard, and neighborhood parks. Enjoy the convenience of Wesley Chapel living with shopping, dining, entertainment, medical facilities, and major roadways all within easy reach. With peaceful pond views, two private bedroom suites, extensive HOA inclusions, gated access, and resort-style amenities, this townhome offers a combination of comfort, convenience, and low-maintenance living in the heart of Wesley Chapel.
| 6 hours ago | Listing updated with changes from the MLS® | |
| 6 hours ago | Listing first seen on site |

Listing information is provided by Participants of the Stellar MLS. IDX information is provided exclusively for personal, non-commercial use, and may not be used for any purpose other than to identify prospective properties consumers may be interested in purchasing. Information is deemed reliable but not guaranteed. Properties displayed may be listed or sold by various participants in the MLS Copyright 2026, Stellar MLS.
Last checked: 2026-09-22 06:49 PM EDT
Did you know? You can invite friends and family to your search. They can join your search, rate and discuss listings with you.