
4242 CLOUD HOPPER WAYLUTZ, FL 33559
Mortgage Calculator
Monthly Payment (Est.)
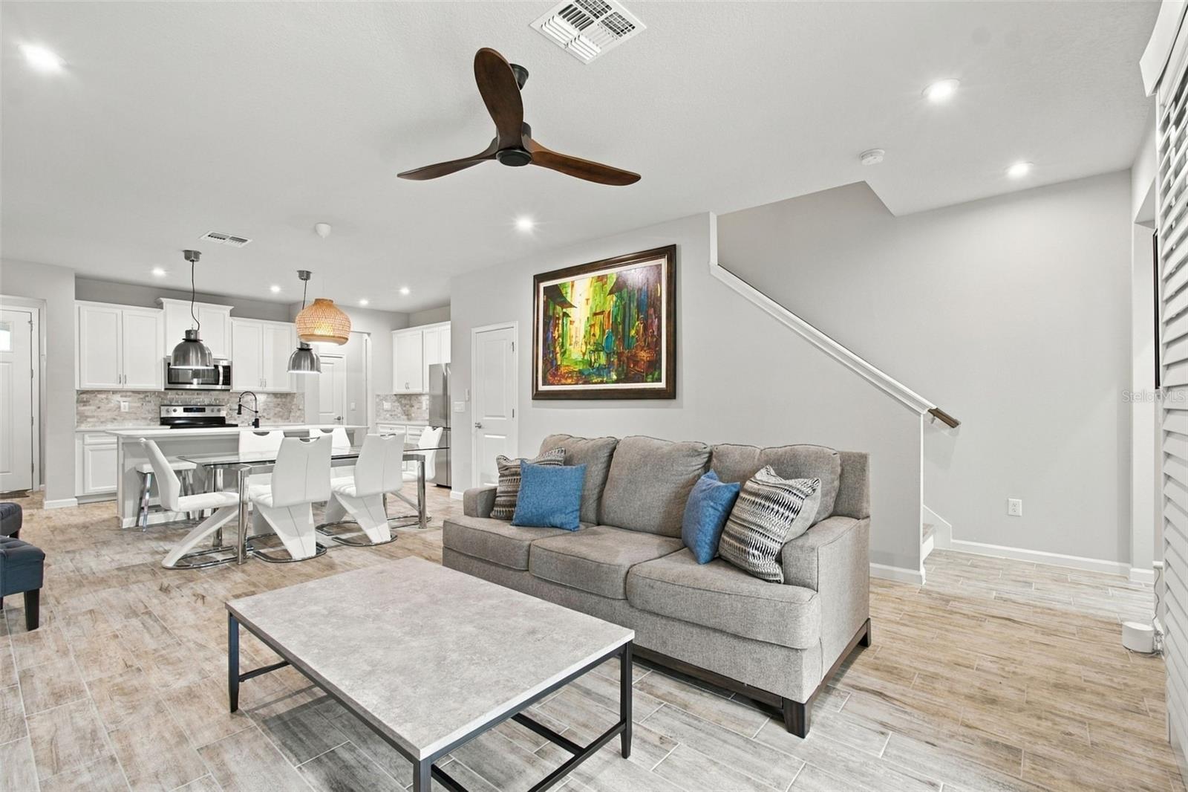
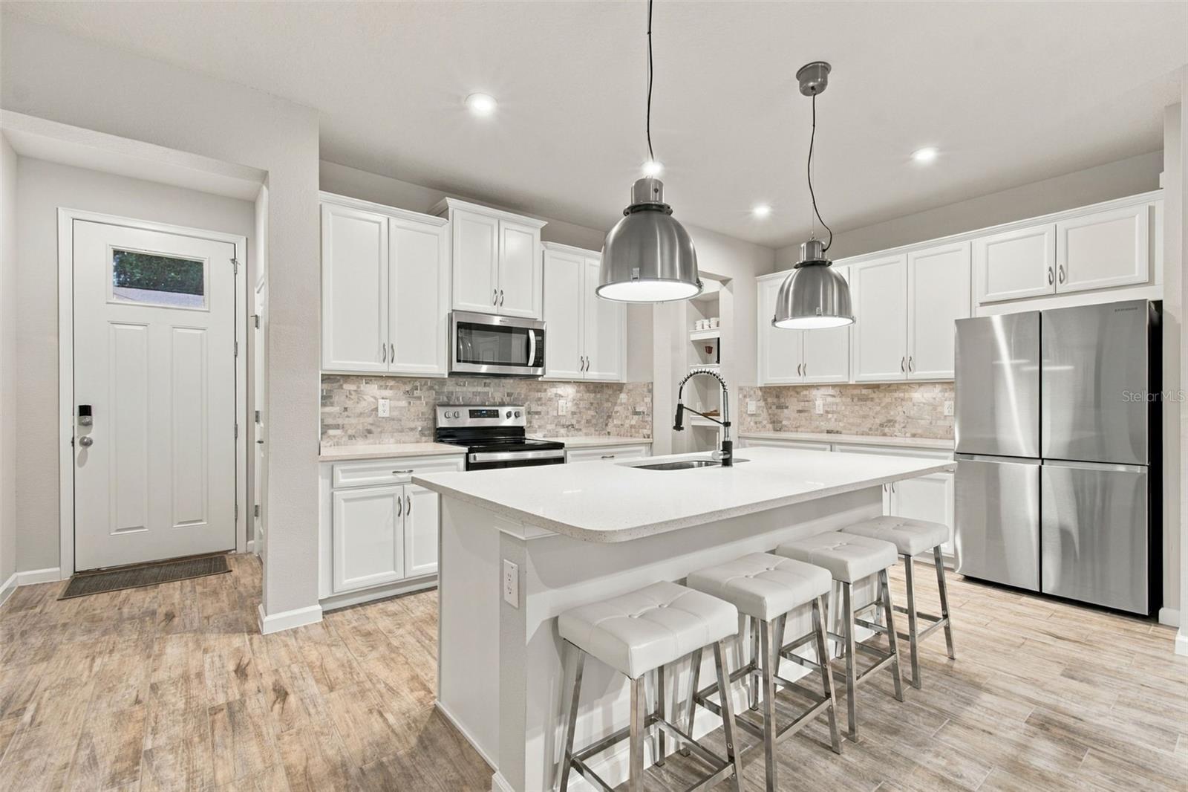
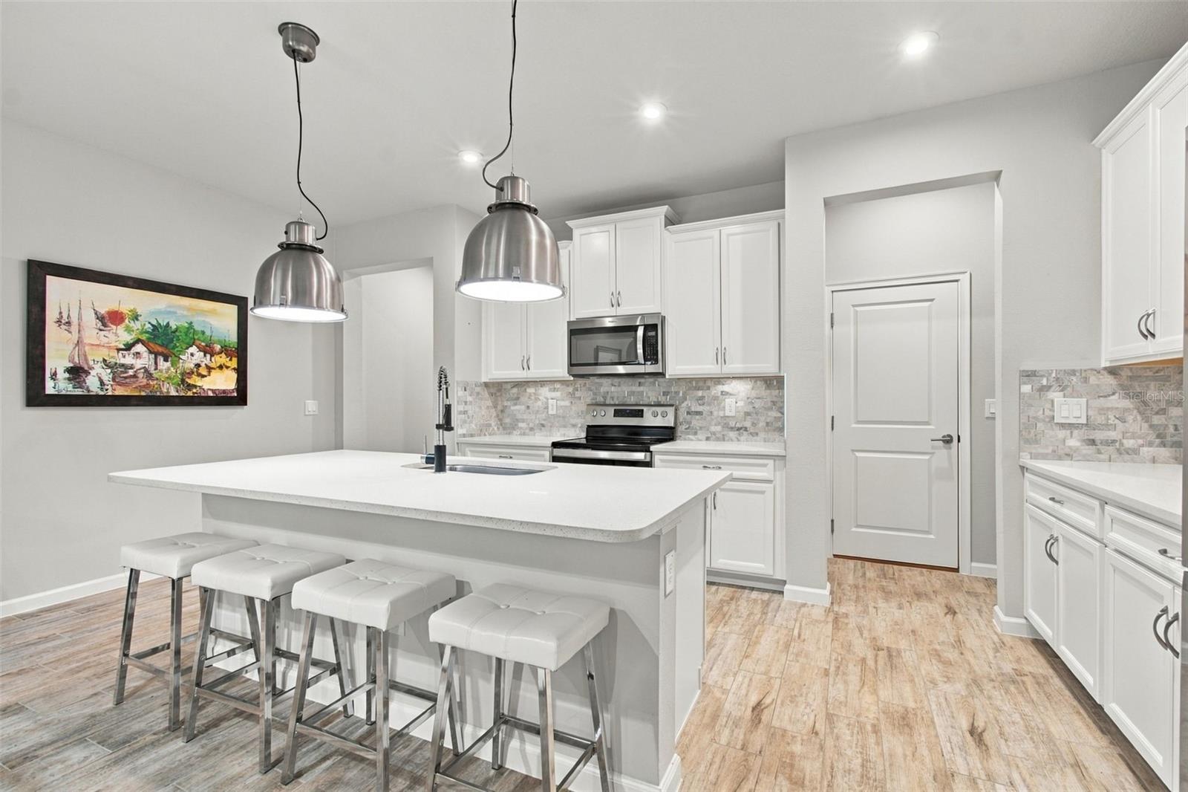
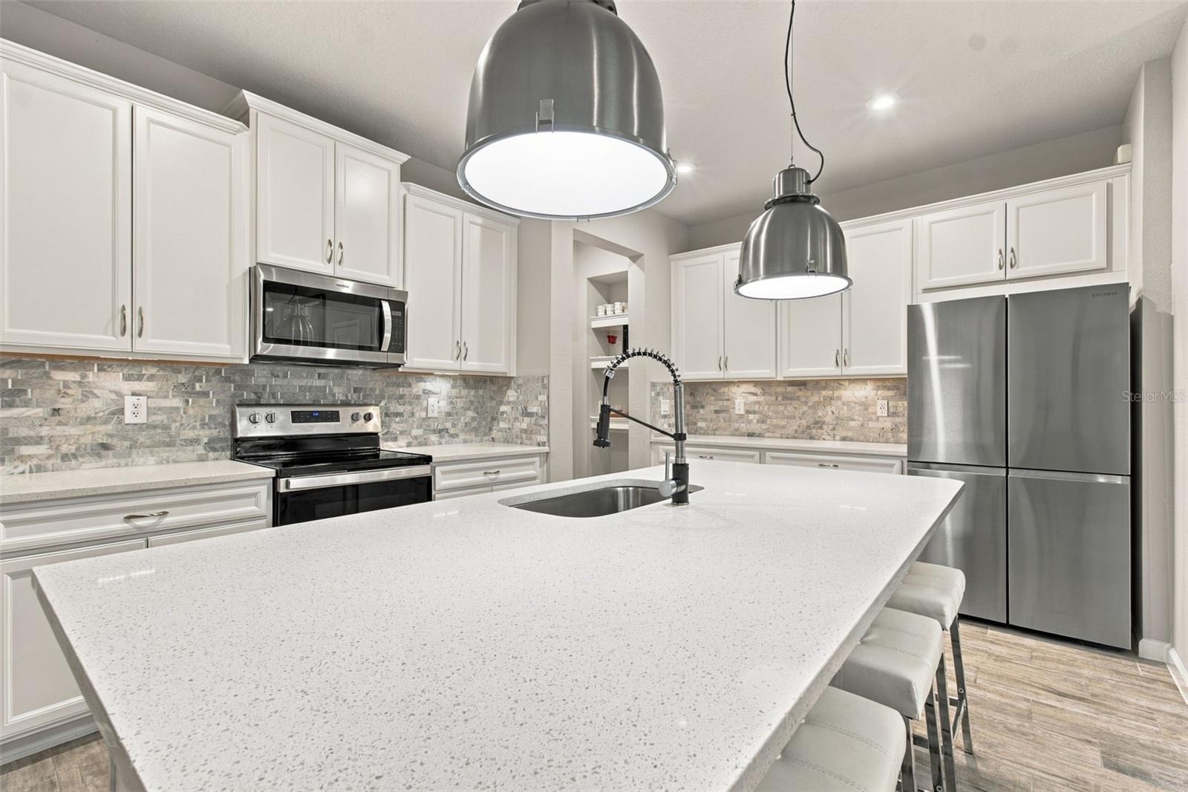
$1,733THE NEWER HOME FEEL, WITH THE UPGRADES ALREADY DONE. Welcome to Volanti, an upscale gated community where this beautifully maintained 2022 MATTAMY HOMES TOWNHOME offers 3 BEDROOMS, 2.5 BATHROOMS, AN UPSTAIRS LOFT, 1-CAR GARAGE, AND 1,888 SF of thoughtfully designed living space, plus MORE THAN $20,000 IN OWNER UPGRADES. This highly desired community offers LOW FEES, NO CDD FEE and is MAINTENANCE FREE (Roof replacement, exterior paint, and lawn maintenance are included)! Step inside to an open and inviting first floor where the kitchen, dining, and living areas come together for easy everyday living and entertaining. The kitchen features a large center island with seating, quartz countertops, ample cabinetry, stainless steel appliances, tile backsplash, and UNDER-CABINET LIGHTING. Upgraded light fixtures add character throughout the home, while the open layout provides plenty of room to gather without sacrificing defined spaces for dining and relaxing. This home offers a SPACIOUS LOFT, providing a true second living area that can easily become a media room, playroom, home office, workout space, or whatever fits your lifestyle. Move-in-ready with $8,000 IN UPGRADED LAMINATE FLOORING ON THE STAIRS AND UPSTAIRS, adding both style and functionality. The primary suite offers plenty of space to unwind along with an ensuite bath featuring dual sinks and an oversized tiled walk-in shower. A CUSTOM BUILT-IN CLOSET, AN APPROXIMATE $5,000 UPGRADE, adds organized storage and makes excellent use of the walk-in closet. The master suite offers another BONUS CLOSET as well! Two additional bedrooms, each with their own walk-in closet, complete the second floor. Approximately $5,000 IN PLANTATION SHUTTERS and upgraded lighting are additional improvements already completed for the next owner. The outdoor space provides a SCREENED LANAI, creating an easy place to enjoy your morning coffee and relax at the end of the day. Beyond the screen is green space that gives the backyard a more open feel. 2022 CONSTRUCTION. $20K+ IN OWNER UPGRADES. 3 BEDROOMS. UPSTAIRS LOFT. SCREENED LANAI. 1-CAR GARAGE. GATED COMMUNITY. NO CDD. This home brings together the features buyers want with many of the projects already completed. The location makes it even better! VOLANTI offers a maintenance free lifestyle with a RESORT-STYLE COMMUNITY POOL, GRILLING AND GATHERING AREAS, all behind a gated entrance. Just off Wesley Chapel Boulevard near SR-56, you are minutes from TAMPA PREMIUM OUTLETS, THE GROVE AT WESLEY CHAPEL, AND THE SHOPS AT WIREGRASS, with an incredible selection of shopping, dining, and entertainment nearby. Easy access to I-75 also keeps Tampa and the surrounding area within reach. THE SPACE YOU NEED. THE UPGRADES YOU WANT. THE CONVENIENCE OF WESLEY CHAPEL. Welcome home to 4242 Cloud Hopper Way.
| 50 minutes ago | Listing updated with changes from the MLS® | |
| 22 hours ago | Listing first seen on site |

Listing information is provided by Participants of the Stellar MLS. IDX information is provided exclusively for personal, non-commercial use, and may not be used for any purpose other than to identify prospective properties consumers may be interested in purchasing. Information is deemed reliable but not guaranteed. Properties displayed may be listed or sold by various participants in the MLS Copyright 2026, Stellar MLS.
Last checked: 2026-09-19 07:38 AM EDT