13510 AVISTA DRIVE, TAMPA, FL, 33624

Save
Ask
Tour
Hide
Share
$649,990
New Listing

13510 AVISTA DRIVE
TAMPA, FL 33624

For Sale|Single Family Residence|Active
4
Beds
3
Total Baths
2
Full Baths
1
Partial Bath
2,236
SqFt
$291
/SqFt
1981
Built
Subdivision:
VILLAGE VI OF CARROLLWOOD VILL
County:
Hillsborough
Call Now: 813-317-4300
Is this the listing for you? We can help make it yours.
813-317-4300
13510 AVISTA DRIVE13510 AVISTA DRIVE13510 AVISTA DRIVE13510 AVISTA DRIVE
Save
Ask
Tour
Hide
Share

Mortgage Calculator

Monthly Payment (Est.)

Enter an interest rate to see your estimated monthly payment.
Calculator powered by Showcase IDX, a Constellation1 Company. Copyright ©2026 Information is deemed reliable but not guaranteed.

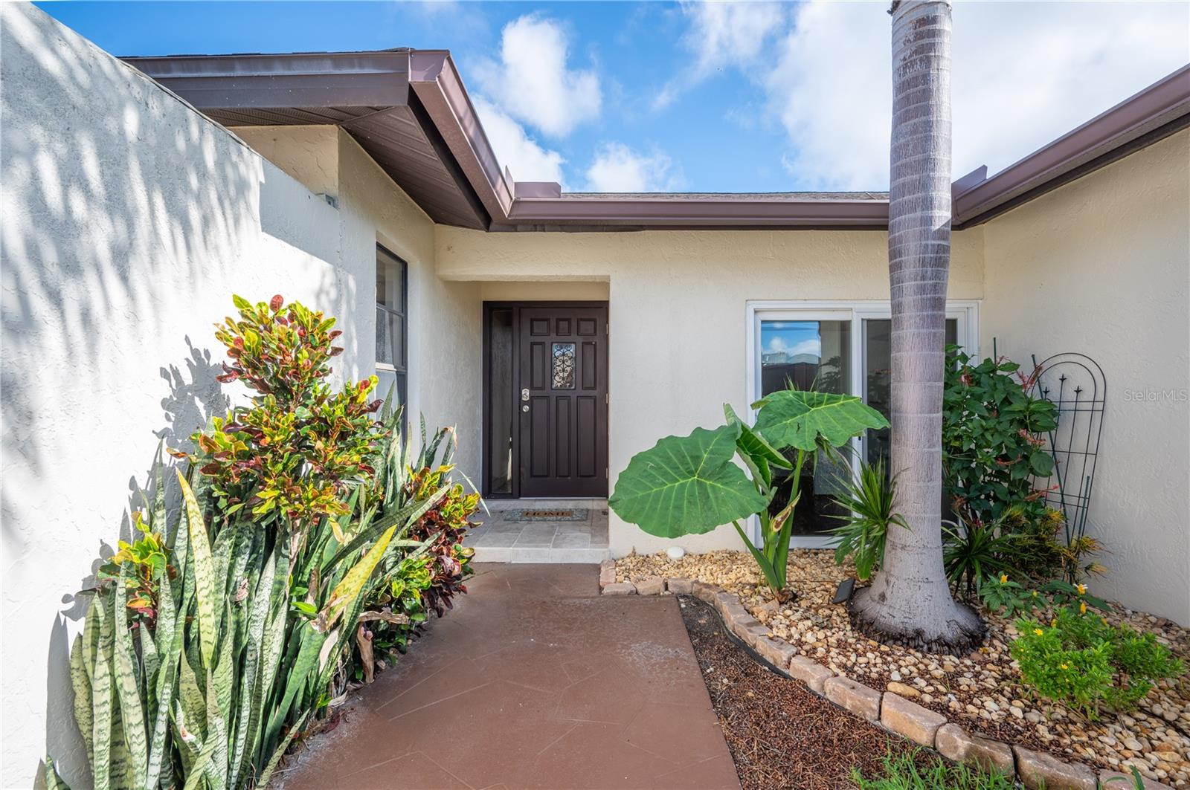
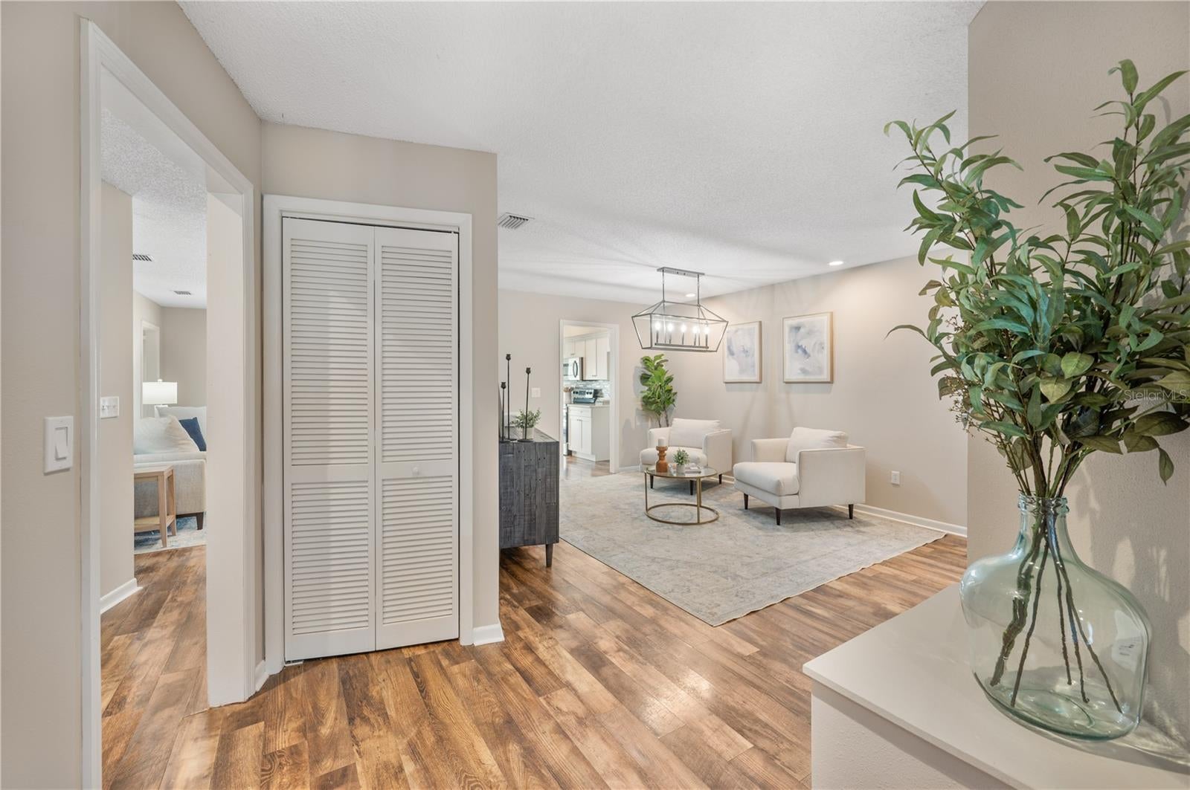
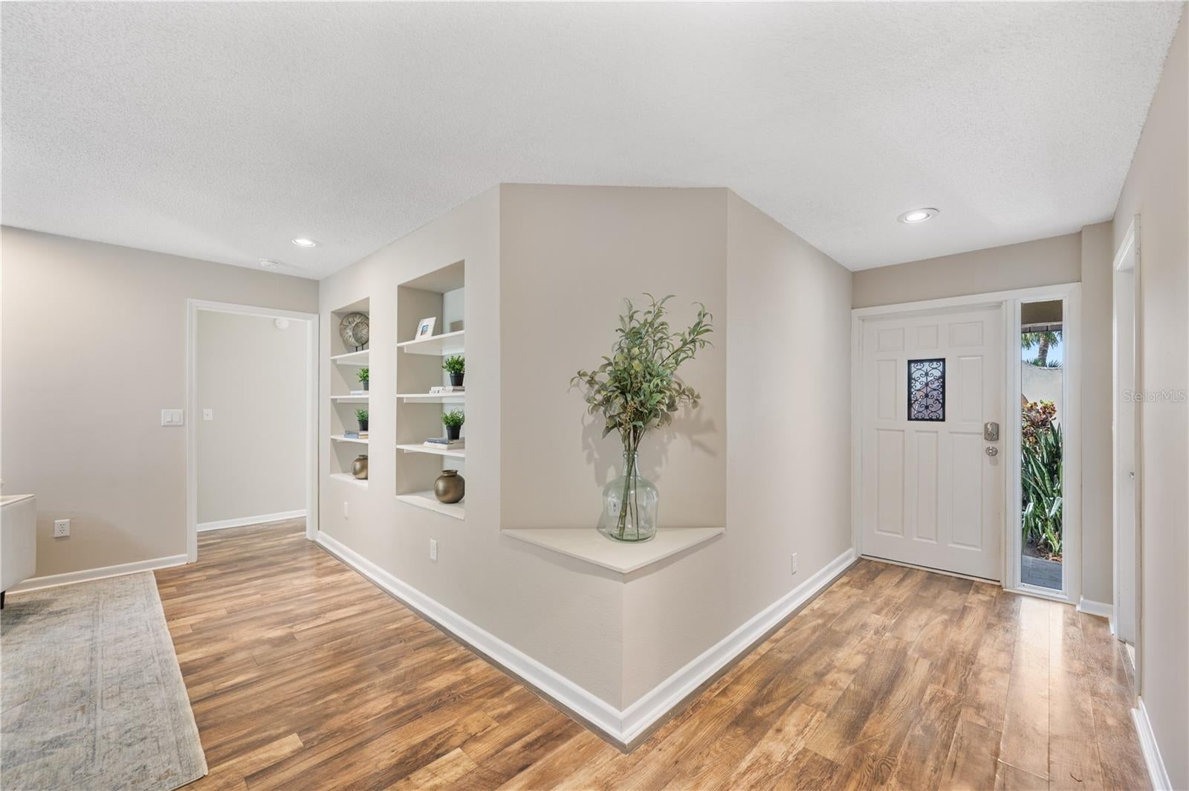
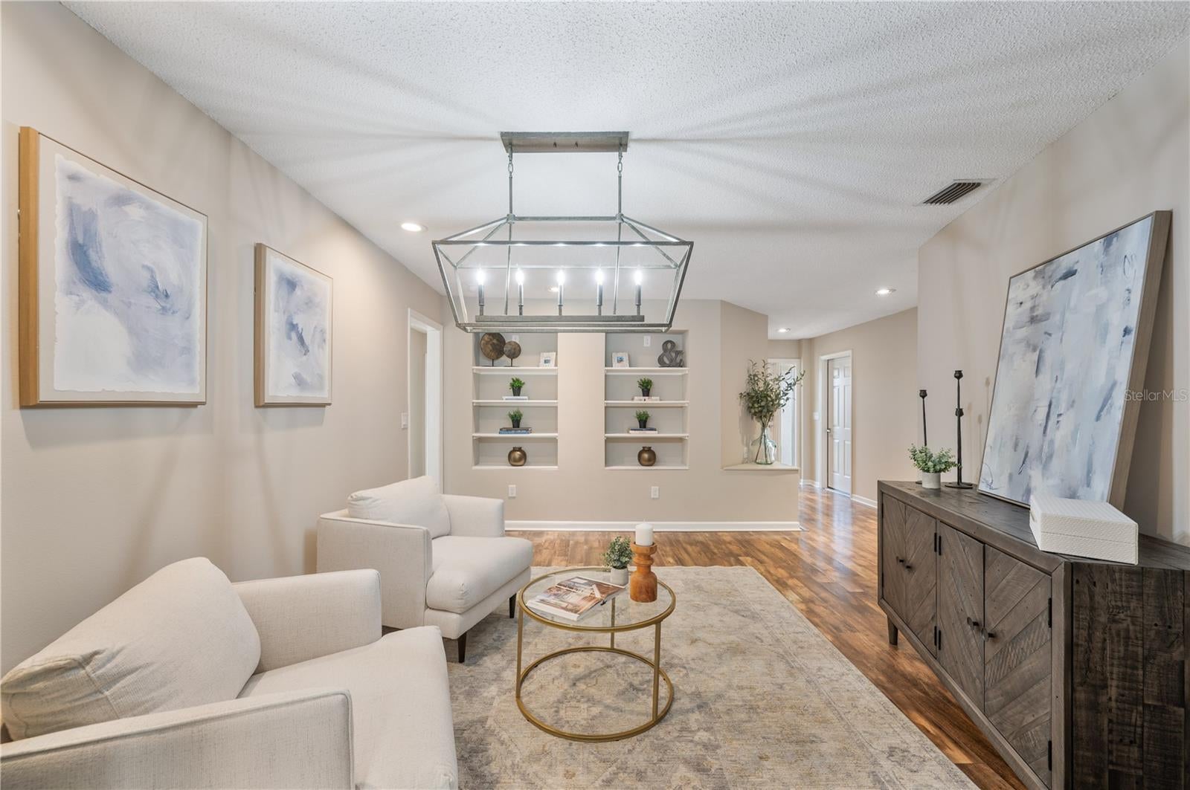
SPACIOUS & BEAUTIFULLY UPDATED! Welcome to this exceptional 5 bedroom, 2.5-bathroom courtyard home in the heart of Carrollwood Village! Discover the charm of Carrollwood Village, where your dream lifestyle awaits! This low maintenance gem offers an amazing chance to embrace the ease of living without the usual hassles. Imagine waking up in a beautiful community, complete with serene surroundings and a vibrant atmosphere that caters to every need. Whether you enjoy leisurely walks or connecting with neighbors at local cafes, this location has it all. With modern amenities and a welcoming spirit, you can focus on making the most of your day-to-day life. Don't miss out on the rare opportunity to call this delightful place home—where comfort meets convenience and every moment is enriched by the community around you. Experience the best of what suburban living has to offer and start your journey to a more enjoyable way of life today!

Save
Ask
Tour
Hide
Share
Listing Snapshot
Price 
$649,990
Days On Site 
0 Days
Bedrooms 
4
Inside Area (SqFt) 
2,236 sqft
Total Baths 
3
Full Baths 
2
Partial Baths 
1
Lot Size 
0.14 Acres
Year Built 
1981
MLS® Number 
TB8547705
Status 
Active
Property Tax 
$4,367.89
HOA/Condo/Coop Fees 
$106.5 monthly
Sq Ft Source 
Public Records
Friends & Family
Recent Activity
4 hours agoListing updated with changes from the MLS®
9 hours agoListing first seen on site
General Features
Acres 
0.14
Attached Garage 
Yes
Direction Faces 
West
Foundation 
Slab
Garage 
Yes
Garage Spaces 
2
Levels 
One
Number Of Stories 
1
Parking 
DrivewayAttached
Pets 
Yes
Property Sub Type 
Single Family Residence
Sewer 
Public Sewer
SqFt Total 
3071
Style 
Ranch
Utilities 
Cable AvailableElectricity ConnectedPhone AvailableSewer ConnectedWater Connected
Water Source 
Public
Zoning 
PD
Interior Features
Appliances 
DishwasherElectric Water HeaterMicrowaveRange
Cooling 
Central Air
Flooring 
CarpetCeramic TileLaminate
Furnished 
Unfurnished
Heating 
Central
Interior 
Eat-in KitchenStone Counters
Laundry Features 
Laundry Closet
Bedroom 2 
Level - First
Bedroom 3 
Level - First
Bedroom 4 
Level - First
Kitchen 
Dimensions - 17x12Level - FirstFeatures - Granite Counters
Living Room 
Dimensions - 15x13Level - First
Master Bedroom 
Level - FirstFeatures - Double Vanity
Save
Ask
Tour
Hide
Share
Exterior Features
Construction Details 
BlockStucco
Exterior 
Lighting
Fencing 
Vinyl
Patio And Porch 
CoveredFront PorchPatioRear PorchScreened
Pool Features 
GuniteIn GroundScreen EnclosurePrivate
Private Pool 
Yes
Roof 
Shingle
Community Features
Association Fee 
$817.0
Association Fee Frequency 
Annually
Additional Association Fee 
$461.0
Additional Association Fee Frequency 
Annually
Community Features 
GatedGolfParkPlaygroundTennis Court(s)
MLS Area 
33624 - Tampa / Northdale
Township 
28
Financing Terms Available 
CashConventionalFHAVA Loan
Roads 
AsphaltPaved
Schools
School District
Unknown
Elementary School
Essrig-HB
Middle School
Hill-HB
High School
Gaither-HB
Listing courtesy of BHHS FLORIDA PROPERTIES GROUP (813) 493-5541


Listing information is provided by Participants of the Stellar MLS. IDX information is provided exclusively for personal, non-commercial use, and may not be used for any purpose other than to identify prospective properties consumers may be interested in purchasing. Information is deemed reliable but not guaranteed. Properties displayed may be listed or sold by various participants in the MLS Copyright 2026, Stellar MLS.
Last checked: 2026-09-25 07:03 PM EDT

Neighborhood & Commute
Source: Walkscore
Disclosure: Community information and market data powered by Constellation Data Labs. Information is deemed reliable but not guaranteed.
Save
Ask
Tour
Hide
Share