
1484 47TH AVENUE NEST PETERSBURG, FL 33703
Mortgage Calculator
Monthly Payment (Est.)
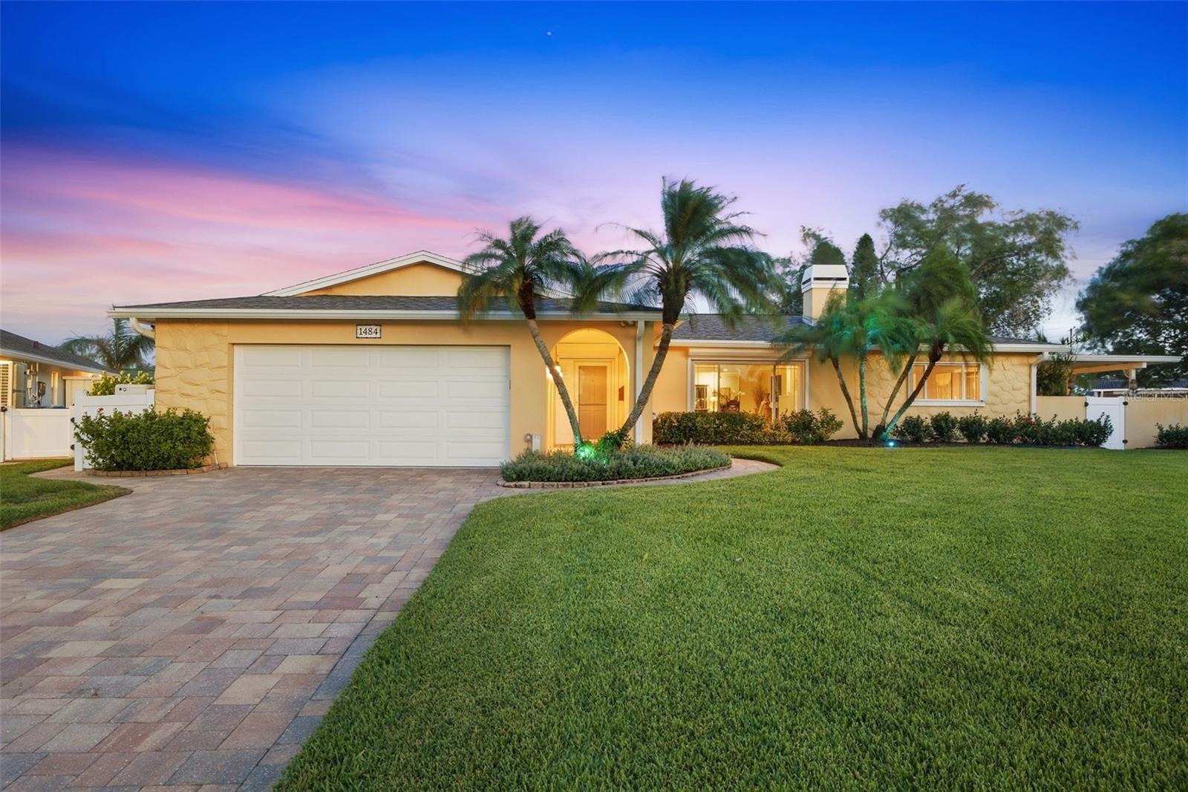
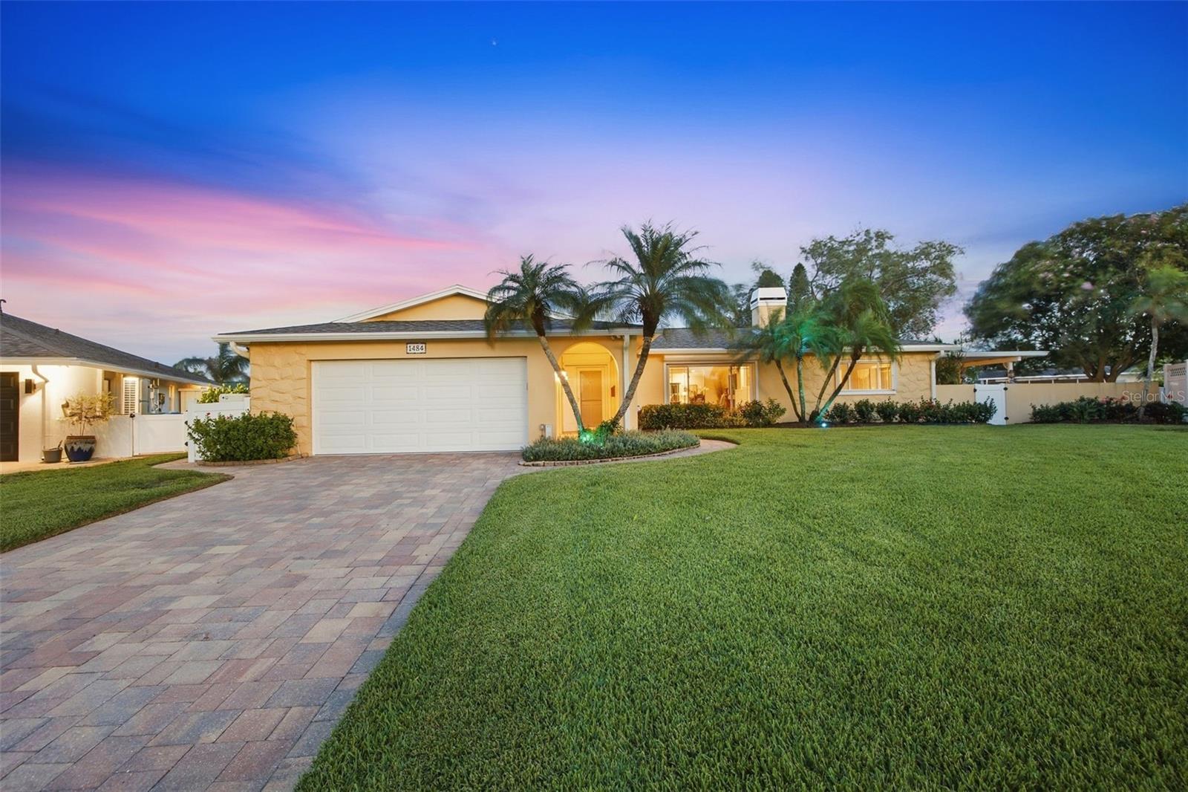
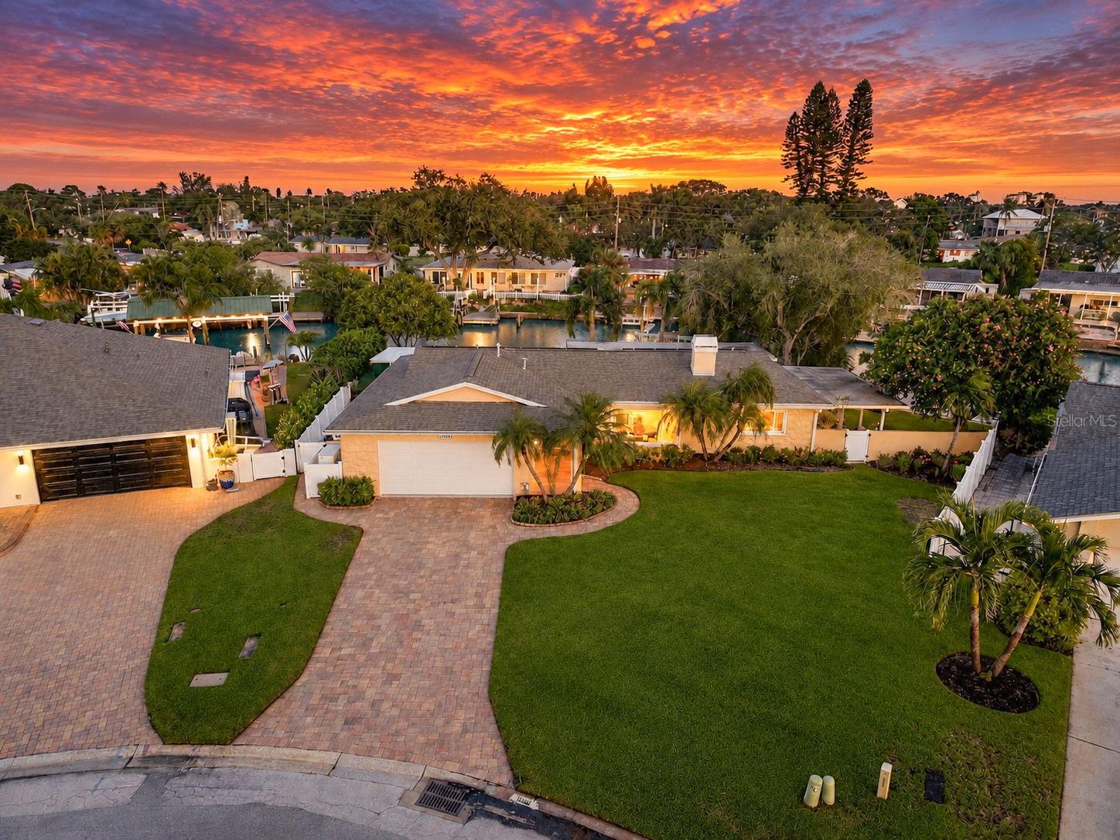
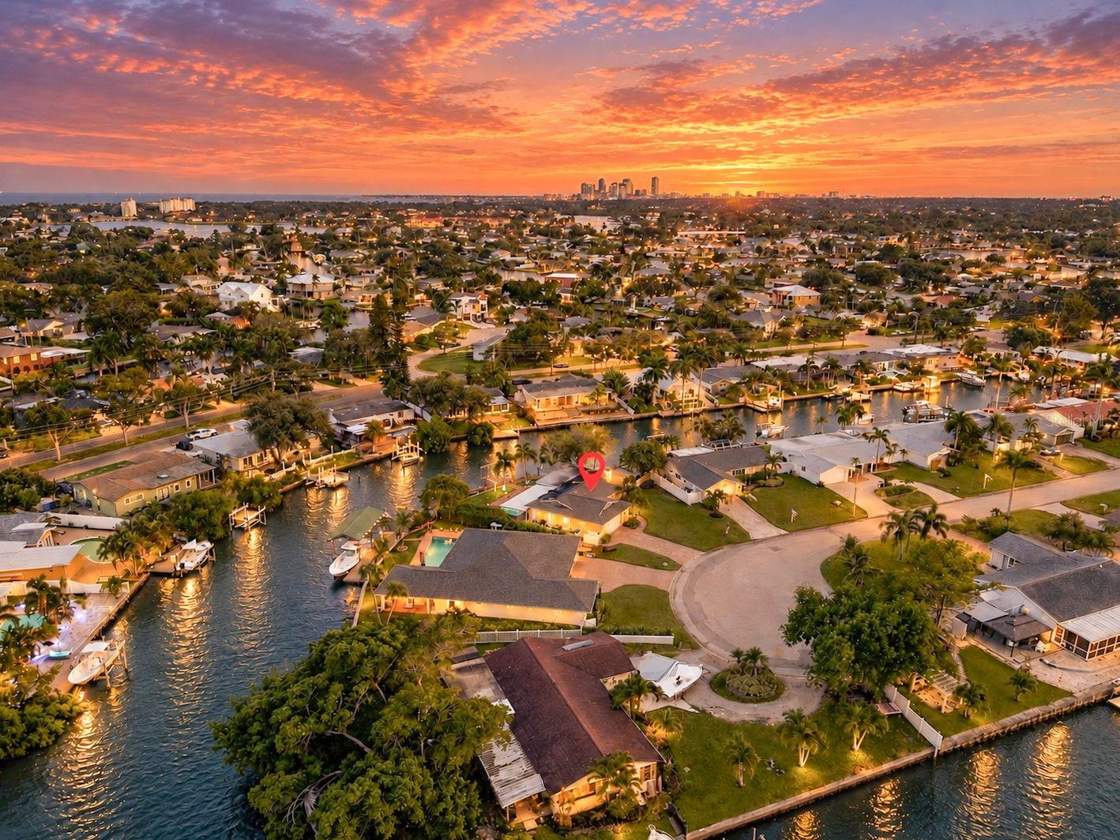
$4,448WATERFRONT LIVING IN WATERWAY ESTATES where the Florida lifestyle begins right in your own backyard. Situated on a quiet cul-de-sac, this beautifully cared-for waterfront home offers an expansive waterfront setting, private dock with boat lift, sparkling saltwater pool and exceptional indoor-outdoor living—all in one of Northeast St. Petersburg’s established waterfront communities. Step inside and you’re immediately drawn to the wide-open floor plan and beautiful water views visible from nearly every room in the home. The spacious kitchen is truly the heart of the home, featuring a large center island, gas appliances and plenty of room for gathering and entertaining. The kitchen flows seamlessly into the main living area, where a wood-burning fireplace adds warmth and character while walls of windows and sliders bring in abundant natural light and showcase the waterfront setting beyond. New windows throughout are another thoughtful improvement. The split-bedroom floor plan provides privacy for both owners and guests. The primary suite is a peaceful retreat with its own en suite bath and sliding glass doors opening directly to the pool and waterfront—imagine waking up to that view every morning. A guest bedroom on the opposite side of the home also features sliders leading to a covered lanai, creating a private indoor-outdoor space that's ideal for visiting family and friends. Outside is where the Florida lifestyle truly comes to life. Spend your mornings with coffee overlooking the water, afternoons floating in the pool, and evenings relaxing under the covered lanai or out on the dock. Boaters will love having their boat just steps from the back door, ready for a day on Tampa Bay or a boat ride into downtown St. Petersburg for lunch, dinner or an evening on the waterfront. And some of this home's most valuable features are the ones you can't see. Exceptionally well cared for and thoughtfully improved, the home features new plumbing, new electrical, hurricane shutters, a whole-house generator and solar panels—and the home has never flooded. These significant improvements provide an added level of confidence while allowing the next owner to simply settle in and enjoy everything this home and neighborhood have to offer. Life in Waterway Estates is about more than the house—it's a true Florida neighborhood lifestyle. Hop on the golf cart and head to nearby Denver Park for pickleball, stop by Mariner Market, or simply cruise the neighborhood and enjoy the waterfront surroundings. Everyday conveniences are just minutes away, including Whole Foods Market, two Publix locations, The Fresh Market and Trader Joe's, along with restaurants, shopping and services throughout Northeast St. Pete. And when you're ready for downtown, you have options—go by golf cart, by boat or by car. Downtown St. Petersburg's waterfront parks, restaurants, museums, shopping, Beach Drive and the St. Pete Pier are all within easy reach. From the water views throughout the home to the pool, private dock, boating access and thoughtfully completed improvements, 1484 47th Ave NE delivers the lifestyle so many people come to St. Petersburg looking for—a home where the water isn't just something you look at, it's part of how you live.
| 5 hours ago | Listing updated with changes from the MLS® | |
| 5 hours ago | Listing first seen on site |

Listing information is provided by Participants of the Stellar MLS. IDX information is provided exclusively for personal, non-commercial use, and may not be used for any purpose other than to identify prospective properties consumers may be interested in purchasing. Information is deemed reliable but not guaranteed. Properties displayed may be listed or sold by various participants in the MLS Copyright 2026, Stellar MLS.
Last checked: 2026-09-18 01:49 PM EDT