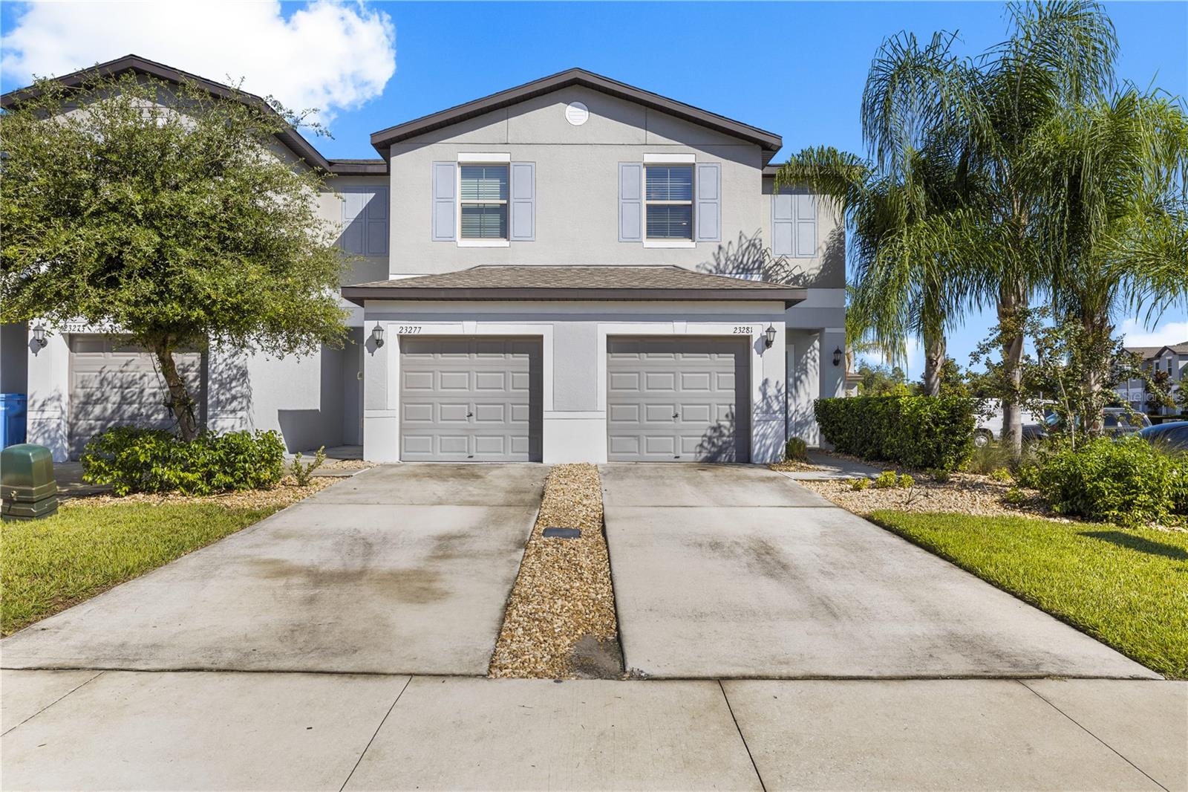
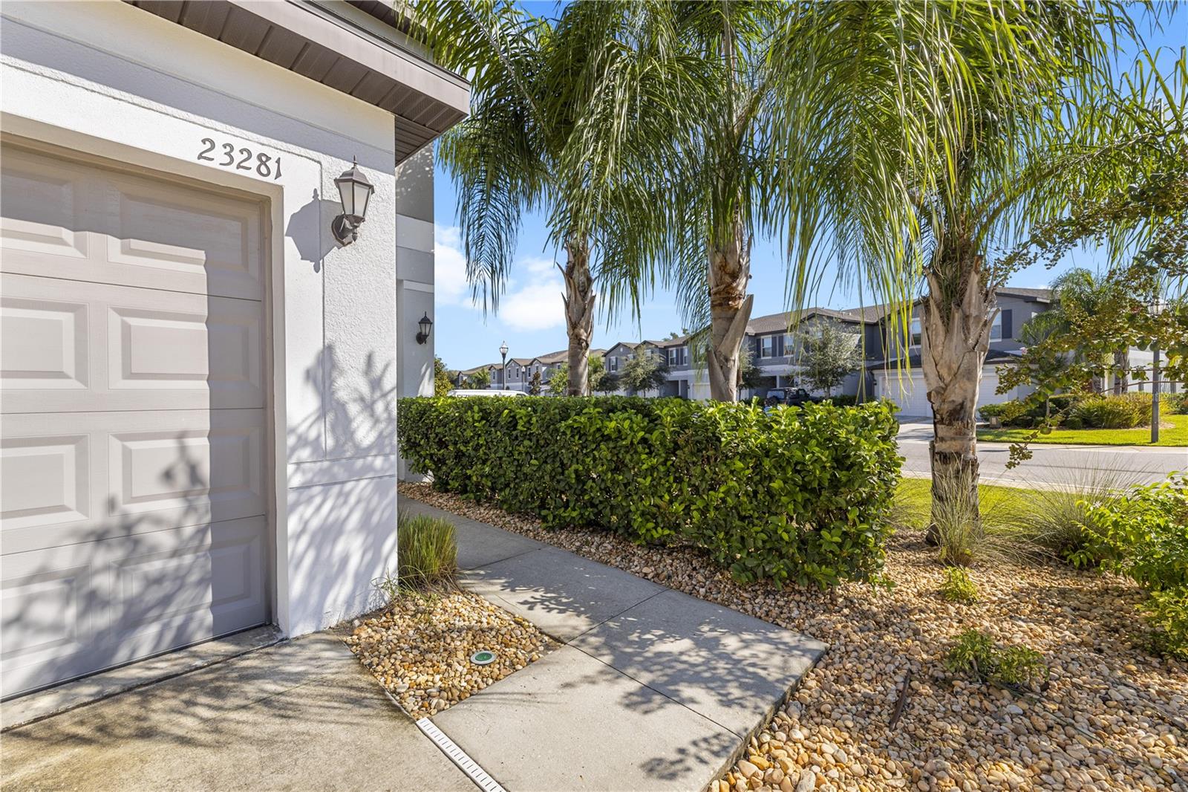
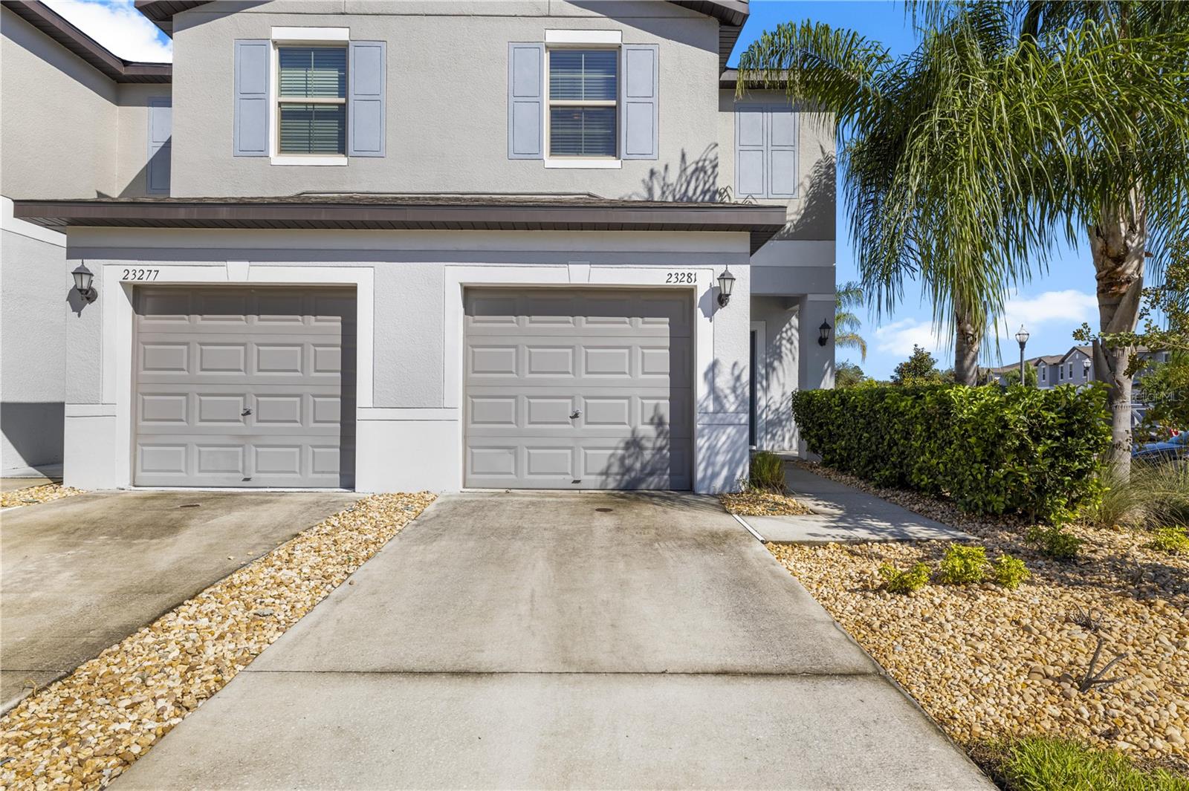
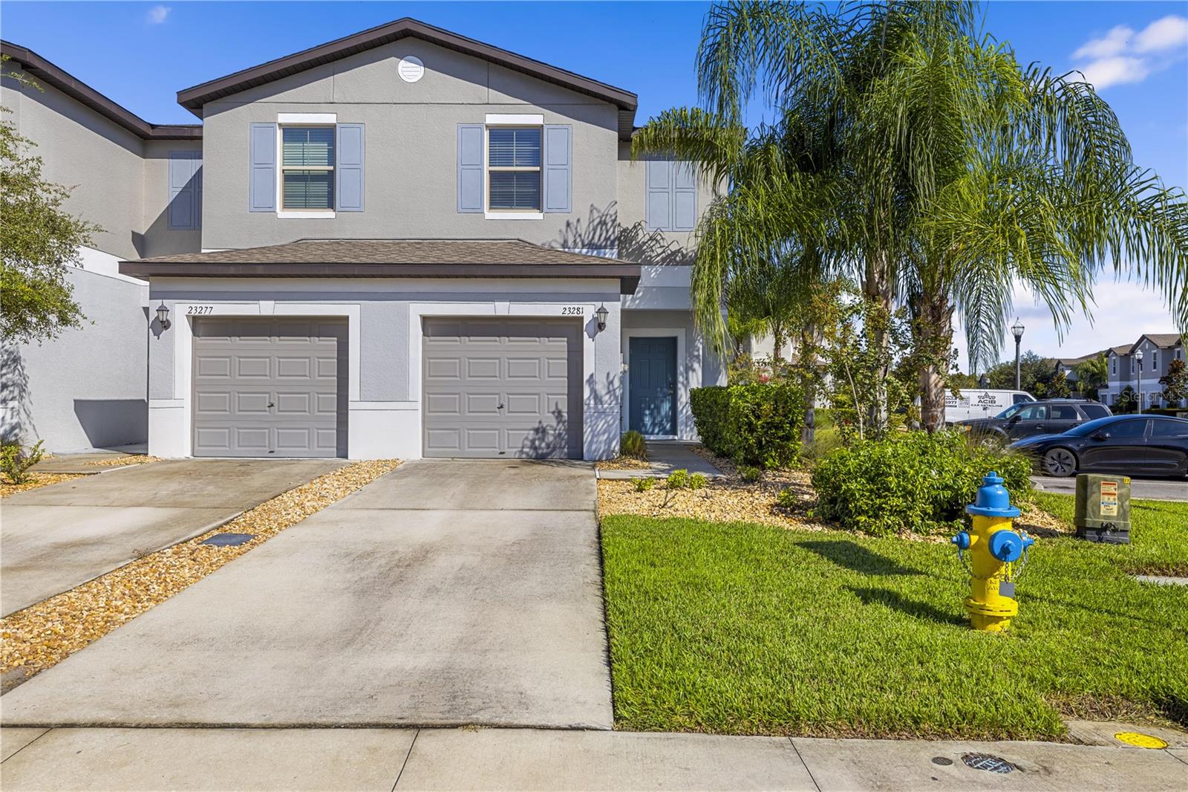
23281 WILLOW GLEN WAY, LUTZ, FL, 33549

Save
Ask
Tour
Hide
Share
$305,000
New Listing

23281 WILLOW GLEN WAY
LUTZ, FL 33549

For Sale|Townhouse|Active
2
Beds
3
Total Baths
2
Full Baths
1
Partial Bath
1,541
SqFt
$198
/SqFt
2022
Built
Subdivision:
WILLOW SQUARE TWNHMS
County:
Pasco
Call Now: 813-317-4300
Is this the listing for you? We can help make it yours.
813-317-4300
23281 WILLOW GLEN WAY23281 WILLOW GLEN WAY23281 WILLOW GLEN WAY23281 WILLOW GLEN WAY
Save
Ask
Tour
Hide
Share

Mortgage Calculator

Monthly Payment (Est.)

$1,392
Calculator powered by Showcase IDX, a Constellation1 Company. Copyright ©2026 Information is deemed reliable but not guaranteed.

This 2-bedroom, 2.5-bathroom townhouse in Lutz features upgraded LVP flooring throughout the home. The floor plan includes two bedrooms, two full bathrooms, and a convenient half bathroom downstairs. The upgraded flooring provides a consistent finish throughout the main living areas and bedrooms. The property is located within a gated community with a community pool and maintained common areas. The monthly HOA fee is $323.45 and includes exterior maintenance, lawn care, community management, covenant enforcement, and access to the community pool. Exterior maintenance and lawn care are handled through the association, providing added convenience for homeowners. The gated community setting offers controlled access along with neighborhood amenities maintained through the association. With exterior maintenance and lawn care included in the HOA, homeowners can spend less time managing these routine responsibilities. Located in Lutz, the property provides access to the area's shopping, dining, and major roadways while offering the amenities and services of a managed residential community.

Save
Ask
Tour
Hide
Share
Listing Snapshot
Price 
$305,000
Days On Site 
0 Days
Bedrooms 
2
Inside Area (SqFt) 
1,541 sqft
Total Baths 
3
Full Baths 
2
Partial Baths 
1
Lot Size 
0.05 Acres
Year Built 
2022
MLS® Number 
TB8547882
Status 
Active
Property Tax 
$3,260
HOA/Condo/Coop Fees 
$323.45 monthly
Sq Ft Source 
Public Records
Friends & Family
Recent Activity
16 hours agoListing updated with changes from the MLS®
19 hours agoListing first seen on site
General Features
Acres 
0.05
Attached Garage 
Yes
Direction Faces 
Southeast
Foundation 
Slab
Garage 
Yes
Garage Spaces 
1
Levels 
Two
Parking 
Attached
Pets 
Yes
Property Sub Type 
Townhouse
Sewer 
Public Sewer
SqFt Total 
1741
Utilities 
Cable AvailableElectricity ConnectedWater Connected
Water Source 
Public
Zoning 
MPUD
Interior Features
Appliances 
DishwasherDryerMicrowaveRangeRefrigeratorWasher
Cooling 
Central Air
Flooring 
CarpetCeramic Tile
Furnished 
Unfurnished
Heating 
CentralElectric
Interior 
Walk-In Closet(s)
Laundry Features 
Laundry Room
Bathroom 2 
Dimensions - 3x6Level - First
Bedroom 2 
Dimensions - 12x13Level - Second
Dining Room 
Dimensions - 7x11Level - First
Foyer 
Dimensions - 6x7Level - First
Kitchen 
Dimensions - 9x11Level - First
Laundry 
Dimensions - 5x4Level - Second
Living Room 
Dimensions - 13x17Level - First
Master Bathroom 
Dimensions - 6x12Level - Second
Master Bedroom 
Dimensions - 17x19Level - Second
Save
Ask
Tour
Hide
Share
Exterior Features
Construction Details 
BlockStucco
Patio And Porch 
EnclosedRear PorchScreened
Roof 
Shingle
Community Features
Association Fee 
$323.45
Association Fee Frequency 
Monthly
Community Features 
GatedPoolSidewalks
MLS Area 
33549 - Lutz
Township 
26
Financing Terms Available 
CashConventionalFHAVA Loan
Roads 
Asphalt
Schools
School District
Unknown
Elementary School
Lake Myrtle Elementary-PO
Middle School
Charles S. Rushe Middle-PO
High School
Sunlake High School-PO
Listing courtesy of LPT REALTY, LLC (813) 670-7226


Listing information is provided by Participants of the Stellar MLS. IDX information is provided exclusively for personal, non-commercial use, and may not be used for any purpose other than to identify prospective properties consumers may be interested in purchasing. Information is deemed reliable but not guaranteed. Properties displayed may be listed or sold by various participants in the MLS Copyright 2026, Stellar MLS.
Last checked: 2026-09-17 05:09 AM EDT

Neighborhood & Commute
Source: Walkscore
Disclosure: Community information and market data powered by Constellation Data Labs. Information is deemed reliable but not guaranteed.
Save
Ask
Tour
Hide
Share