12726 BARRETT DRIVE, TAMPA, FL, 33624

Save
Ask
Tour
Hide
Share
$670,000
New Listing

12726 BARRETT DRIVE
TAMPA, FL 33624

For Sale|Single Family Residence|Active
4
Beds
3
Total Baths
3
Full Baths
2,382
SqFt
$281
/SqFt
1984
Built
Subdivision:
PINE MEADOWS SUB
County:
Hillsborough
Call Now: 813-317-4300
Is this the listing for you? We can help make it yours.
813-317-4300
12726 BARRETT DRIVE12726 BARRETT DRIVE12726 BARRETT DRIVE12726 BARRETT DRIVE
Save
Ask
Tour
Hide
Share

Mortgage Calculator

Monthly Payment (Est.)

$3,057
Calculator powered by Showcase IDX, a Constellation1 Company. Copyright ©2026 Information is deemed reliable but not guaranteed.

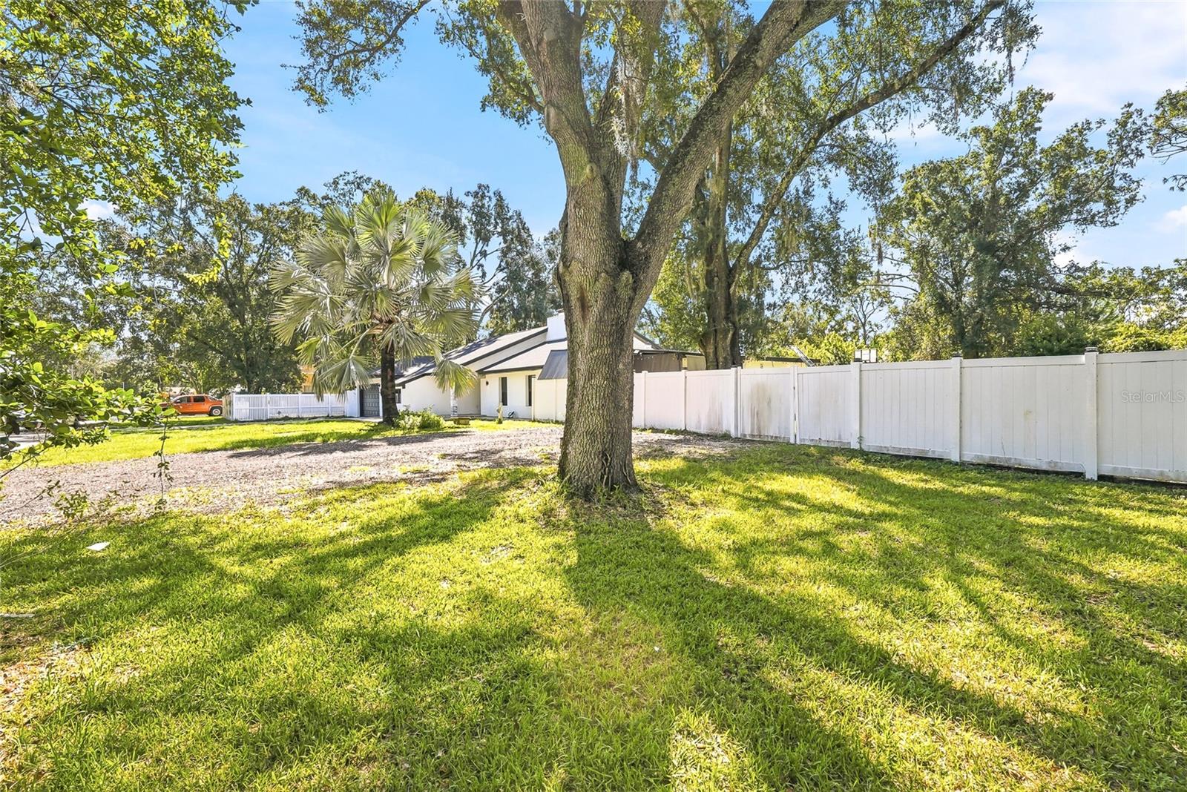
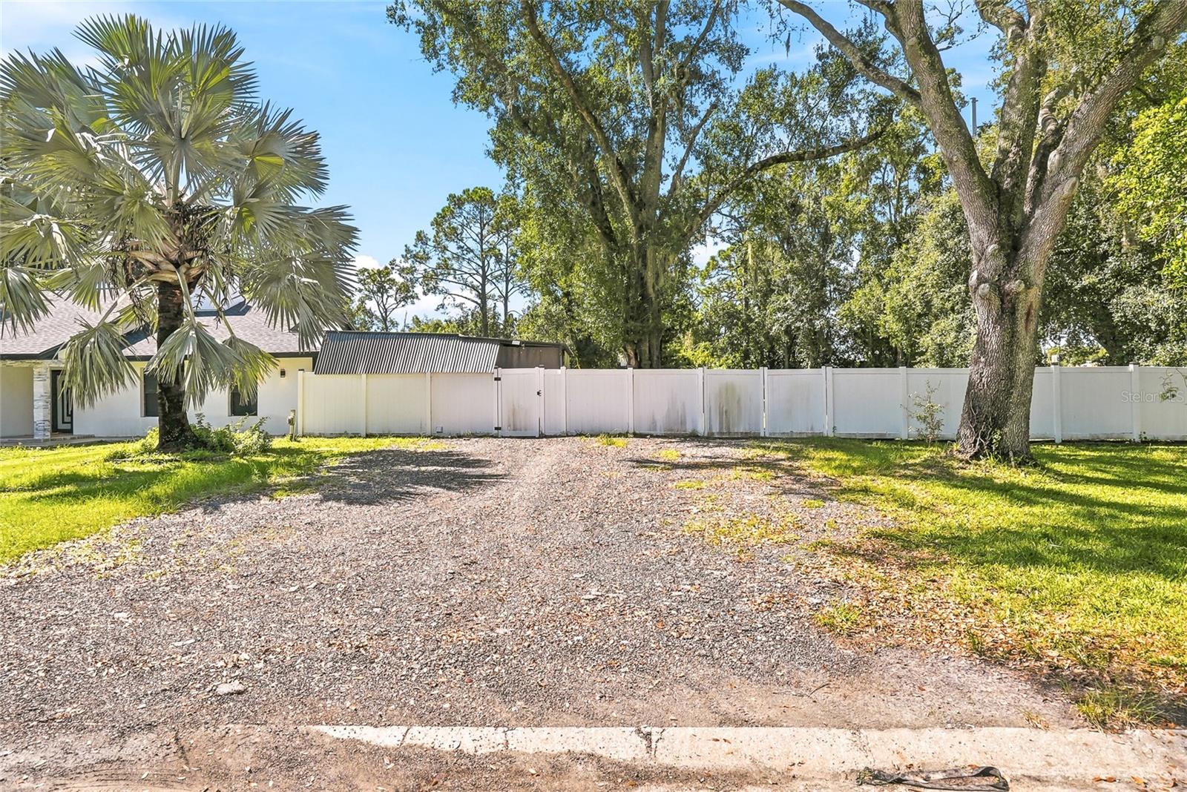
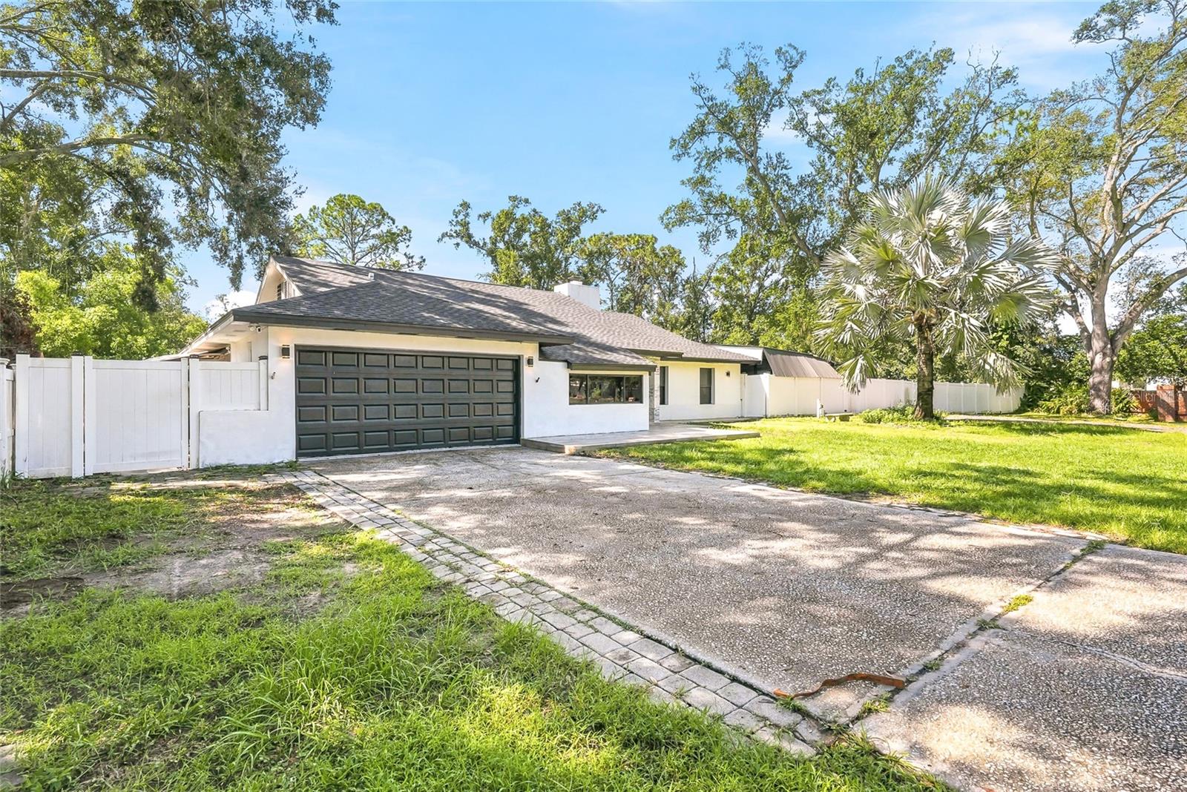
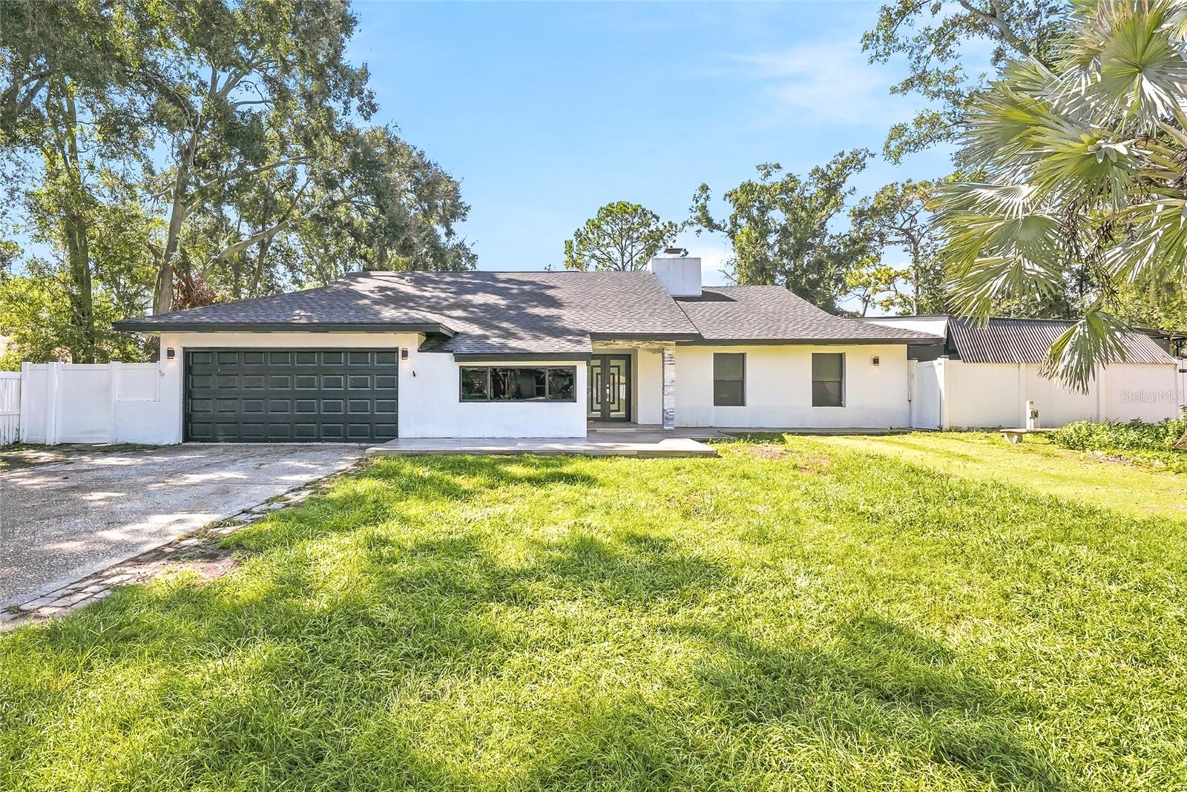
Modern Pool Homein Carrollwood Area! This beautifully updated 4-bedroom, 2-bath home offers the perfect blend of style, comfort, and functionality. Set on a generous 1/2-acre lot, the home features a new roof installed in 2024, an impressive luxury kitchen with stainless steel appliances and a stunning oversized island, and an open concept floor plan filled with natural light. The living room showcases a striking accent wall with fireplace, creating a warm and inviting focal point. Tile flooring flows throughout the home, while the spa inspired bathrooms add a touch of everyday luxury. Step outside to your private retreat featuring an enclosed pool, outdoor kitchen, fully fenced patio, expansive backyard, and storage unit, ideal for entertaining and enjoying the Florida lifestyle. Conveniently located just south of Carrollwood with easy access to shopping, dining, schools, major roadways, and everyday amenities. A rare combination of space, modern updates, and outdoor living, come see it for yourself!

Save
Ask
Tour
Hide
Share
Listing Snapshot
Price 
$670,000
Days On Site 
0 Days
Bedrooms 
4
Inside Area (SqFt) 
2,382 sqft
Total Baths 
3
Full Baths 
3
Partial Baths 
N/A
Lot Size 
0.5 Acres
Year Built 
1984
MLS® Number 
TB8547934
Status 
Active
Property Tax 
$7,003.38
HOA/Condo/Coop Fees 
N/A
Sq Ft Source 
Public Records
Friends & Family
Recent Activity
an hour agoListing updated with changes from the MLS®
15 hours agoListing first seen on site
General Features
Acres 
0.5
Attached Garage 
Yes
Direction Faces 
North
Foundation 
Slab
Garage 
Yes
Garage Spaces 
2
Levels 
One
Parking 
Garage Door OpenerAttached
Pets 
Yes
Property Sub Type 
Single Family Residence
Sewer 
Septic Tank
SqFt Total 
2692
Style 
Contemporary
Utilities 
Electricity Connected
Water Source 
Public
Zoning 
RSC-4
Interior Features
Appliances 
DishwasherDisposalDryerElectric Water HeaterMicrowaveRangeRefrigeratorWasher
Cooling 
Central Air
Fireplace 
Yes
Fireplace Features 
Family Room
Flooring 
Ceramic TileLaminate
Furnished 
Unfurnished
Heating 
Electric
Interior 
Cathedral Ceiling(s)Crown MoldingEat-in KitchenHigh CeilingsOpen FloorplanVaulted Ceiling(s)Walk-In Closet(s)
Laundry Features 
Laundry Room
Spa 
Yes
Window Features 
Skylight(s)Blinds
Bedroom 2 
Dimensions - 11x10Level - First
Bedroom 3 
Dimensions - 11x9Level - First
Bedroom 4 
Dimensions - 9x10Level - First
Den 
Dimensions - 8x10Level - First
Dining Room 
Dimensions - 11x10Level - First
Family Room 
Dimensions - 12x16Level - First
Kitchen 
Dimensions - 10x8Level - First
Living Room 
Dimensions - 18x15Level - First
Master Bedroom 
Dimensions - 13x17Level - First
Save
Ask
Tour
Hide
Share
Exterior Features
Construction Details 
BlockStucco
Fencing 
Fenced
Lot Features 
Corner Lot
Patio And Porch 
DeckEnclosedPatioPorchScreened
Pool Features 
GuniteIn GroundScreen EnclosurePrivate
Private Pool 
Yes
Roof 
Shingle
Spa 
Yes
Windows/Doors 
Skylight(s)Blinds
Community Features
MLS Area 
33624 - Tampa / Northdale
Township 
28
Financing Terms Available 
CashConventionalFHAVA Loan
Roads 
Asphalt
Schools
School District
Unknown
Elementary School
Essrig-HB
Middle School
Hill-HB
High School
Gaither-HB
Listing courtesy of AVENUE HOMES LLC (813) 203-3971


Listing information is provided by Participants of the Stellar MLS. IDX information is provided exclusively for personal, non-commercial use, and may not be used for any purpose other than to identify prospective properties consumers may be interested in purchasing. Information is deemed reliable but not guaranteed. Properties displayed may be listed or sold by various participants in the MLS Copyright 2026, Stellar MLS.
Last checked: 2026-09-17 08:11 AM EDT

Neighborhood & Commute
Source: Walkscore
Disclosure: Community information and market data powered by Constellation Data Labs. Information is deemed reliable but not guaranteed.
Save
Ask
Tour
Hide
Share