3004 W MARLIN AVENUE, TAMPA, FL, 33611

Save
Ask
Tour
Hide
Share
$716,500
1 Day On Site

3004 W MARLIN AVENUE
TAMPA, FL 33611

For Sale|Single Family Residence|Active
3
Beds
2
Total Baths
2
Full Baths
1,686
SqFt
$425
/SqFt
1958
Built
Subdivision:
ASBURY PARK
County:
Hillsborough
Call Now: 813-317-4300
Is this the listing for you? We can help make it yours.
813-317-4300
3004 W MARLIN AVENUE3004 W MARLIN AVENUE3004 W MARLIN AVENUE3004 W MARLIN AVENUE
Save
Ask
Tour
Hide
Share

Mortgage Calculator

Monthly Payment (Est.)

$3,269
Calculator powered by Showcase IDX, a Constellation1 Company. Copyright ©2026 Information is deemed reliable but not guaranteed.

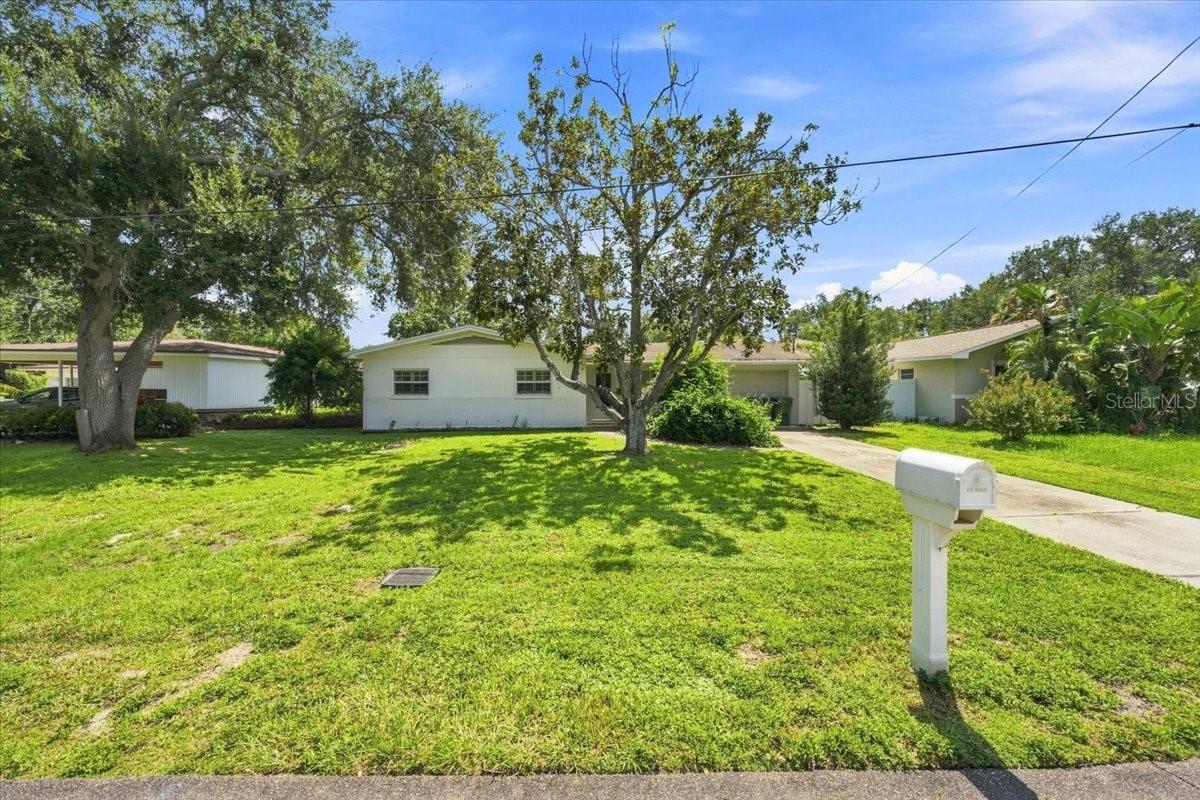
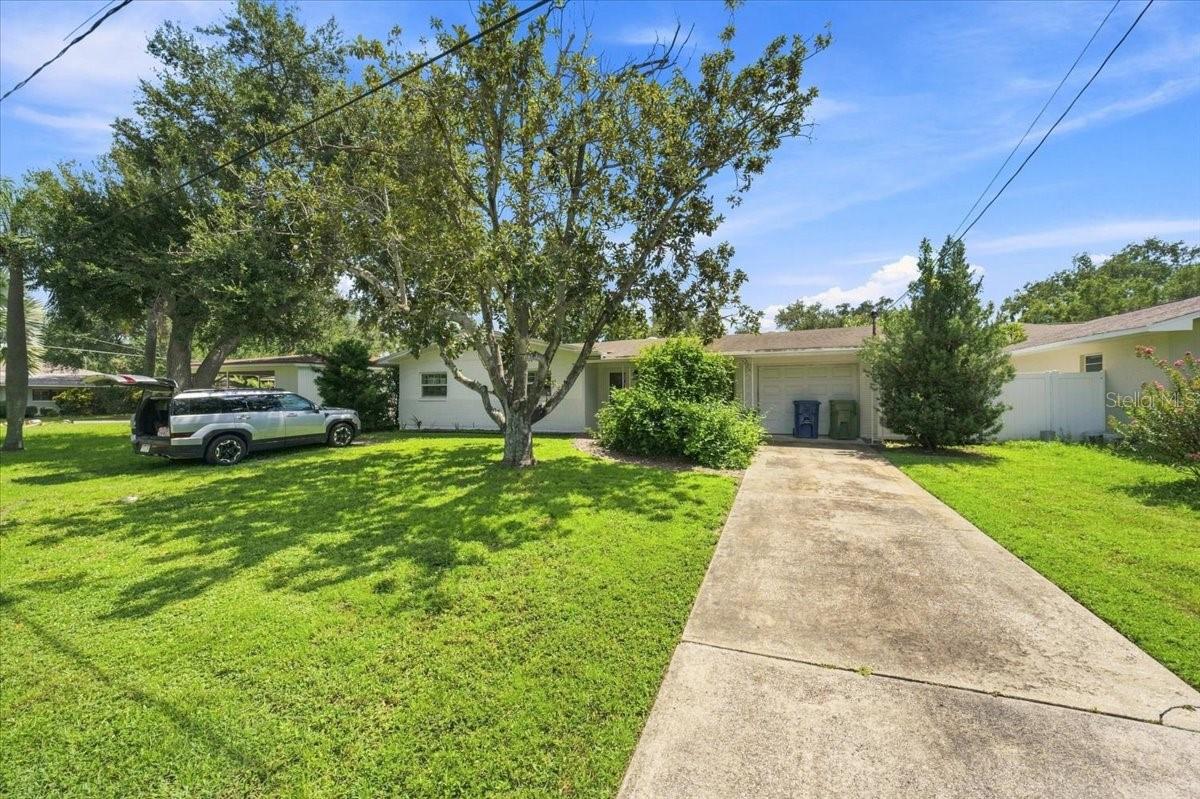
LOCATION. LOT. POTENTIAL. Welcome to one of South Tampa's most exciting opportunities! This 3-bedroom, 2.5-bath, 1,686 SF home sits on a coveted 0.22-acre lot just one block from Mad Dogs & Englishmen and only blocks from Bayshore Boulevard and Ballast Point Park. Want to renovate? Bring your vision. Want to build your dream home? The possibilities are compelling. And here's where it gets especially interesting: the neighboring property at 3002 W. Marlin Ave. is also available. Imagine owning two adjacent parcels and creating a custom estate, exploring redevelopment possibilities, or transforming both properties into something uniquely yours. Enjoy easy access to Bayshore, Ballast Point Park, downtown Tampa, St. Petersburg, the Selmon Expressway, MacDill Air Force Base, incredible restaurants, shopping, and everything that makes South Tampa so desirable. Currently tenant occupied. Showings are available by appointment with appropriate notice. Buyer to independently verify all measurements, zoning, permitted uses, and development potential.

Save
Ask
Tour
Hide
Share
Listing Snapshot
Price 
$716,500
Days On Site 
1 Day
Bedrooms 
3
Inside Area (SqFt) 
1,686 sqft
Total Baths 
2
Full Baths 
2
Partial Baths 
N/A
Lot Size 
0.23 Acres
Year Built 
1958
MLS® Number 
TB8547962
Status 
Active
Property Tax 
$8,764.28
HOA/Condo/Coop Fees 
N/A
Sq Ft Source 
Public Records
Friends & Family
Recent Activity
5 hours agoListing updated with changes from the MLS®
5 hours agoStatus changed to Active
yesterdayListing first seen on site
General Features
Acres 
0.23
Attached Garage 
Yes
Direction Faces 
North
Foundation 
Slab
Garage 
Yes
Garage Spaces 
1
Levels 
One
Number Of Stories 
1
Parking 
DrivewayAttached
Pets 
Yes
Property Sub Type 
Single Family Residence
Sewer 
Public Sewer
SqFt Total 
2333
Style 
Ranch
Utilities 
Natural Gas AvailableCable AvailableElectricity ConnectedNatural Gas ConnectedPhone AvailableSewer ConnectedWater Connected
Water Source 
Public
Zoning 
RS-75
Interior Features
Appliances 
DryerRangeRefrigeratorWasher
Cooling 
Central Air
Flooring 
Terrazzo
Furnished 
Unfurnished
Heating 
CentralElectric
Interior 
Crown MoldingEat-in Kitchen
Laundry Features 
Laundry Closet
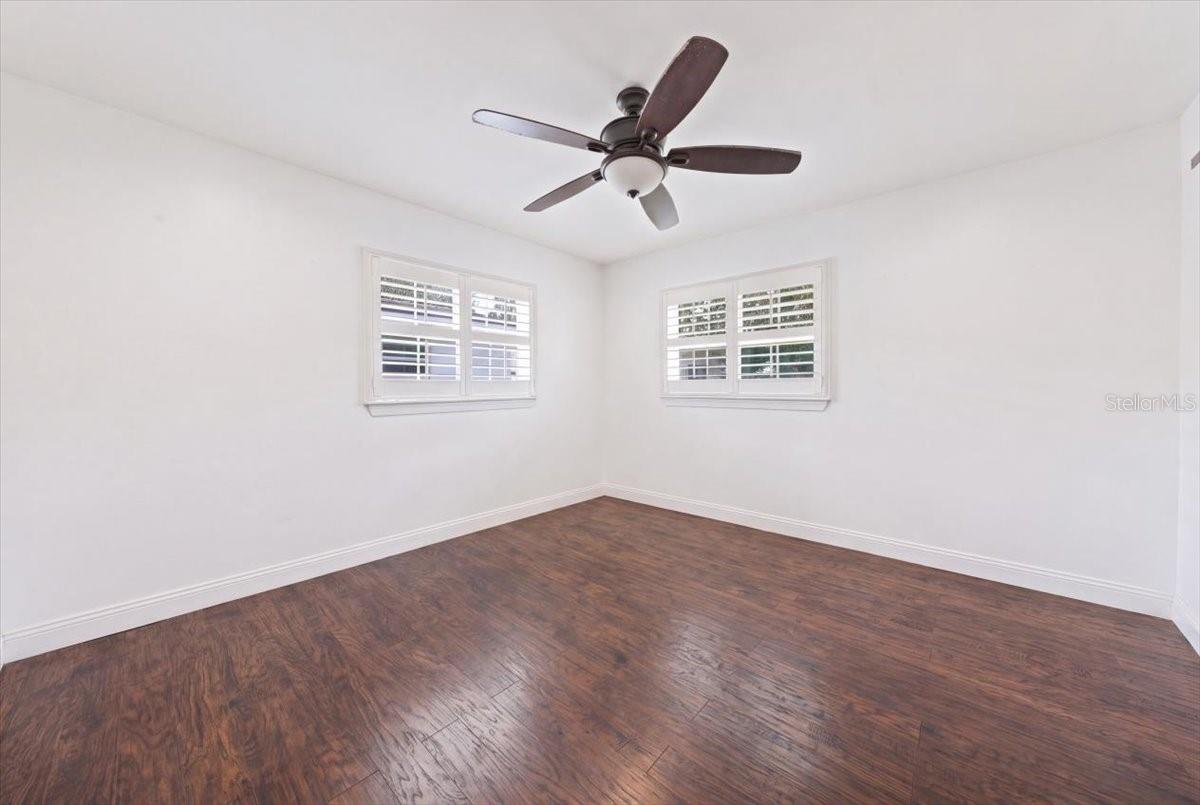
Bedroom 2 
Dimensions - 14x12Level - First
Bedroom 3 
Dimensions - 14x12Level - First
Dining Room 
Dimensions - 11x11Level - First
Family Room 
Dimensions - 19x13Level - First
Kitchen 
Dimensions - 24x9Level - First
Living Room 
Dimensions - 16x14Level - First
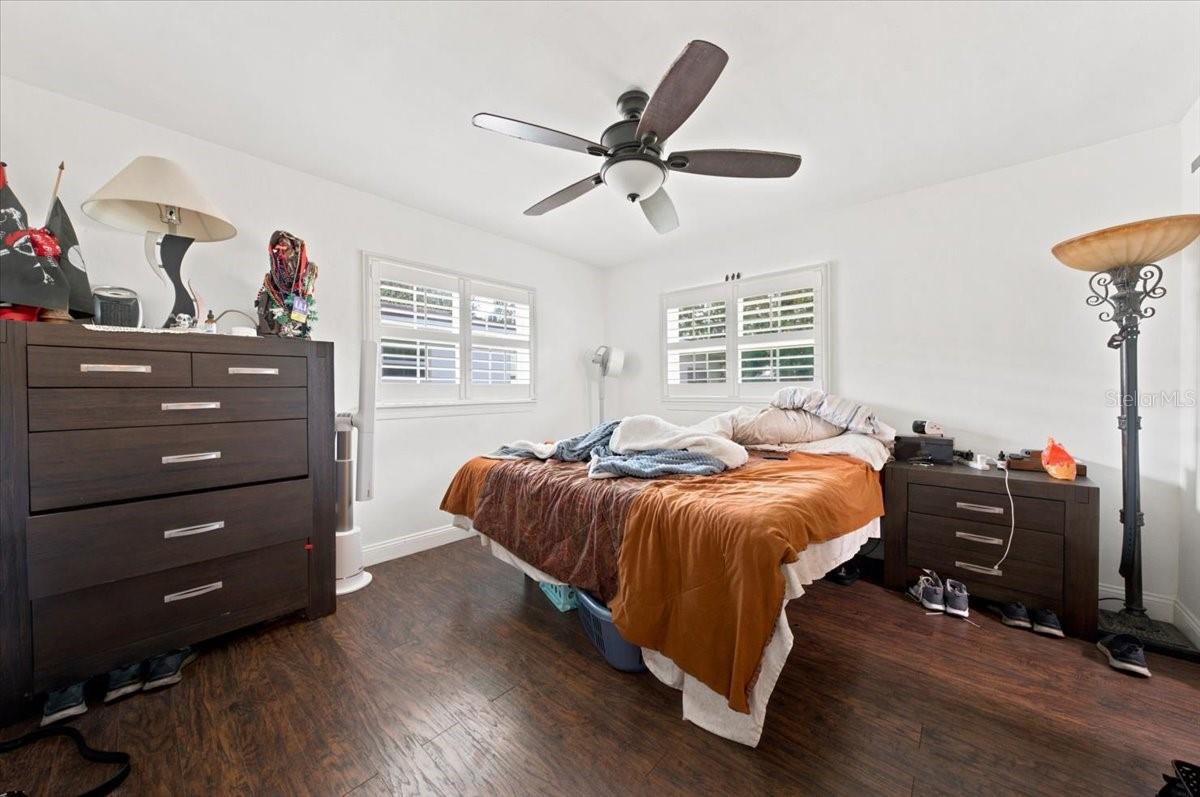
Master Bedroom 
Dimensions - 13x12Level - First
Save
Ask
Tour
Hide
Share
Exterior Features
Construction Details 
BlockStucco
Exterior 
Rain Gutters
Fencing 
Vinyl
Lot Features 
Near Public TransitPaved
Other Structures 
Shed(s)
Patio And Porch 
PatioRear PorchScreened
Roof 
Built-UpShingle
Community Features
MLS Area 
33611 - Tampa
Township 
30
Financing Terms Available 
CashConventionalVA Loan
Roads 
AsphaltPaved
Schools
School District
Unknown
Elementary School
Ballast Point-HB
Middle School
Madison-HB
High School
Robinson-HB
Listing courtesy of BHHS FLORIDA PROPERTIES GROUP (813) 629-3900


Listing information is provided by Participants of the Stellar MLS. IDX information is provided exclusively for personal, non-commercial use, and may not be used for any purpose other than to identify prospective properties consumers may be interested in purchasing. Information is deemed reliable but not guaranteed. Properties displayed may be listed or sold by various participants in the MLS Copyright 2026, Stellar MLS.
Last checked: 2026-09-15 02:00 AM EDT

Neighborhood & Commute
Source: Walkscore
Disclosure: Community information and market data powered by Constellation Data Labs. Information is deemed reliable but not guaranteed.
Save
Ask
Tour
Hide
Share