
1213 CORINTH GREENS DRIVE 52SUN CITY CENTER, FL 33573
Mortgage Calculator
Monthly Payment (Est.)
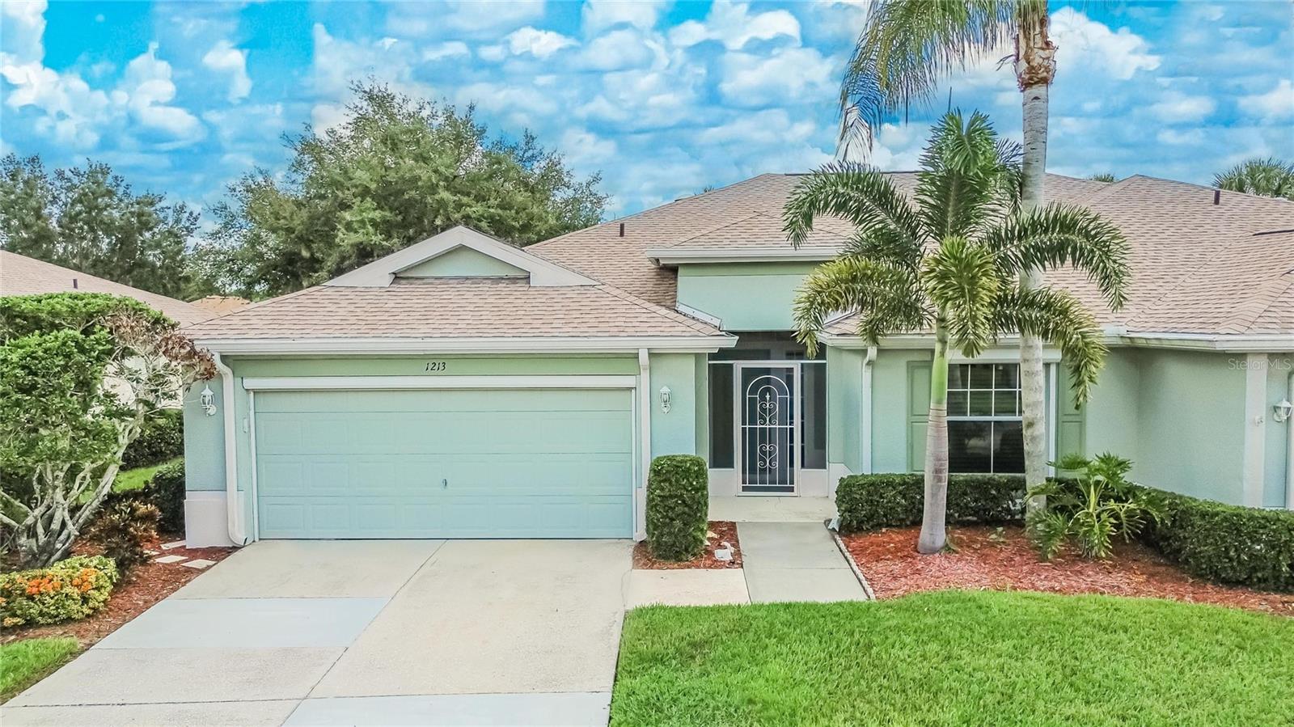
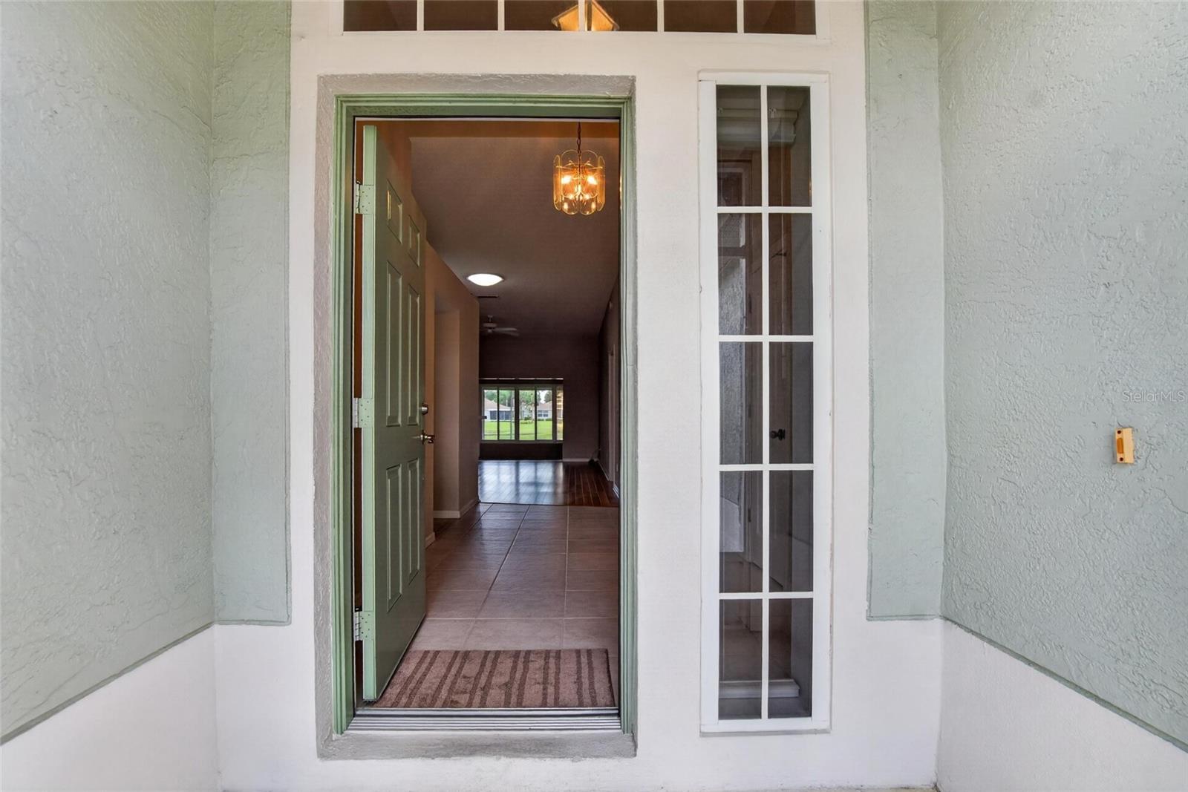
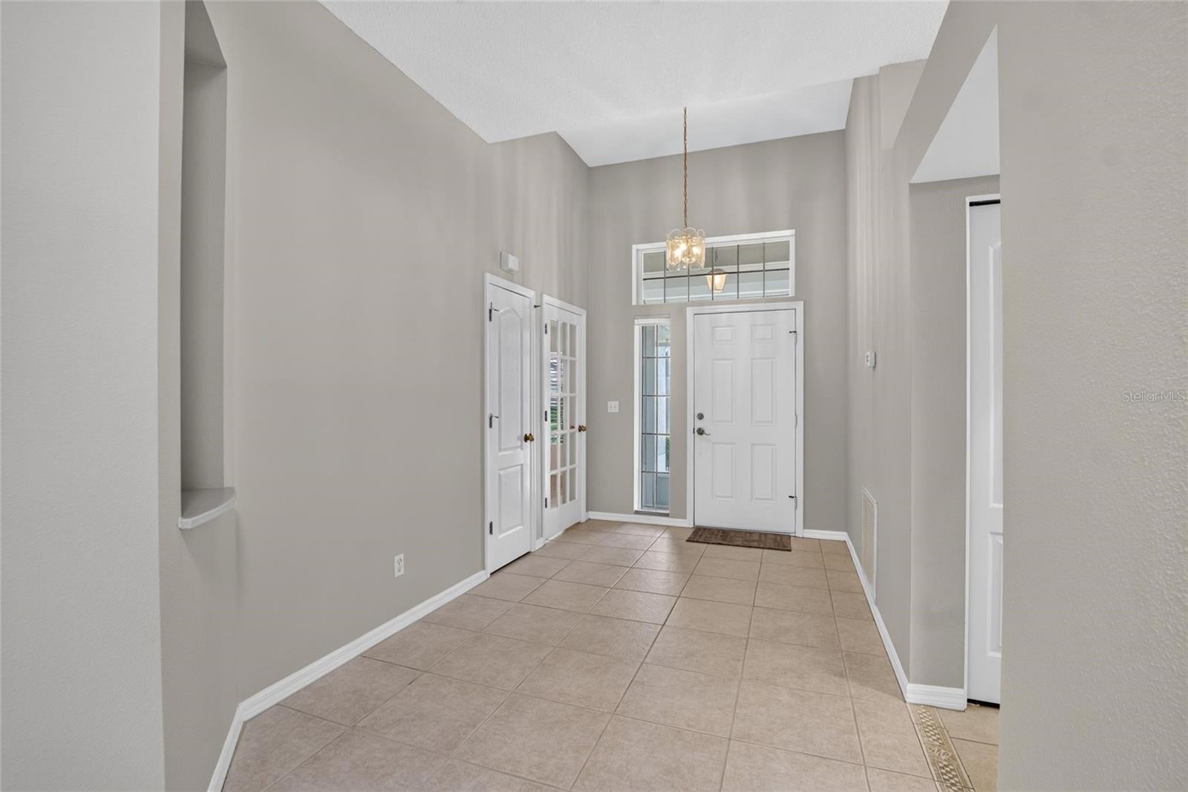
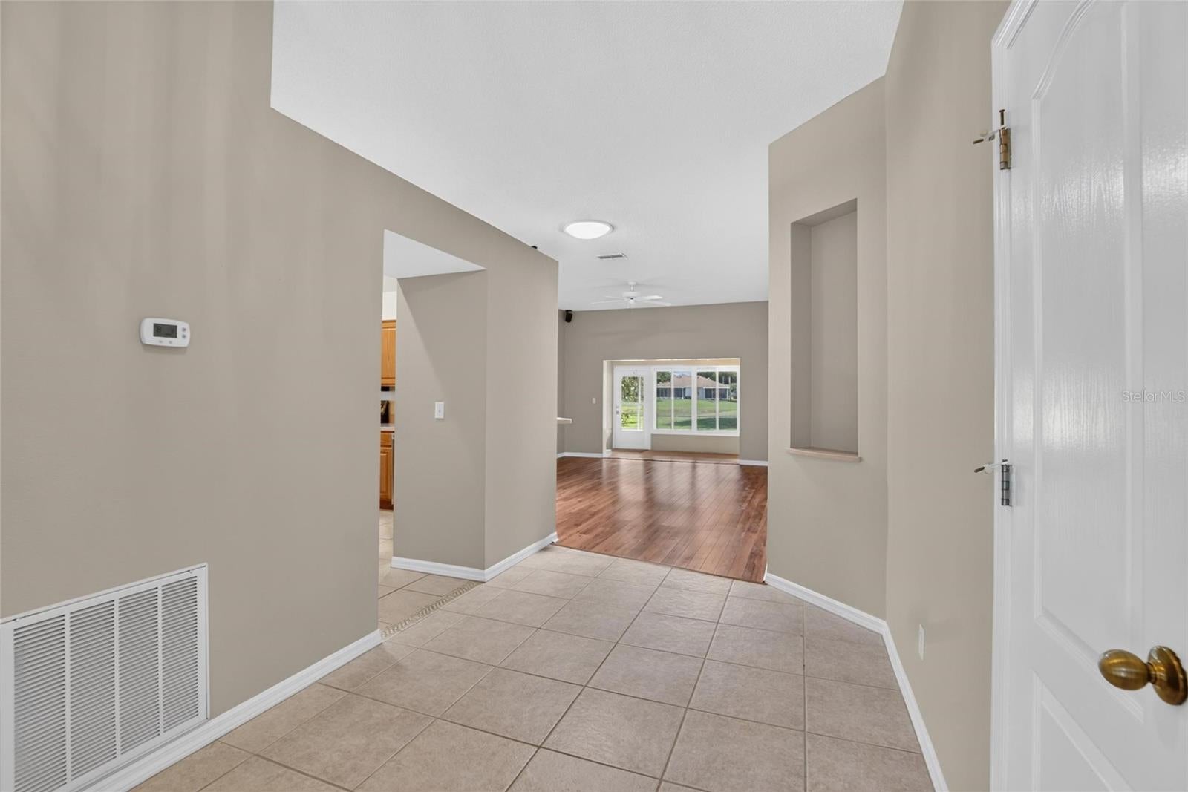
$1,254Are you ready to start enjoying a maintenance free lifestyle with activities, parties, pools and new friends? Then check out this beautiful home in Kings Point, one of West Central Florida’s premier 55+ communities! With 2 bedrooms, 2 bathrooms, a den/study, a Florida room overlooking the golf course and pond beyond, and a huge, screened lanai, this is it! This home has a full 2-car garage and a primary bathroom that is spectacular! Located just a short walk (or quick golf cart ride) to Kings Point South Club with a resort style outdoor pool, an indoor pool, a café and a “Cheers” style bar! Enter the home through the front-screened porch into a large foyer. To the right is the den/study/office or hobby room; use it how you’d like. Ahead is the living room with a large solar tube for natural light which opens to the Florida room which opens to the screened lanai, a perfect spot for watching the golfers, enjoying an evening beverage or watching our resident sand hill cranes. The kitchen is spacious with an island and a large dining area with a bay window. The laundry is tucked away behind the bifold doors. The kitchen has stainless steel appliances and is open to the living room with a breakfast bar so guests can chat with you while you cook. A perfect home for entertaining family and friends! This home has one of the largest primary bedrooms of any of the homes here in Kings Point! It’s so big, it has a sitting room at one end, perfect for a reading nook or your private writing desk. There’s also 2 walk-in closets and an en-suite bathroom that will take your breath away! The seller spared no expense in remodeling the bathroom. Quartz countertops and shower, dual sinks, dimmable vanity lights, a step-in shower with multiple shower heads and a solar tube for yet more light! You’ll think you’re at a spa! The guest bedroom and bathroom are on the opposite side of the home offering complete privacy for both you and your guests. There’s a 2-car garage with extra cabinets for storage, a utility sink and an electric roll-down garage screen. And by the way, there’s NO carpet in this home!! Don’t wait! This home is ready for you to start enjoying the Kings Point lifestyle. Monthly fee covers lawn care, roof repair/replacement, building painting, water, sewer, cable tv and internet, and more. This is worry-free living knowing the HVAC was replaced 2022; water heater 2026; roof 2023; and water softener 2024. Plus, the home has easy to use hurricane panels! Conveniently located near beaches, medical facilities, theme parks, and major sporting venues, Kings Point is a golf cart friendly community that offers 5 pools, jacuzzi, sauna, steam room, tennis, pickleball, lawn bowling, an 850-seat theater with shows and parties, a state of the art fitness center, a wood shop, ceramic/pottery room, sewing room, several cafes and its own sports bar! The list goes on and on. There are over 100 clubs and activities for you to enjoy! All of this within a private, gated community with 24 hr. manned security gates. If you’re looking for a move-in ready home where you can relax and enjoy living in an active 55+ community with amenities galore, this home is for you! Priced to sell, so call to schedule an appointment ASAP. Your piece of paradise awaits!
| 6 hours ago | Listing updated with changes from the MLS® | |
| 13 hours ago | Listing first seen on site |

Listing information is provided by Participants of the Stellar MLS. IDX information is provided exclusively for personal, non-commercial use, and may not be used for any purpose other than to identify prospective properties consumers may be interested in purchasing. Information is deemed reliable but not guaranteed. Properties displayed may be listed or sold by various participants in the MLS Copyright 2026, Stellar MLS.
Last checked: 2026-09-14 03:23 AM EDT