13612 COLORADO PLACE, TAMPA, FL, 33626

Save
Ask
Tour
Hide
Share
$447,500
New Listing

13612 COLORADO PLACE
TAMPA, FL 33626

For Sale|Single Family Residence|Active
3
Beds
2
Total Baths
2
Full Baths
1,350
SqFt
$331
/SqFt
1991
Built
Subdivision:
FAWN RIDGE VILLAGE C
County:
Hillsborough
Call Now: 813-317-4300
Is this the listing for you? We can help make it yours.
813-317-4300
13612 COLORADO PLACE13612 COLORADO PLACE13612 COLORADO PLACE13612 COLORADO PLACE
Save
Ask
Tour
Hide
Share

Mortgage Calculator

Monthly Payment (Est.)

$2,042
Calculator powered by Showcase IDX, a Constellation1 Company. Copyright ©2026 Information is deemed reliable but not guaranteed.

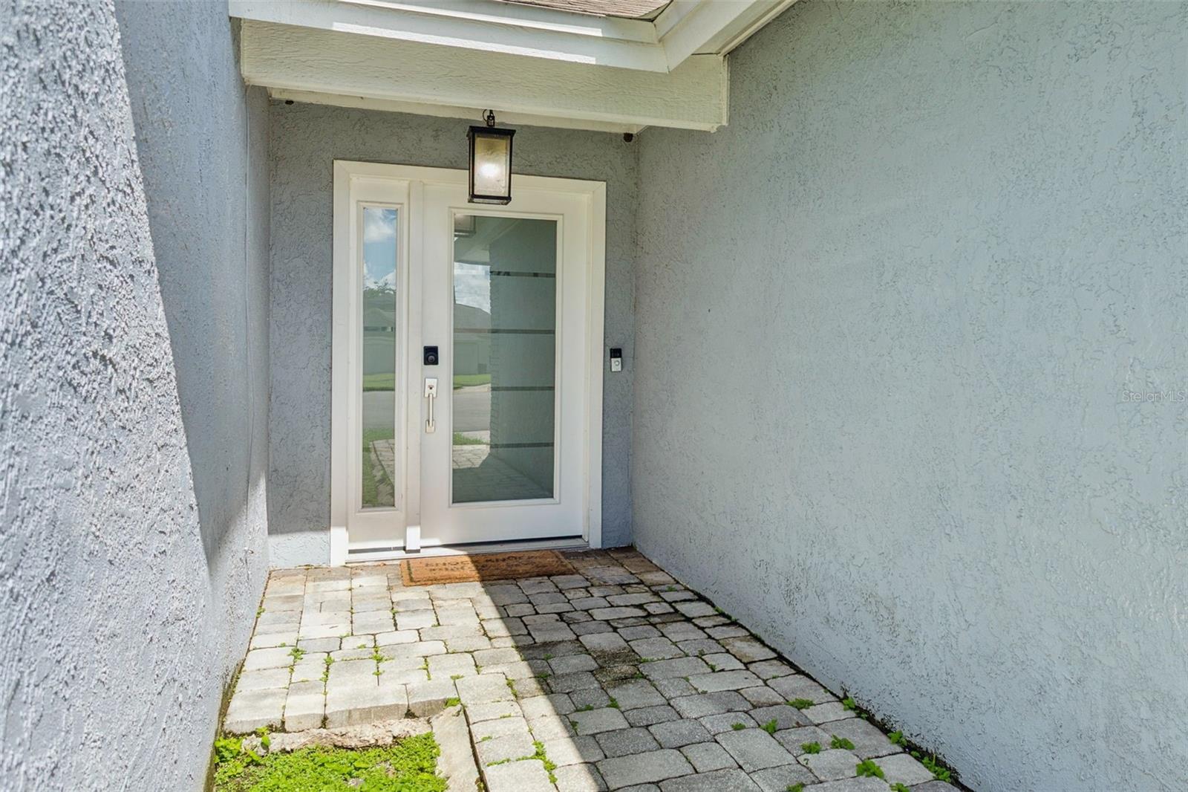
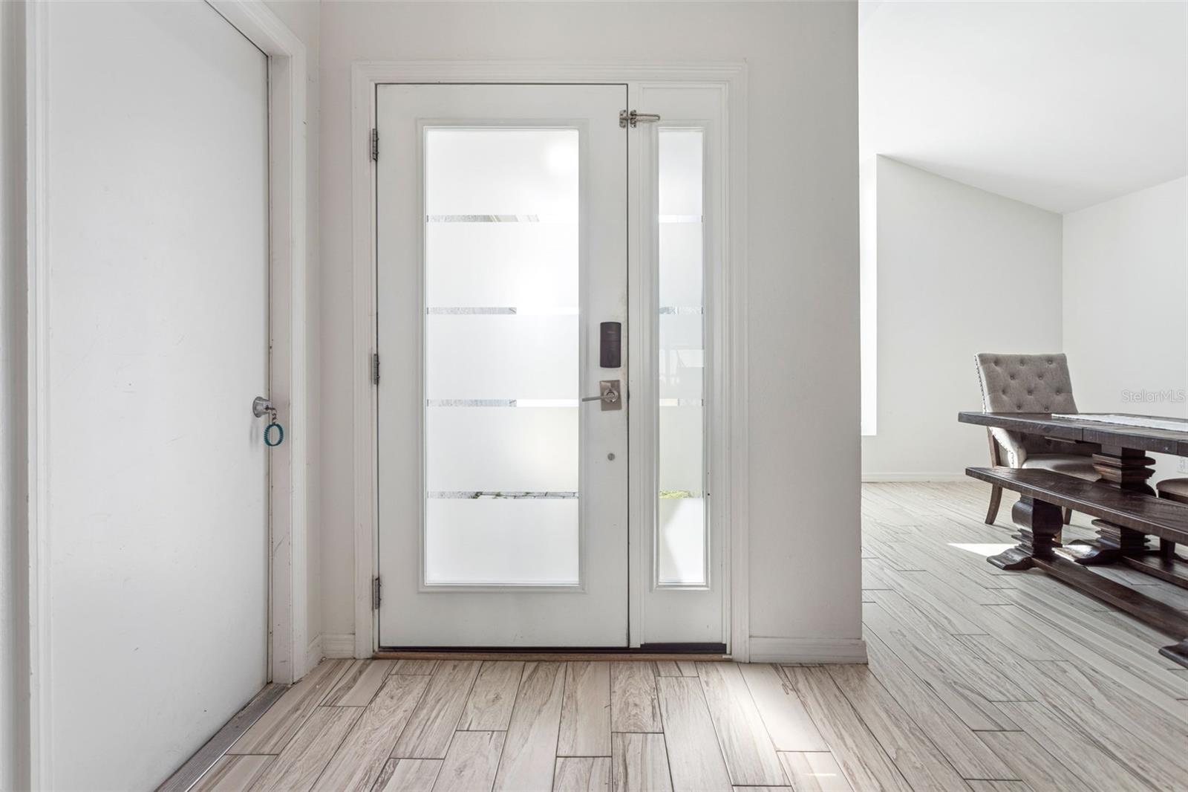
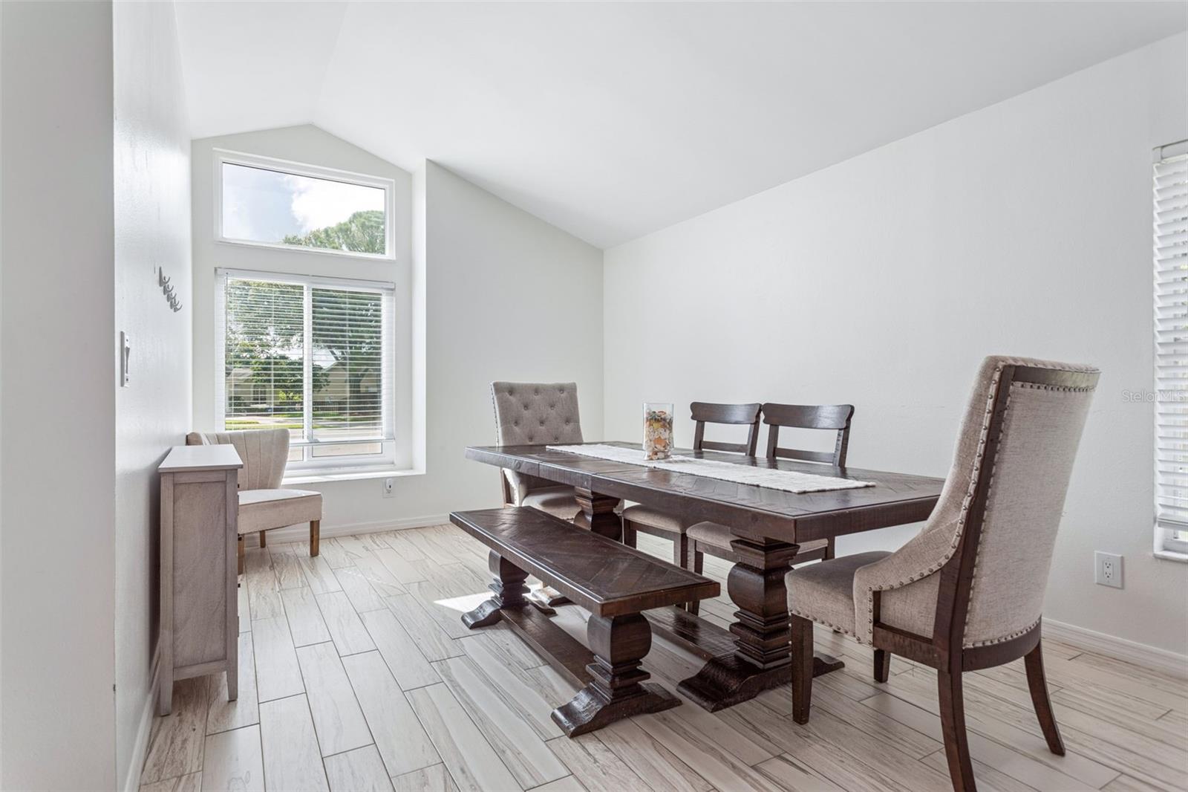
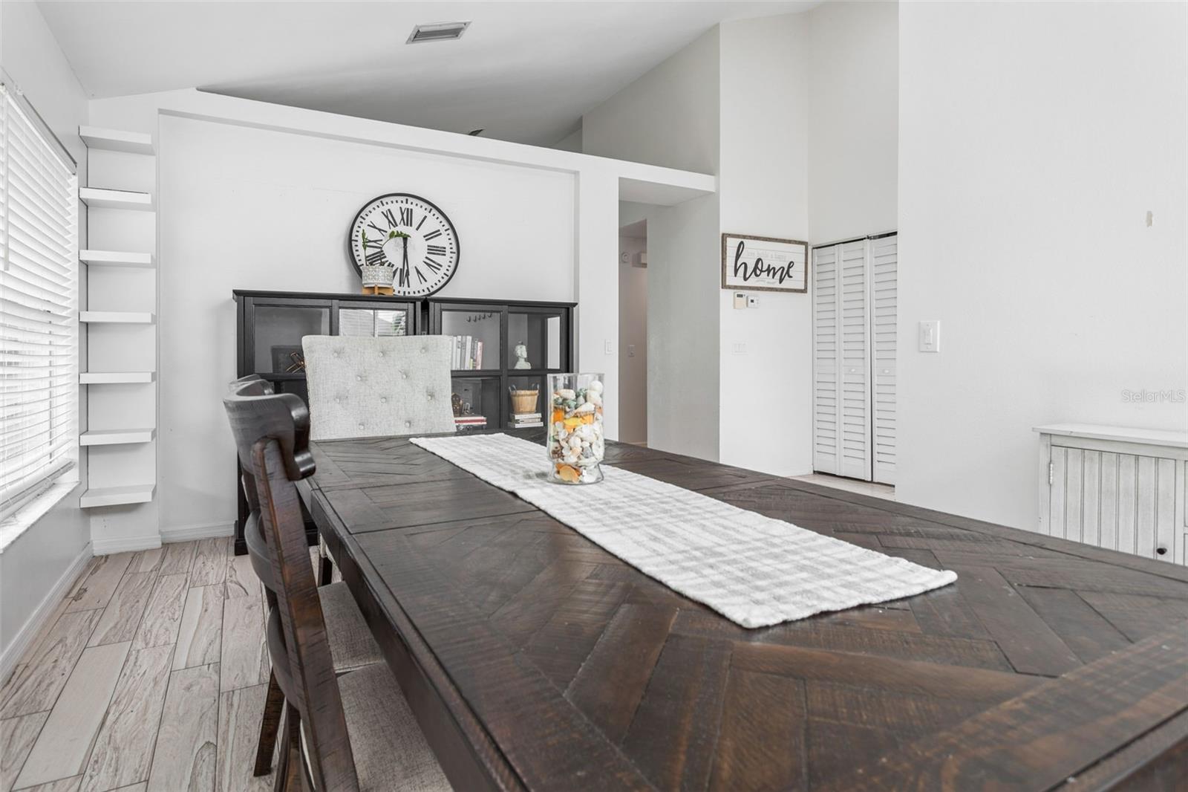
Welcome to this beautiful 3-bedroom, 2- bath home tucked away at the end of a quiet cul-de-sac in the desirable Fawn Ridge Community! Featuring an oversized 0.27-acre lot and a spacious, fully fenced backyard, this property offers an incredible amount of outdoor space and privacy-perfect for entertaining, pets, play or simply enjoying the Florida sunshine. Inside, the bright and open layout features a spacious kitchen with stainless steel appliances, granite countertops and ample cabinet space, flowing seamlessly into the living and dining areas. Major updates include a brand -new A/C installed in 2023, giving the next owner peace of mind and energy -efficiency benefits. Outside, enjoy the large paver driveway expansive [aver patio and huge backyard, providing plenty of room to create your own outdoor oasis. A rare combination of location, privacy and outdoor space in Fawn Ridge- come see it for yourself! Property highlights End of cul-de-sac location Oversized 0.27 -acre lot Large fully fenced backyard Brand-new A/C 2023 Impact Windows 2023 Paver driveway & patio 2 Car Garage Open kitchen /living room concept Stainless steel appliances Granite countertops Move-in-ready Fawn Ridge /Westchase area.

Save
Ask
Tour
Hide
Share
Listing Snapshot
Price 
$447,500
Days On Site 
0 Days
Bedrooms 
3
Inside Area (SqFt) 
1,350 sqft
Total Baths 
2
Full Baths 
2
Partial Baths 
N/A
Lot Size 
0.27 Acres
Year Built 
1991
MLS® Number 
TB8548047
Status 
Active
Property Tax 
$4,848
HOA/Condo/Coop Fees 
$37.92 monthly
Sq Ft Source 
Public Records
Friends & Family
Recent Activity
3 hours agoListing updated with changes from the MLS®
10 hours agoListing first seen on site
General Features
Acres 
0.27
Attached Garage 
Yes
Direction Faces 
South
Foundation 
Slab
Garage 
Yes
Garage Spaces 
2
Levels 
One
Parking 
Attached
Pets 
Yes
Property Sub Type 
Single Family Residence
Sewer 
Public Sewer
SqFt Total 
1350
Style 
Contemporary
Utilities 
Cable AvailableElectricity AvailableElectricity ConnectedSewer AvailableSewer ConnectedWater AvailableWater Connected
Water Source 
None
Zoning 
PD
Interior Features
Appliances 
DishwasherExhaust Fan
Cooling 
Central Air
Flooring 
Ceramic TileTile
Furnished 
Partially
Heating 
Central
Interior 
Eat-in KitchenHigh CeilingsWalk-In Closet(s)
Laundry Features 
In Garage
Kitchen 
Dimensions - 15x13Level - First
Living Room 
Dimensions - 14x16Level - First
Master Bedroom 
Dimensions - 13x14Level - First
Save
Ask
Tour
Hide
Share
Exterior Features
Construction Details 
Block
Exterior 
LightingPlaygroundPrivate Yard
Lot Features 
Cul-De-Sac
Patio And Porch 
CoveredOther
Roof 
Shingle
Community Features
Association Fee 
$455.0
Association Fee Frequency 
Annually
Community Features 
SidewalksStreet Lights
MLS Area 
33626 - Tampa/Northdale/Westchase
Township 
28
Financing Terms Available 
CashConventionalFHAVA Loan
Roads 
AsphaltPaved
Listing courtesy of DALTON WADE INC (813) 625-1426


Listing information is provided by Participants of the Stellar MLS. IDX information is provided exclusively for personal, non-commercial use, and may not be used for any purpose other than to identify prospective properties consumers may be interested in purchasing. Information is deemed reliable but not guaranteed. Properties displayed may be listed or sold by various participants in the MLS Copyright 2026, Stellar MLS.
Last checked: 2026-09-13 12:13 AM EDT

Neighborhood & Commute
Source: Walkscore
Disclosure: Community information and market data powered by Constellation Data Labs. Information is deemed reliable but not guaranteed.
Save
Ask
Tour
Hide
Share