10008 TATE LANE, TAMPA, FL, 33626

Save
Ask
Tour
Hide
Share
$435,000
New Listing

10008 TATE LANE
TAMPA, FL 33626

For Sale|Townhouse|Active
2
Beds
3
Total Baths
2
Full Baths
1
Partial Bath
1,276
SqFt
$341
/SqFt
2000
Built
Subdivision:
WESTCHASE SEC 325A
County:
Hillsborough
Call Now: 813-317-4300
Is this the listing for you? We can help make it yours.
813-317-4300
10008 TATE LANE10008 TATE LANE10008 TATE LANE10008 TATE LANE
Save
Ask
Tour
Hide
Share

Mortgage Calculator

Monthly Payment (Est.)

$1,985
Calculator powered by Showcase IDX, a Constellation1 Company. Copyright ©2026 Information is deemed reliable but not guaranteed.

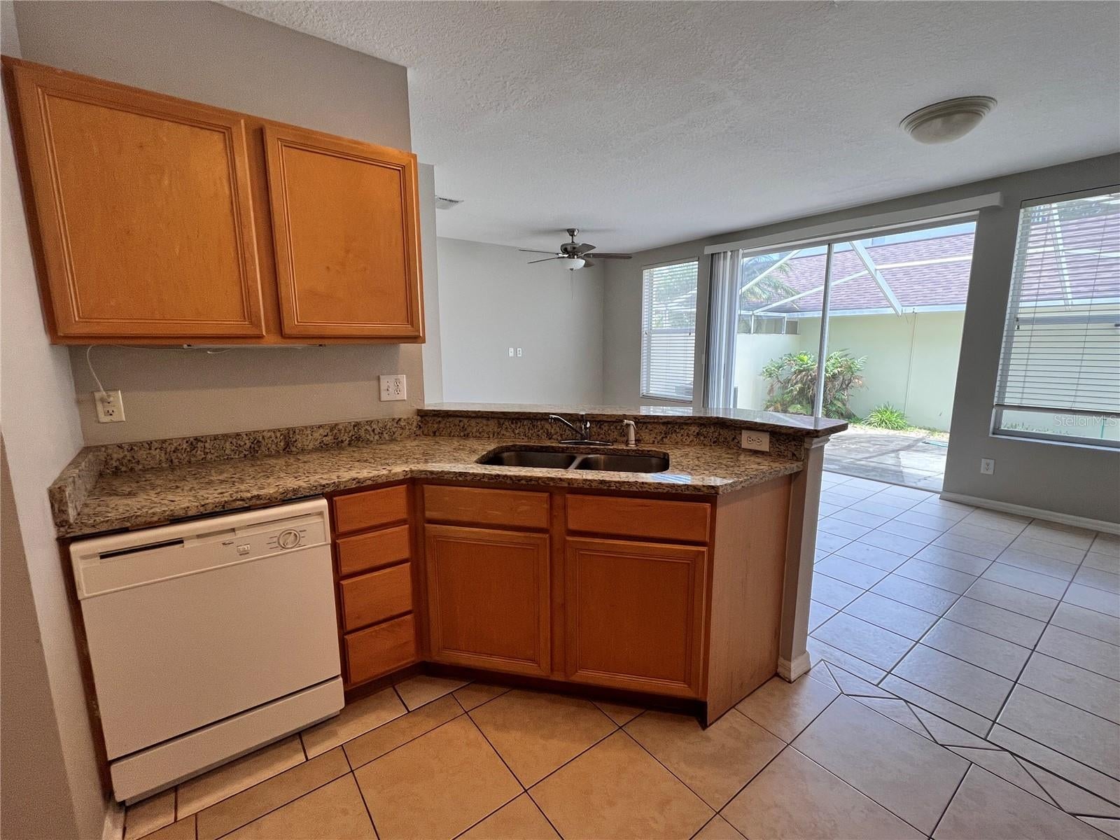
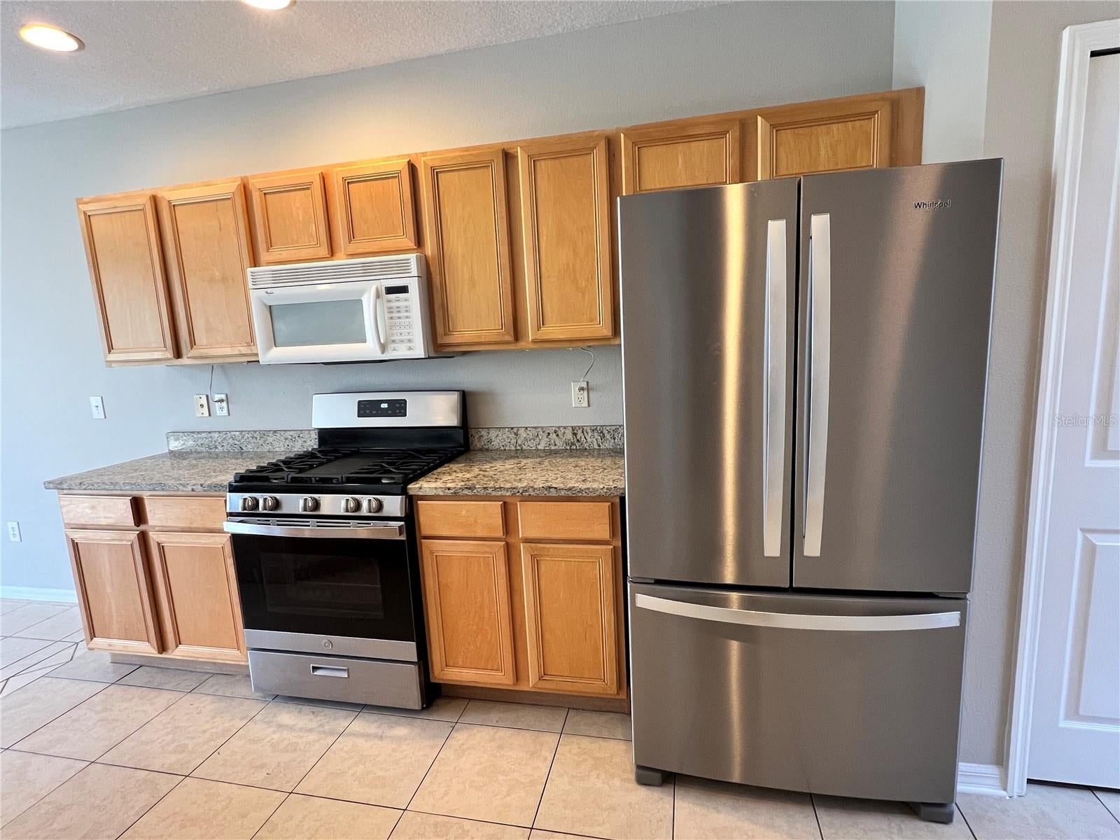
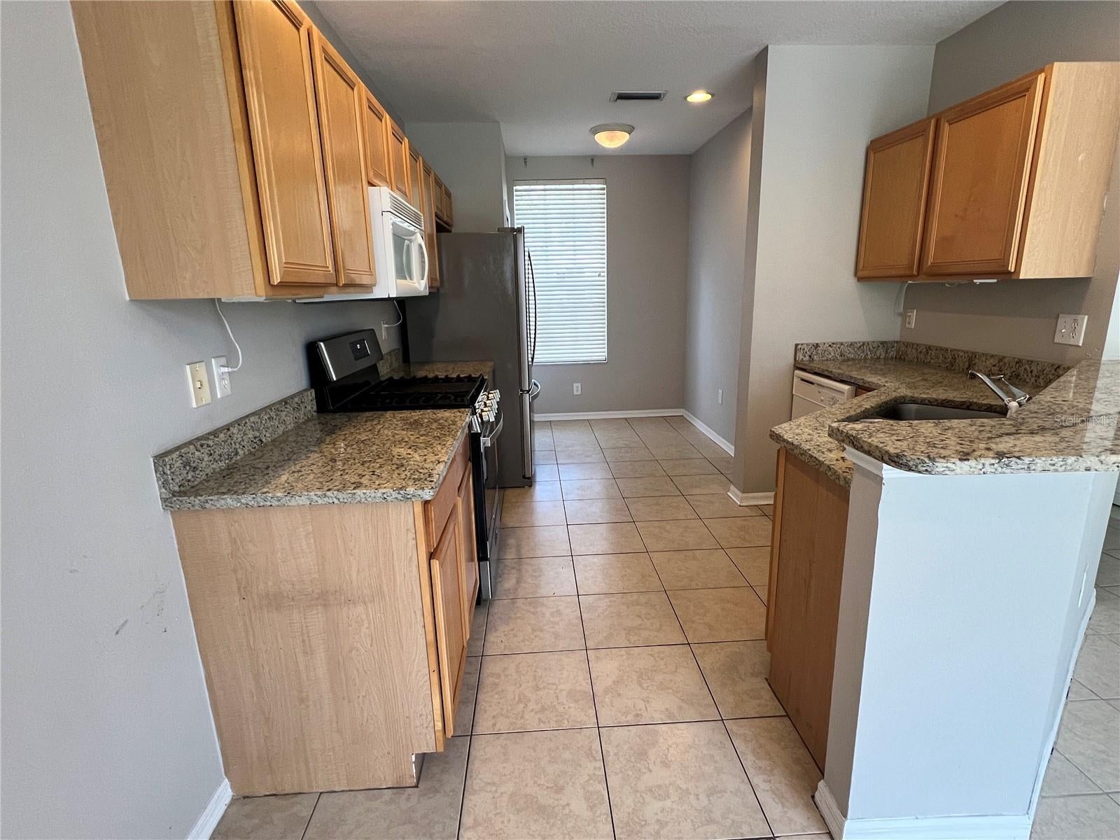
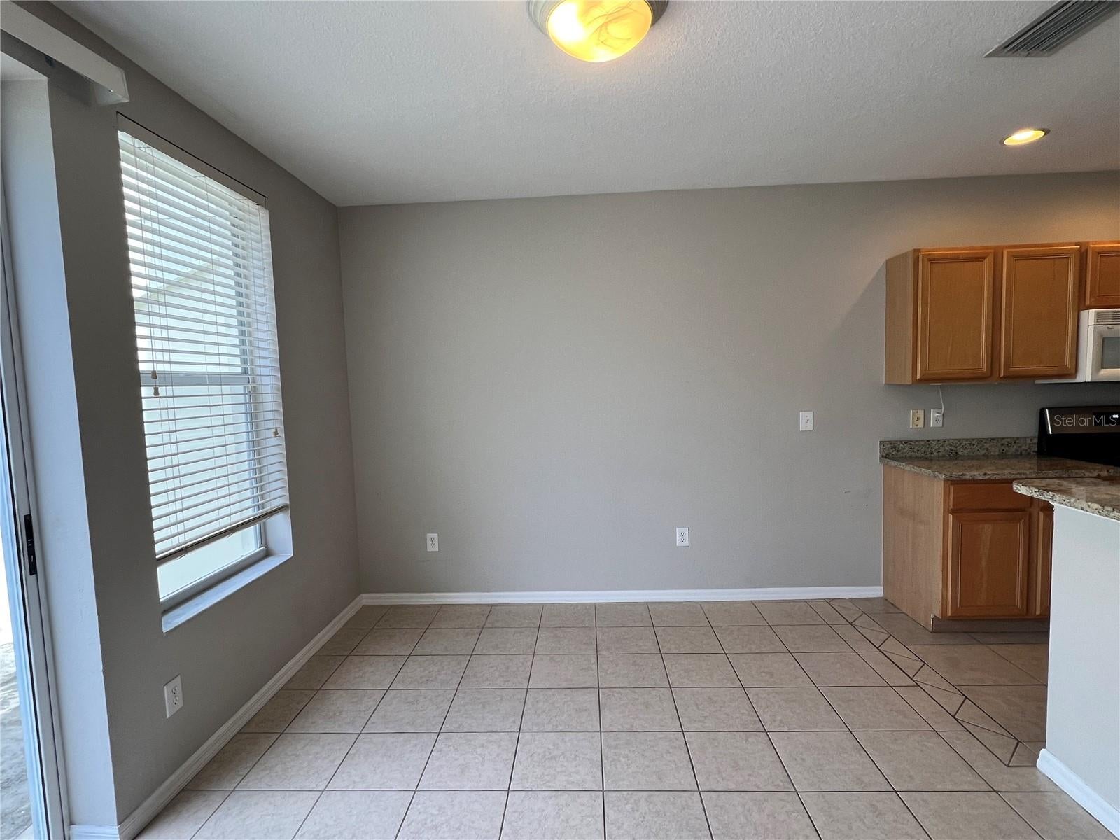
Live the WESTCHASE lifestyle in this 2 bedroom, 2.5 bath townhome in desirable West Park Village featuring a 2 car garage with alley entrance. Upon entering the front door you can see to the back of the townhome and through the sliding glass doors that leads to the private, screened courtyard. The first floor features the spacious kitchen with wood cabinets, granite countertops with a breakfast bar, gas range, new refrigerator and tile floors, closet pantry and a dinette area. The kitchen opens to the living/dining room combination that is light and bright overlooking the courtyard. There is a laundry closet with washer and dryer and a half bath conveniently located on the first floor. The second floor living space has two spacious bedrooms, both have vaulted ceilings, tile floors and their own private bathrooms. The primary bathroom has a garden tub and dual sinks. The Westchase Community Amenities are two Swim & Tennis centers, pickleball courts, basketball courts, sports fields, playgrounds, parks, trails, shops and restaurants. The neighborhood is convenient to the airport, expressway, malls and downtown Tampa.

Save
Ask
Tour
Hide
Share
Listing Snapshot
Price 
$435,000
Days On Site 
0 Days
Bedrooms 
2
Inside Area (SqFt) 
1,276 sqft
Total Baths 
3
Full Baths 
2
Partial Baths 
1
Lot Size 
0.04 Acres
Year Built 
2000
MLS® Number 
TB8548144
Status 
Active
Property Tax 
$7,071.41
HOA/Condo/Coop Fees 
$282.83 monthly
Sq Ft Source 
Public Records
Friends & Family
Recent Activity
8 hours agoListing updated with changes from the MLS®
15 hours agoListing first seen on site
General Features
Acres 
0.04
Direction Faces 
East
Foundation 
Slab
Garage 
Yes
Garage Spaces 
2
Levels 
Two
Number Of Stories 
2
Parking 
Alley AccessGarage Faces RearOn Street
Pets 
Number Limit
Property Sub Type 
Townhouse
Sewer 
Public Sewer
SqFt Total 
1738
Style 
Colonial
Water Source 
Public
Zoning 
PD
Interior Features
Appliances 
DishwasherDisposalDryerMicrowaveRangeRefrigeratorWasher
Cooling 
Central Air
Flooring 
CarpetCeramic Tile
Furnished 
Unfurnished
Heating 
Central
Interior 
Eat-in Kitchen
Laundry Features 
InsideLaundry Closet
Window Features 
Blinds
Bedroom 2 
Dimensions - 11x12Level - SecondFeatures - Ceiling Fan(s)
Dining Room 
Dimensions - 6x11Level - First
Kitchen 
Dimensions - 8x15Level - FirstFeatures - Breakfast Bar
Living Room 
Dimensions - 11x14Level - FirstFeatures - Ceiling Fan(s)
Master Bedroom 
Dimensions - 12x12Level - Second
Save
Ask
Tour
Hide
Share
Exterior Features
Construction Details 
BlockStuccoFrame
Patio And Porch 
PatioRear PorchScreened
Roof 
Shingle
Windows/Doors 
Blinds
Community Features
Association Amenities 
MaintenanceParkPlaygroundPoolTennis Court(s)Trail(s)
Association Fee 
$242.0
Association Fee Frequency 
Monthly
Additional Association Fee 
$489.95
Additional Association Fee Frequency 
Annually
Community Features 
PoolSidewalks
MLS Area 
33626 - Tampa/Northdale/Westchase
Township 
28
Financing Terms Available 
CashConventionalFHA
Roads 
Paved
Schools
School District
Unknown
Elementary School
Westchase-HB
Middle School
Davidsen-HB
High School
Alonso-HB
Listing courtesy of SYNERGISTIC REAL ESTATE LLC (813) 624-5555


Listing information is provided by Participants of the Stellar MLS. IDX information is provided exclusively for personal, non-commercial use, and may not be used for any purpose other than to identify prospective properties consumers may be interested in purchasing. Information is deemed reliable but not guaranteed. Properties displayed may be listed or sold by various participants in the MLS Copyright 2026, Stellar MLS.
Last checked: 2026-09-19 05:04 AM EDT

Neighborhood & Commute
Source: Walkscore
Disclosure: Community information and market data powered by Constellation Data Labs. Information is deemed reliable but not guaranteed.
Save
Ask
Tour
Hide
Share