8298 PEAK AVENUE, LAKELAND, FL, 33810

Save
Ask
Tour
Hide
Share
$350,000
1 Day On Site

8298 PEAK AVENUE
LAKELAND, FL 33810

For Sale|Single Family Residence|Active
3
Beds
2
Total Baths
2
Full Baths
1,573
SqFt
$223
/SqFt
2005
Built
Subdivision:
HIGH POINTE NORTH
County:
Polk
Call Now: 813-317-4300
Is this the listing for you? We can help make it yours.
813-317-4300
8298 PEAK AVENUE8298 PEAK AVENUE8298 PEAK AVENUE8298 PEAK AVENUE
Save
Ask
Tour
Hide
Share

Mortgage Calculator

Monthly Payment (Est.)

$1,597
Calculator powered by Showcase IDX, a Constellation1 Company. Copyright ©2026 Information is deemed reliable but not guaranteed.

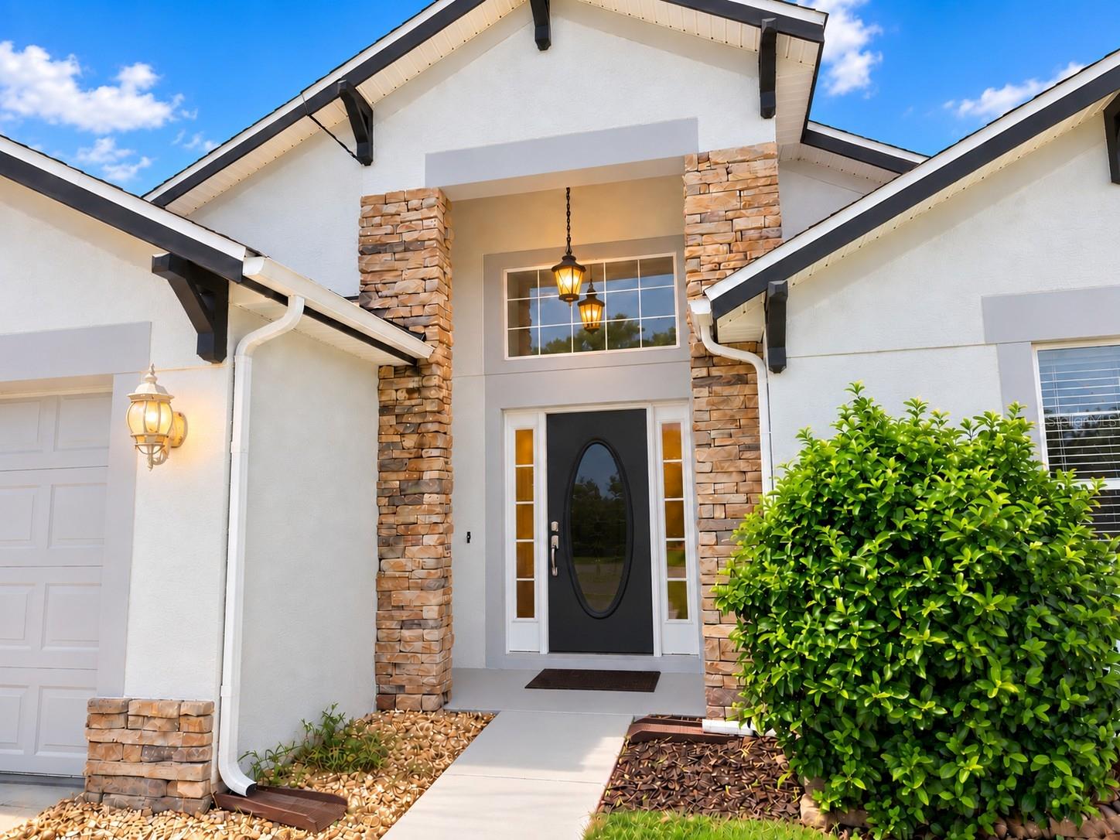
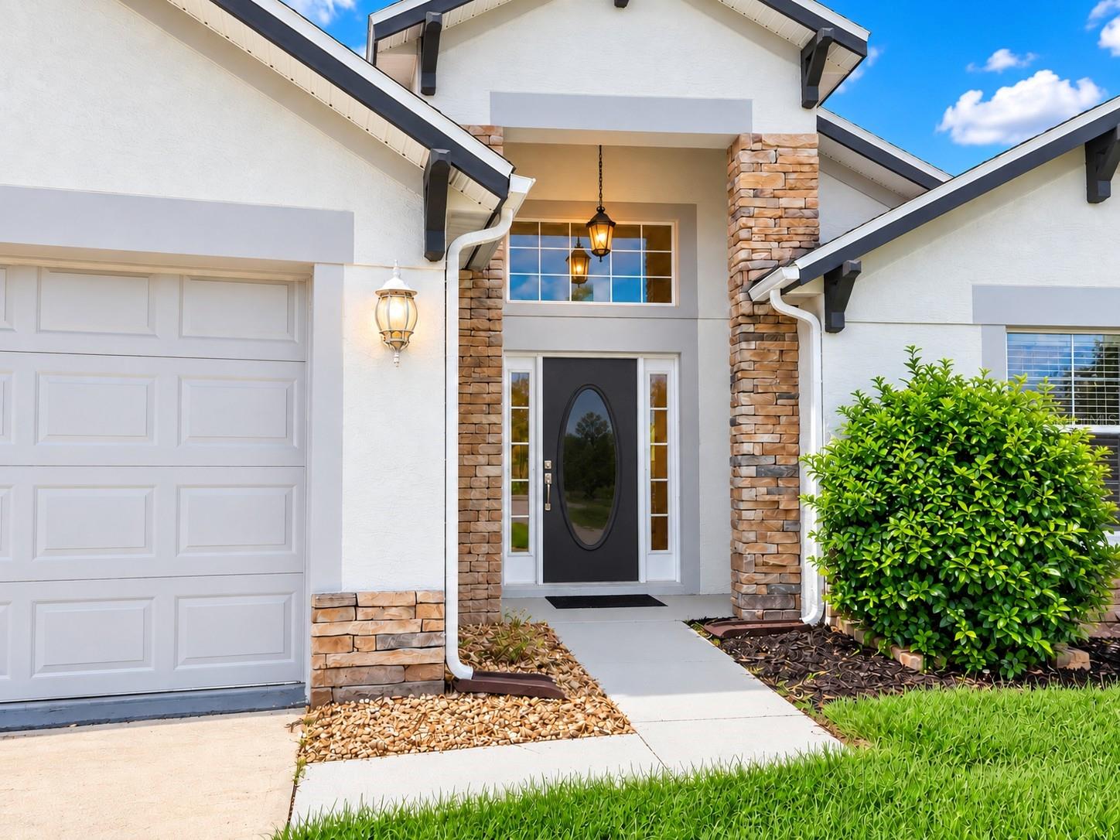
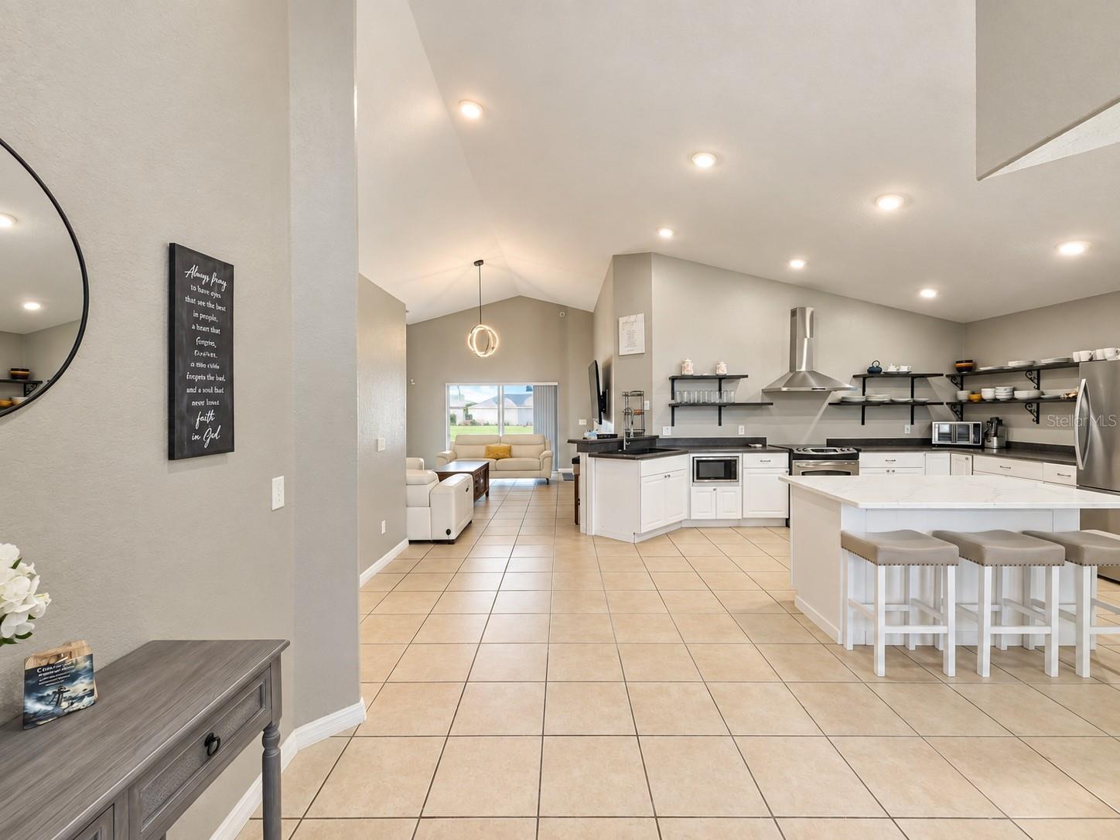
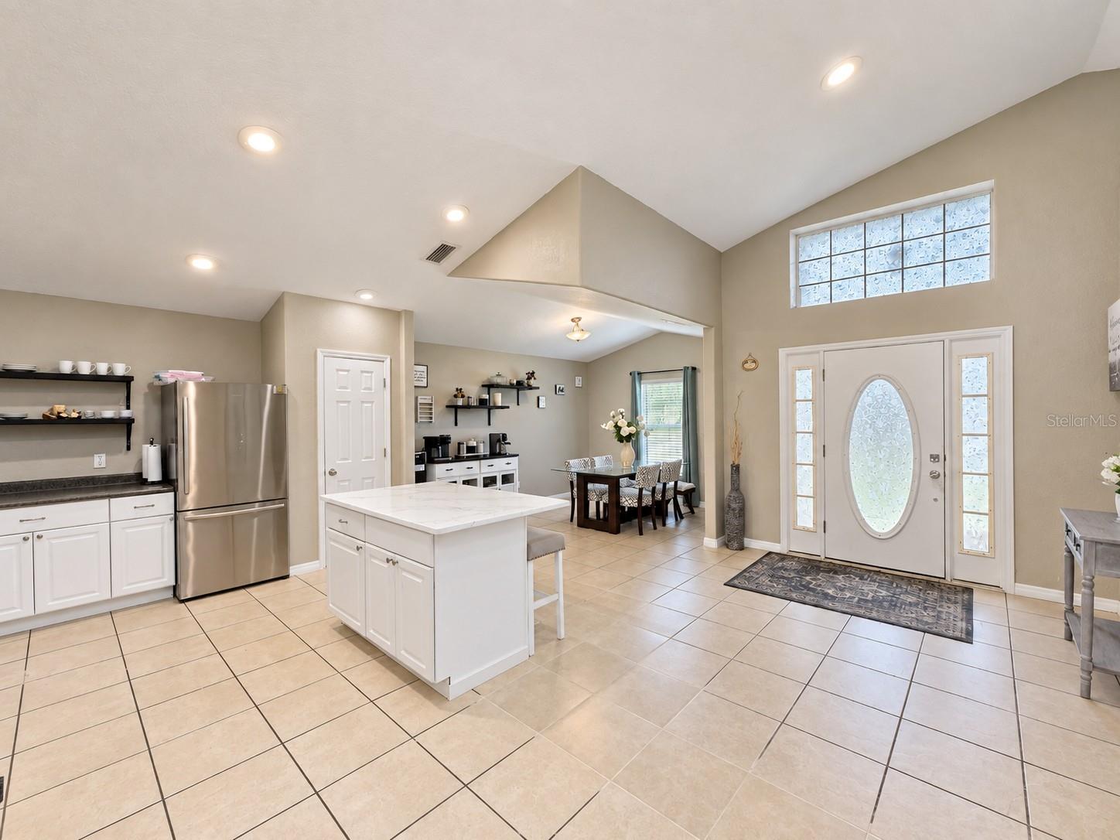
Welcome to 8298 Peake Ave, Lakeland, FL — a beautifully remodeled home that blends modern style, comfort, and everyday functionality. Step inside to discover a thoughtfully updated interior featuring beautifully refreshed bedrooms, stylish finishes, and an inviting primary suite designed to provide a relaxing retreat. The remodeled primary bathroom offers a fresh, contemporary feel with updated finishes and a spa-inspired atmosphere. Situated on an oversized corner lot, this home features a perfect backyard with a beautiful space for entertaining. Property has fruit trees, a shed and large wood lanai cover. This house has a low HOA, and throughout the home you'll find a clean, modern aesthetic, updated details, and plenty of natural light that create a warm and welcoming environment. Whether you're looking for a move-in-ready home or a property that combines updated design with comfortable living, this beautifully renovated residence is ready to impress. *Roof will be replaced before closing. Don't miss the opportunity to make this Lakeland home your own!

Save
Ask
Tour
Hide
Share
Listing Snapshot
Price 
$350,000
Days On Site 
1 Day
Bedrooms 
3
Inside Area (SqFt) 
1,573 sqft
Total Baths 
2
Full Baths 
2
Partial Baths 
N/A
Lot Size 
0.21 Acres
Year Built 
2005
MLS® Number 
TB8548269
Status 
Active
Property Tax 
$3,775.6
HOA/Condo/Coop Fees 
$39.58 monthly
Sq Ft Source 
Public Records
Friends & Family
Recent Activity
11 hours agoListing updated with changes from the MLS®
yesterdayListing first seen on site
General Features
Acres 
0.21
Attached Garage 
Yes
Direction Faces 
Northwest
Foundation 
Slab
Garage 
Yes
Garage Spaces 
2
Levels 
One
Number Of Stories 
1
Parking 
DrivewayGarage Door OpenerAttached
Pets 
Yes
Property Sub Type 
Single Family Residence
Sewer 
Public Sewer
SqFt Total 
2133
Style 
Florida
Utilities 
Electricity ConnectedUnderground UtilitiesWater Connected
Water Source 
Public
Interior Features
Appliances 
DishwasherDisposalMicrowaveRangeRange HoodRefrigerator
Cooling 
Central Air
Flooring 
CarpetCeramic TileTile
Furnished 
Unfurnished
Heating 
CentralElectric
Interior 
Cathedral Ceiling(s)Eat-in KitchenHigh CeilingsOpen FloorplanStone CountersVaulted Ceiling(s)
Laundry Features 
Electric Dryer HookupLaundry RoomWasher Hookup
Window Features 
Blinds
Bedroom 2 
Dimensions - 11x11Level - First
Bedroom 3 
Dimensions - 11x10Level - First
Kitchen 
Dimensions - 14x16Level - First
Living Room 
Dimensions - 16x15Level - First
Master Bedroom 
Dimensions - 14x14Level - FirstFeatures - Double Vanity
Save
Ask
Tour
Hide
Share
Exterior Features
Construction Details 
BlockStoneStucco
Exterior 
LightingPrivate YardStorage
Fencing 
Vinyl
Lot Features 
Corner Lot
Other Structures 
Shed(s)
Patio And Porch 
CoveredPatioRear Porch
Roof 
Shingle
Windows/Doors 
Blinds
Community Features
Association Fee 
$39.58
Association Fee Frequency 
Monthly
Community Features 
Street Lights
MLS Area 
33810 - Lakeland
Township 
27
Financing Terms Available 
CashConventionalFHAVA Loan
Roads 
Paved
Schools
School District
Unknown
Elementary School
R. Clem Churchwell Elem
Middle School
Sleepy Hill Middle
High School
Kathleen High
Listing courtesy of RE/MAX REALTY UNLIMITED (813) 684-0016


Listing information is provided by Participants of the Stellar MLS. IDX information is provided exclusively for personal, non-commercial use, and may not be used for any purpose other than to identify prospective properties consumers may be interested in purchasing. Information is deemed reliable but not guaranteed. Properties displayed may be listed or sold by various participants in the MLS Copyright 2026, Stellar MLS.
Last checked: 2026-09-18 05:43 PM EDT

Neighborhood & Commute
Source: Walkscore
Disclosure: Community information and market data powered by Constellation Data Labs. Information is deemed reliable but not guaranteed.
Save
Ask
Tour
Hide
Share