20873 DRAKE ELM DR, LAND O LAKES, FL, 34638

Save
Ask
Tour
Hide
Share
$390,000
New Listing

20873 DRAKE ELM DR
LAND O LAKES, FL 34638

For Sale|Single Family Residence|Active
4
Beds
2
Total Baths
2
Full Baths
1,580
SqFt
$247
/SqFt
2023
Built
Subdivision:
WHISPERING PINES
County:
Pasco
Call Now: 813-317-4300
Is this the listing for you? We can help make it yours.
813-317-4300
20873 DRAKE ELM DR20873 DRAKE ELM DR20873 DRAKE ELM DR20873 DRAKE ELM DR
Save
Ask
Tour
Hide
Share

Mortgage Calculator

Monthly Payment (Est.)

$1,779
Calculator powered by Showcase IDX, a Constellation1 Company. Copyright ©2026 Information is deemed reliable but not guaranteed.

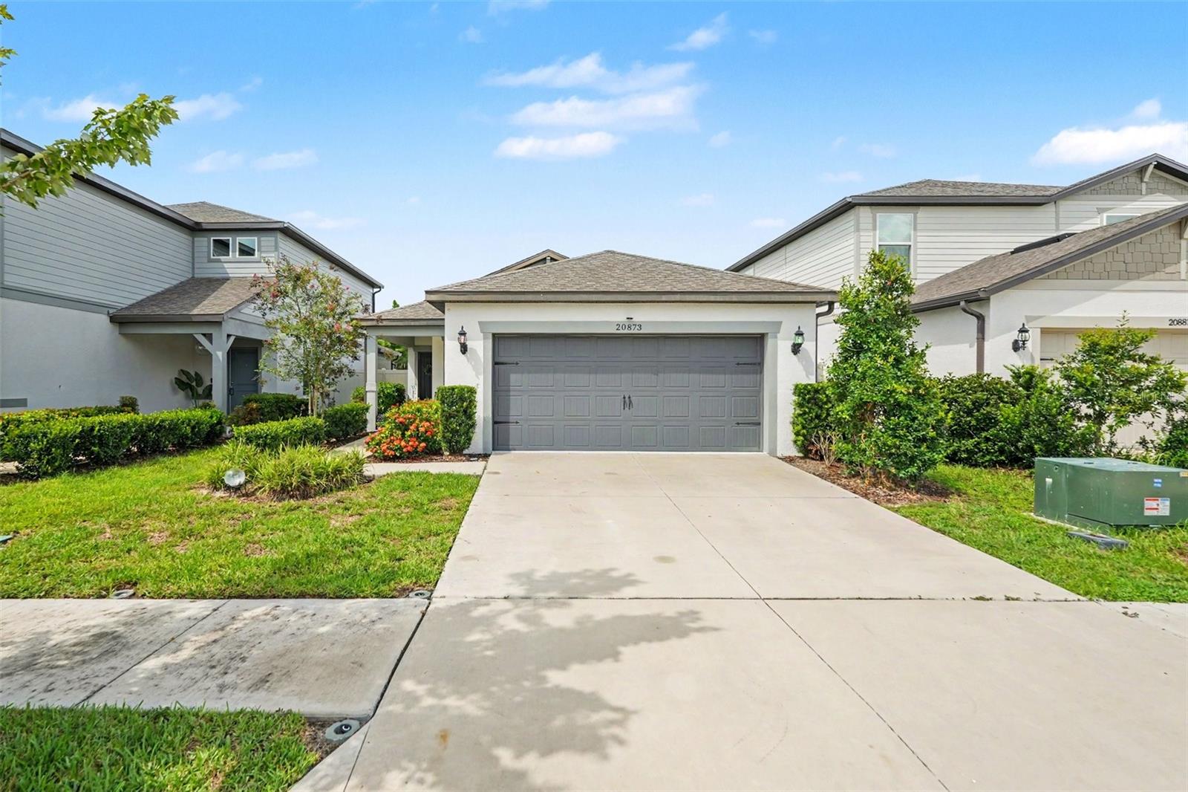
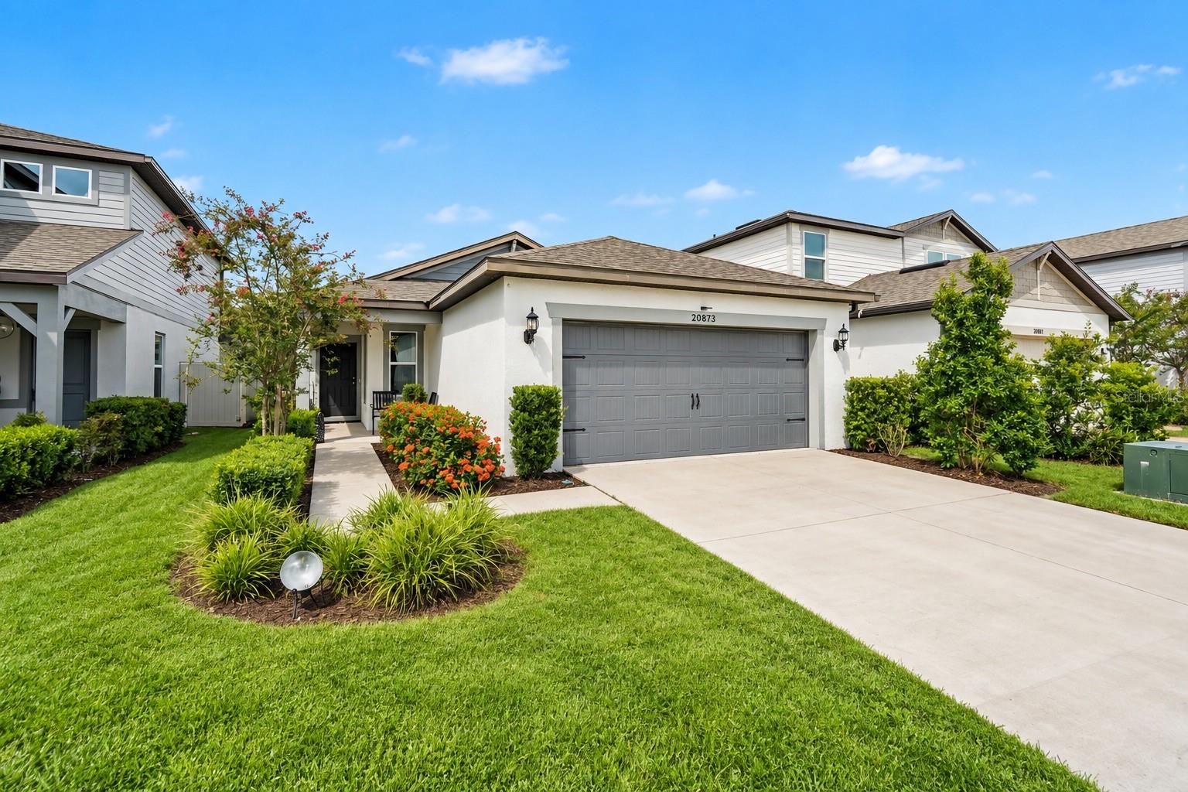
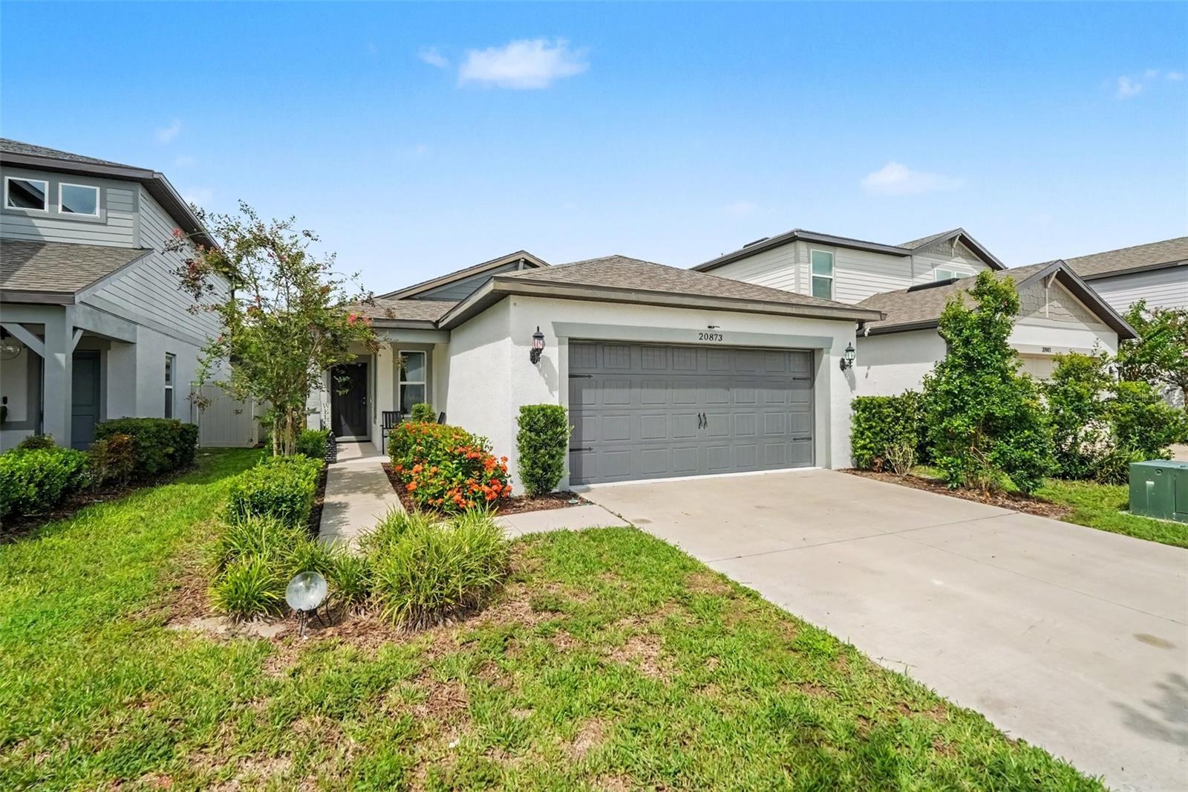
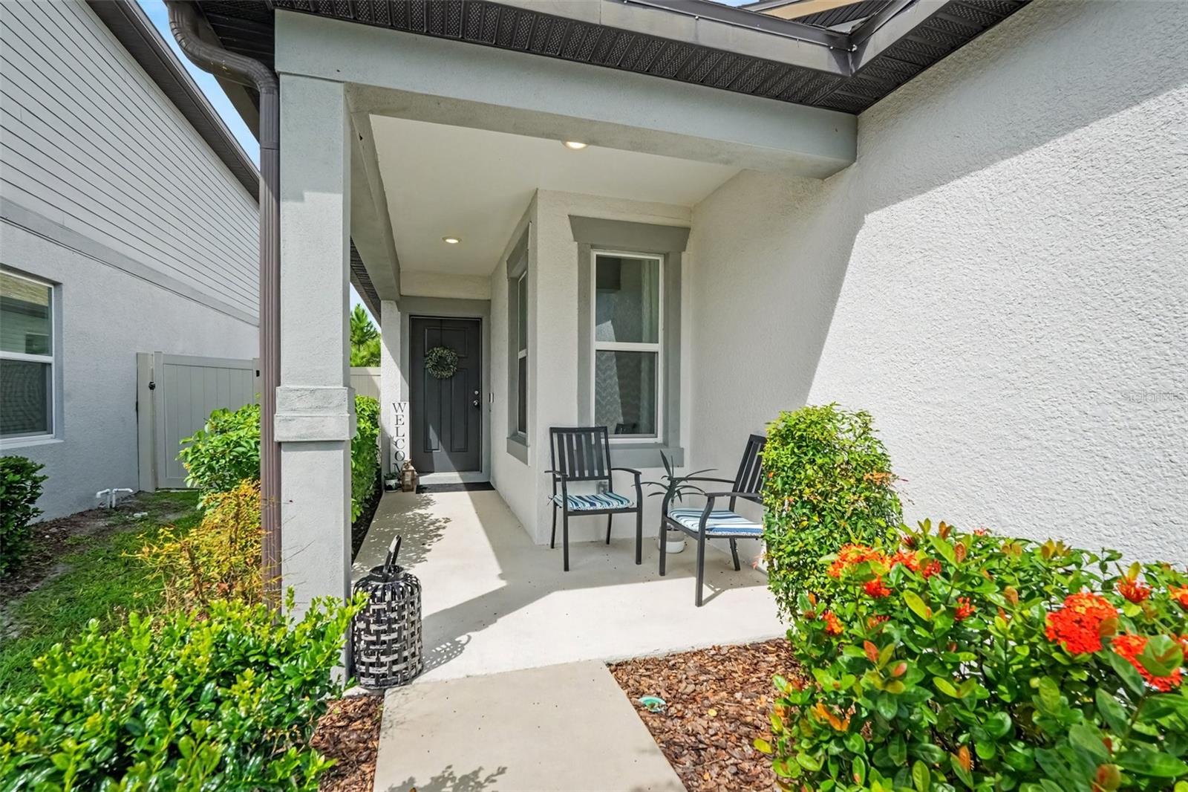
One or more photos virtually modified - Modern Florida living starts here! Step inside this beautifully presented residence where natural light, contemporary finishes, and an effortless open layout create an inviting place to call home. The spacious living area flows seamlessly into the dining space and well-appointed kitchen, featuring rich cabinetry, ample counter space, a generous center island with seating, stainless steel appliances, and stylish pendant lighting. The thoughtfully designed layout offers a private primary retreat along with three additional bedrooms, providing plenty of flexibility for guests, hobbies, or a home office. Sliding doors extend the living space to the screened lanai and fully fenced backyard—an ideal setting for morning coffee, outdoor dining, entertaining, or simply relaxing in your own private space. Residents also enjoy a resort-style community pool, while the convenient location puts shopping, dining, schools, and major roadways close by. Beautifully maintained, move-in ready, and offering the lifestyle buyers are looking for, this home is one you won’t want to miss!

Save
Ask
Tour
Hide
Share
Listing Snapshot
Price 
$390,000
Days On Site 
0 Days
Bedrooms 
4
Inside Area (SqFt) 
1,580 sqft
Total Baths 
2
Full Baths 
2
Partial Baths 
N/A
Lot Size 
0.11 Acres
Year Built 
2023
MLS® Number 
TB8548284
Status 
Active
Property Tax 
$5,638
HOA/Condo/Coop Fees 
$135 monthly
Sq Ft Source 
Public Records
Friends & Family
Recent Activity
7 hours agoListing updated with changes from the MLS®
9 hours agoListing first seen on site
General Features
Acres 
0.11
Attached Garage 
Yes
Direction Faces 
South
Foundation 
Slab
Garage 
Yes
Garage Spaces 
2
Levels 
One
Parking 
DrivewayAttached
Pets 
Yes
Property Sub Type 
Single Family Residence
Sewer 
Private Sewer
SqFt Total 
2265
Utilities 
Cable AvailableElectricity Connected
Water Source 
Public
Zoning 
MPUD
Interior Features
Appliances 
DishwasherMicrowaveRangeRefrigerator
Cooling 
Central Air
Flooring 
CarpetCeramic Tile
Furnished 
Unfurnished
Heating 
CentralElectric
Laundry Features 
InsideLaundry RoomWasher Hookup
Bedroom 2 
Dimensions - 8x10Level - FirstDescription - Room4
Bedroom 3 
Dimensions - 8x9Level - FirstDescription - Room5
Bedroom 4 
Dimensions - 9x9Level - FirstDescription - Room6
Kitchen 
Dimensions - 16x8Level - FirstDescription - Room2
Living Room 
Dimensions - 11x12Level - FirstDescription - Room1
Master Bedroom 
Dimensions - 11x11Level - FirstDescription - Room3
Save
Ask
Tour
Hide
Share
Exterior Features
Construction Details 
BlockConcrete
Roof 
Shingle
Community Features
Association Fee 
$135.0
Association Fee Frequency 
Monthly
Community Features 
ClubhousePoolSidewalks
MLS Area 
34638 - Land O Lakes
Township 
26S
Financing Terms Available 
CashConventionalFHAVA Loan
Roads 
AsphaltPaved
Schools
School District
Unknown
Elementary School
Oakstead Elementary-PO
Middle School
Charles S. Rushe Middle-PO
High School
Sunlake High School-PO
Listing courtesy of ORCHARD BROKERAGE, LLC (941) 961-9713


Listing information is provided by Participants of the Stellar MLS. IDX information is provided exclusively for personal, non-commercial use, and may not be used for any purpose other than to identify prospective properties consumers may be interested in purchasing. Information is deemed reliable but not guaranteed. Properties displayed may be listed or sold by various participants in the MLS Copyright 2026, Stellar MLS.
Last checked: 2026-09-15 02:00 AM EDT

Neighborhood & Commute
Source: Walkscore
Disclosure: Community information and market data powered by Constellation Data Labs. Information is deemed reliable but not guaranteed.
Save
Ask
Tour
Hide
Share