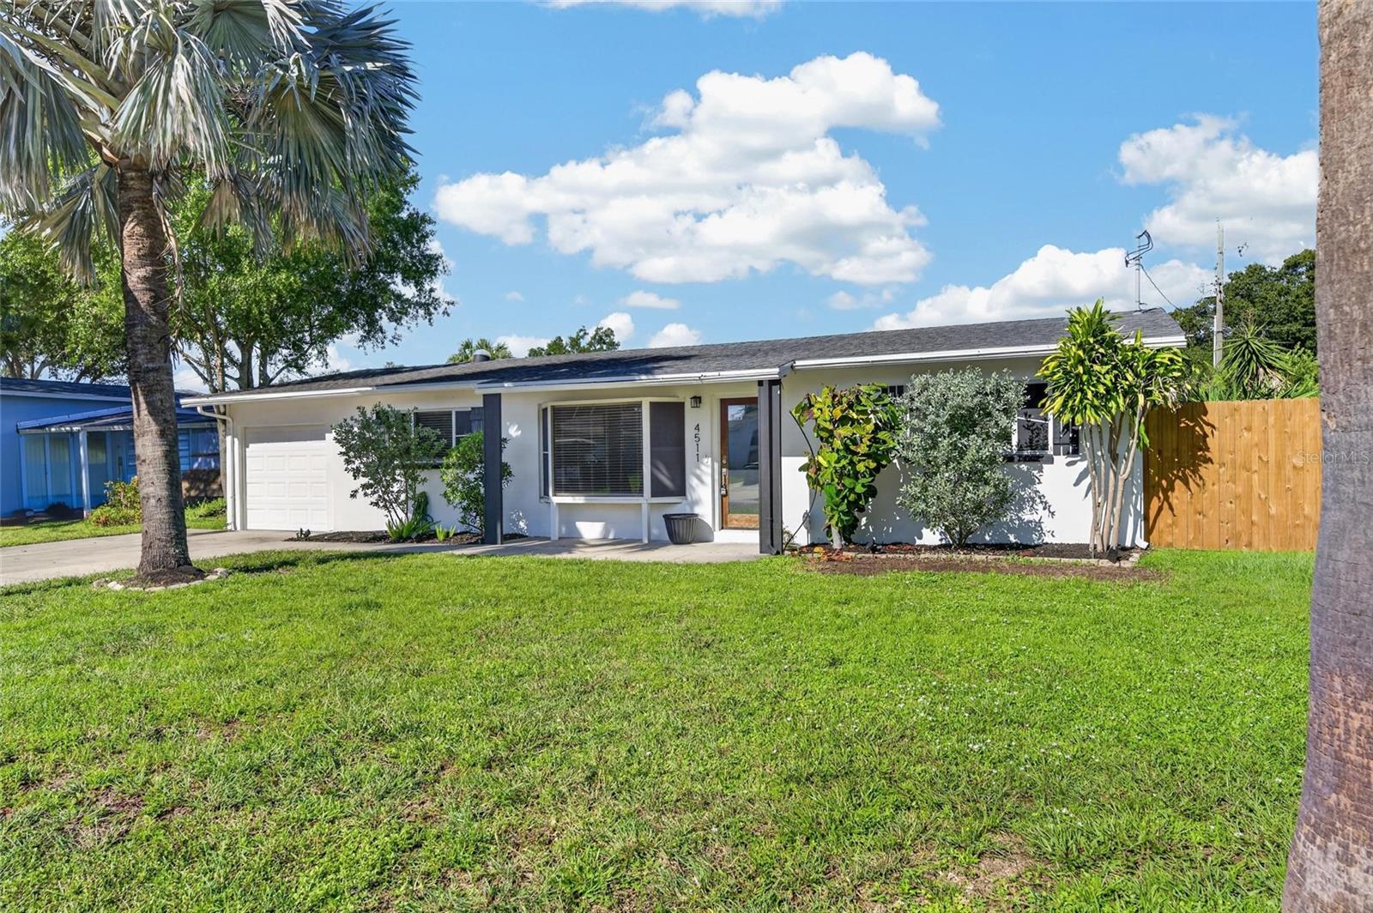
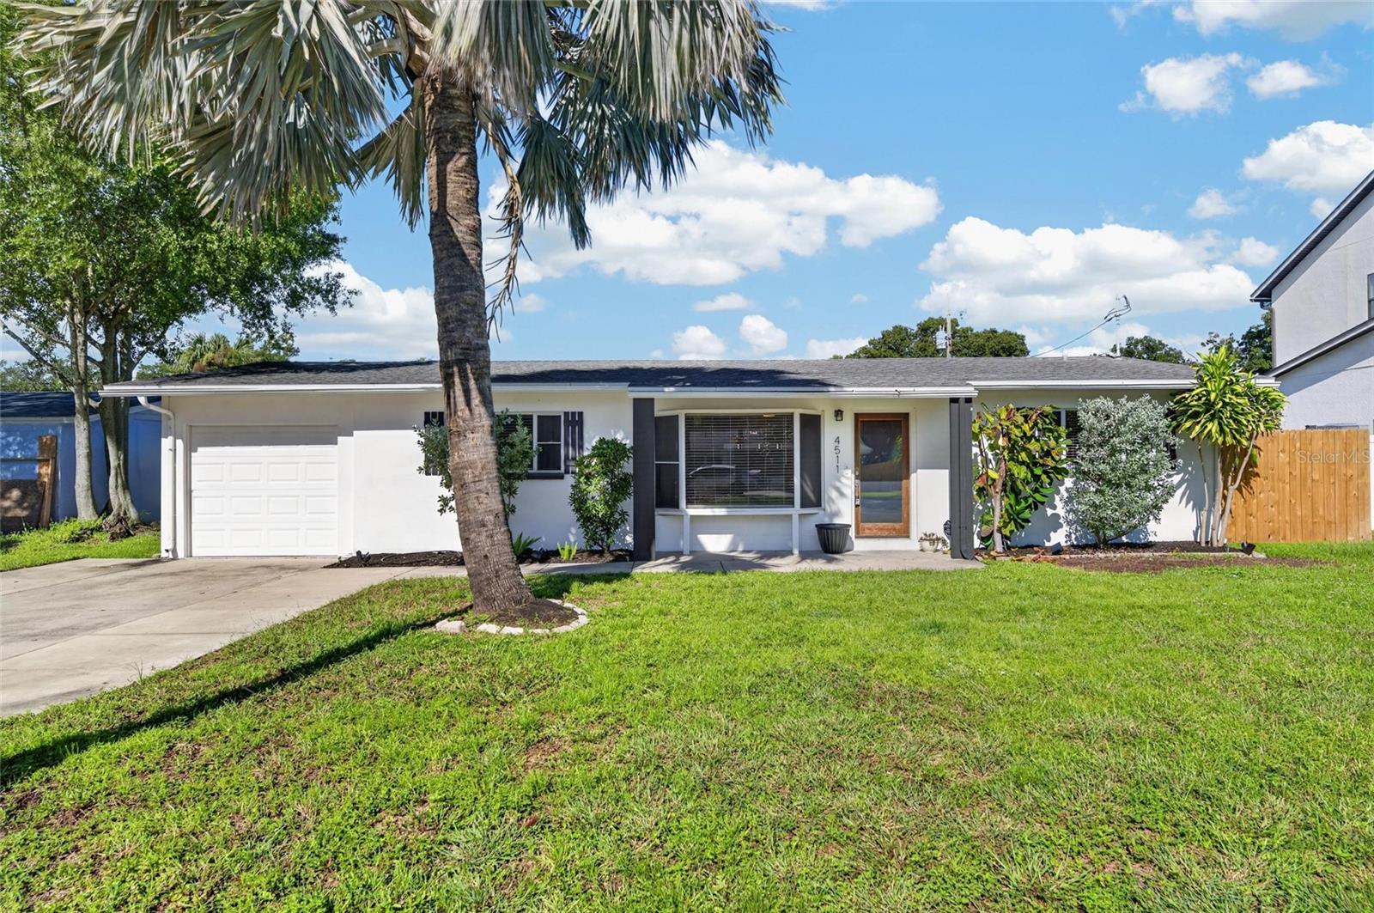
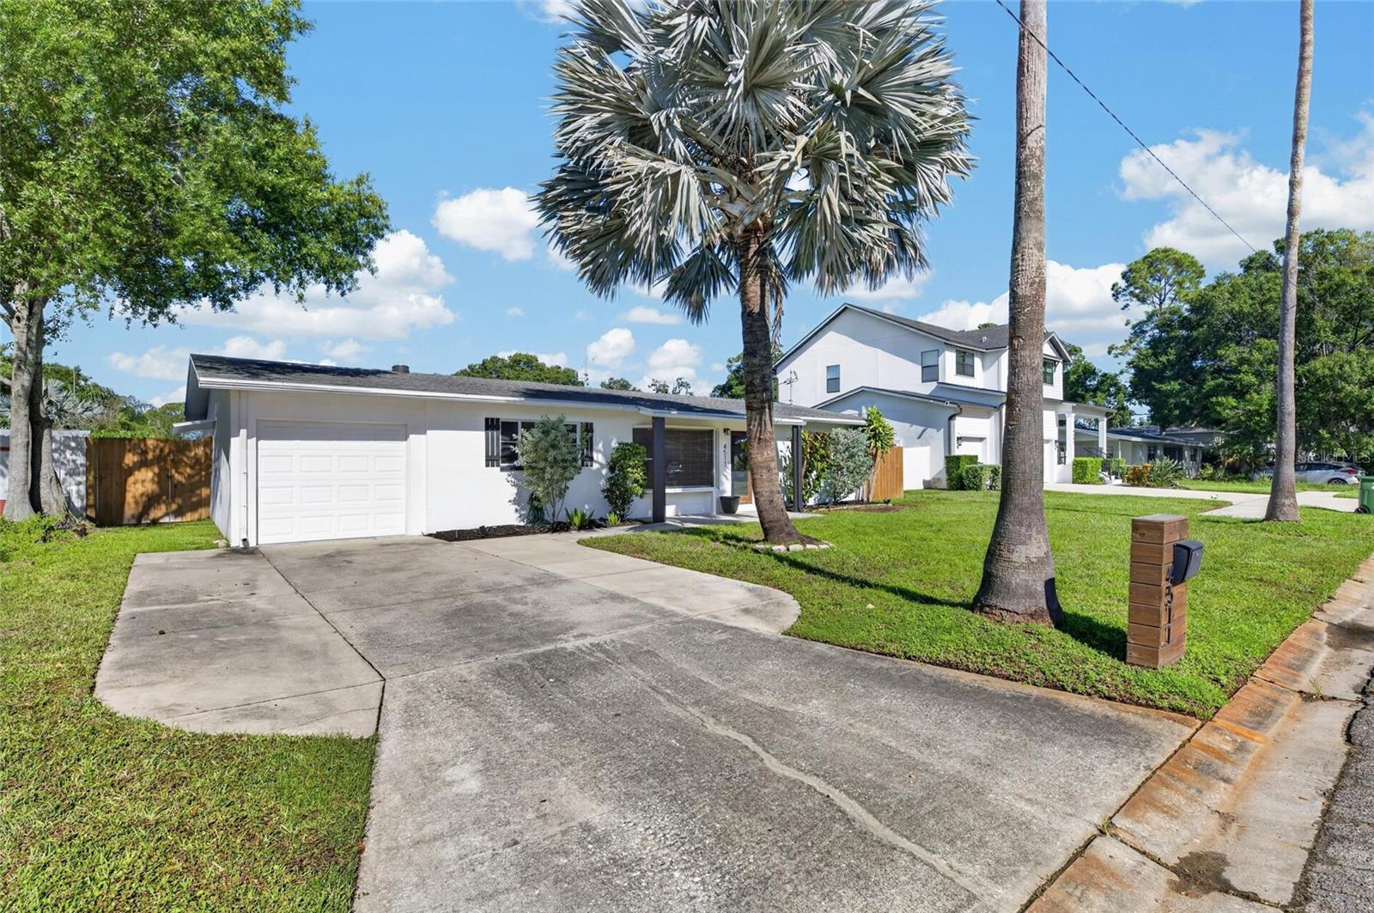
4511 S GAINES ROAD, TAMPA, FL, 33611

Save
Ask
Tour
Hide
Share
$475,000
New Listing

4511 S GAINES ROAD
TAMPA, FL 33611

For Sale|Single Family Residence|Active
3
Beds
2
Total Baths
2
Full Baths
1,215
SqFt
$391
/SqFt
1955
Built
Subdivision:
GUERNSEY ESTATES
County:
Hillsborough
Call Now: 813-317-4300
Is this the listing for you? We can help make it yours.
813-317-4300
4511 S GAINES ROAD4511 S GAINES ROAD4511 S GAINES ROAD4511 S GAINES ROAD
Save
Ask
Tour
Hide
Share

Mortgage Calculator

Monthly Payment (Est.)

$2,167
Calculator powered by Showcase IDX, a Constellation1 Company. Copyright ©2026 Information is deemed reliable but not guaranteed.

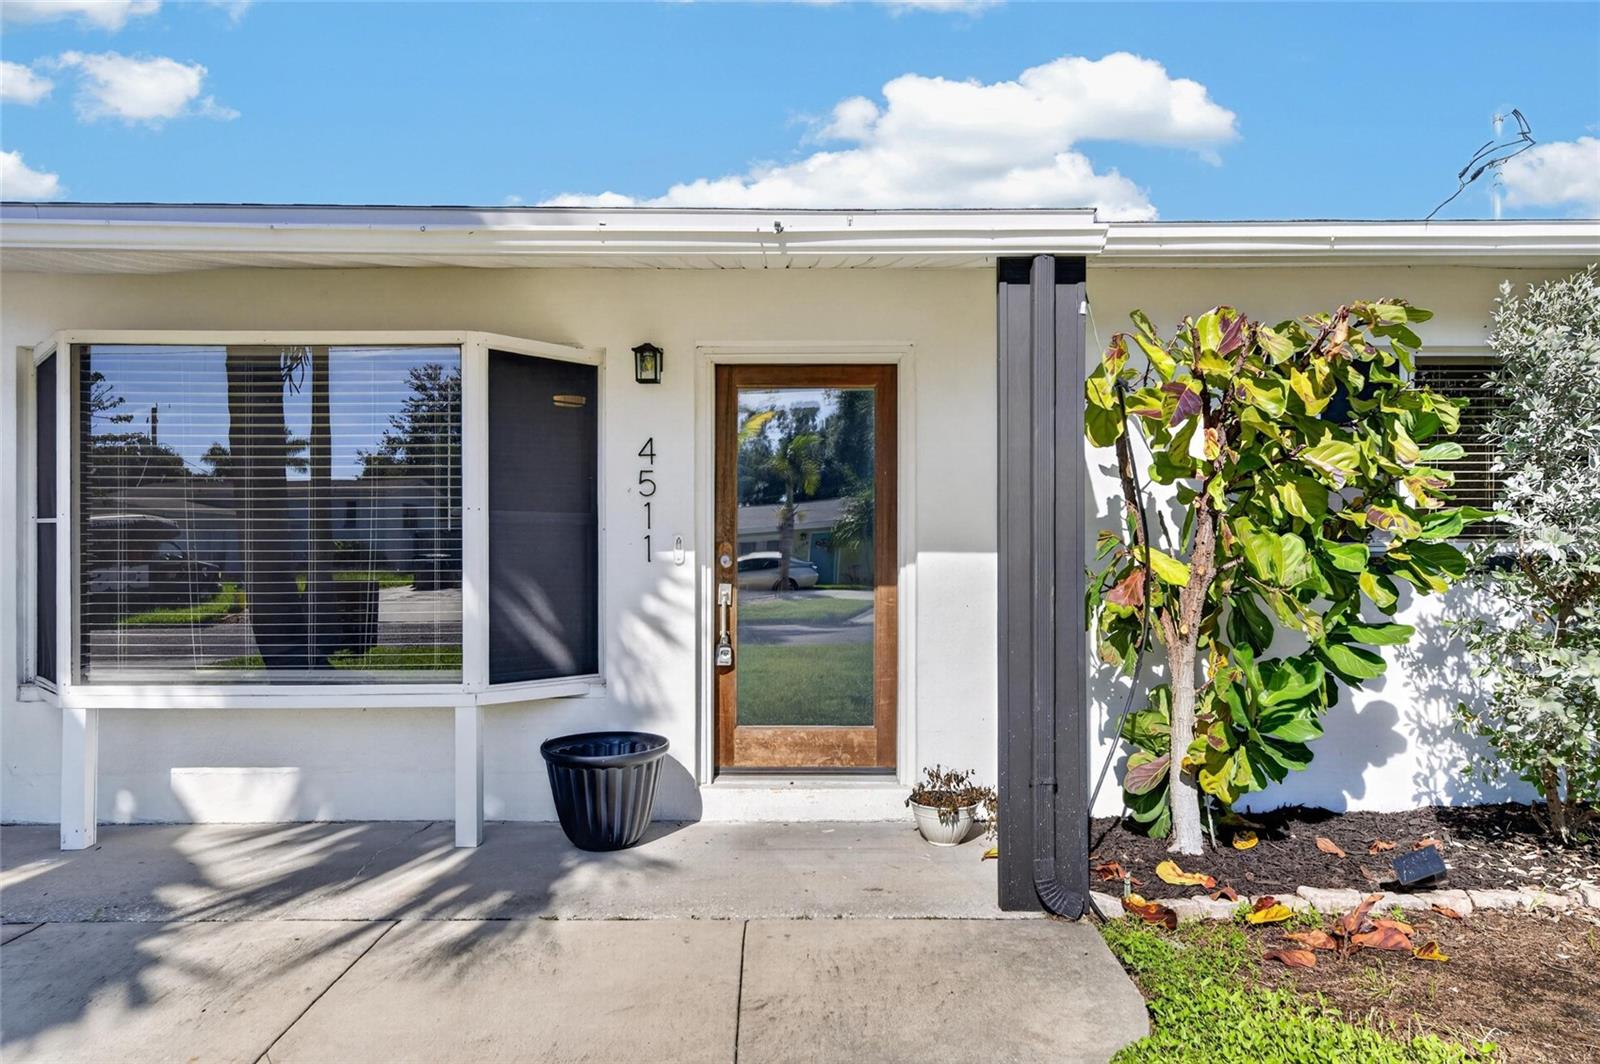
Welcome to 4511 S Gaines Rd, a beautifully updated 3-bedroom, 2-bath home offering a comfortable open floorplan and move-in-ready appeal. The interior was remodeled in 2020 and features updated bathrooms, tile flooring throughout, ceiling fans, interior and exterior paint, and a distinctive decorative wood-paneled accent wall in the living room. The updated kitchen is a standout, featuring shaker-style cabinetry, quartz countertops, a stylish backsplash, built-in oven, gas range, and a convenient pot filler. The open kitchen and living areas create an inviting space for everyday living and entertaining. The home also offers a one-car garage and a fully fenced yard, providing added privacy and outdoor space. Located in the heart of South Tampa, this home offers convenient access to MacDill Air Force Base, Robinson High School, Adams K-8 Magnet School, shopping, dining, parks, and major commuter routes. With its thoughtful updates, functional layout, and desirable location, 4511 S Gaines Rd is an excellent opportunity to enjoy all that South Tampa has to offer.

Save
Ask
Tour
Hide
Share
Listing Snapshot
Price 
$475,000
Days On Site 
0 Days
Bedrooms 
3
Inside Area (SqFt) 
1,215 sqft
Total Baths 
2
Full Baths 
2
Partial Baths 
N/A
Lot Size 
0.16 Acres
Year Built 
1955
MLS® Number 
TB8548394
Status 
Active
Property Tax 
$5,712
HOA/Condo/Coop Fees 
N/A
Sq Ft Source 
Public Records
Friends & Family
Recent Activity
4 hours agoListing updated with changes from the MLS®
4 hours agoListing first seen on site
General Features
Acres 
0.16
Attached Garage 
Yes
Direction Faces 
East
Foundation 
Slab
Garage 
Yes
Garage Spaces 
1
Levels 
One
Parking 
Off StreetAttached
Pets 
Yes
Property Sub Type 
Single Family Residence
Sewer 
Public Sewer
SqFt Total 
1741
Style 
Ranch
Utilities 
Natural Gas AvailableNatural Gas ConnectedSewer Connected
Water Source 
Public
Zoning 
RS-60
Interior Features
Appliances 
CooktopDishwasherDisposalMicrowaveRange Hood
Cooling 
Central Air
Flooring 
Tile
Furnished 
Unfurnished
Heating 
Central
Laundry Features 
Electric Dryer HookupIn GarageWasher Hookup
Window Features 
Blinds
Bedroom 2 
Dimensions - 11x9Level - First
Bedroom 3 
Dimensions - 11x9Level - First
Dining Room 
Dimensions - 13x9Level - First
Florida Room 
Dimensions - 15x11Level - First
Kitchen 
Dimensions - 14x9Level - First
Living Room 
Dimensions - 13x18Level - First
Master Bedroom 
Dimensions - 14x15Level - First
Save
Ask
Tour
Hide
Share
Exterior Features
Construction Details 
Block
Fencing 
Fenced
Lot Features 
Near Public TransitPaved
Patio And Porch 
EnclosedRear Porch
Roof 
Shingle
View 
Trees/Woods
Waterview 
Trees/Woods
Windows/Doors 
Blinds
Community Features
MLS Area 
33611 - Tampa
Township 
30
Roads 
Paved
Schools
School District
Unknown
Elementary School
Anderson-HB
Middle School
Madison-HB
High School
Robinson-HB
Listing courtesy of RE/MAX REALTY UNLIMITED (813) 767-9772


Listing information is provided by Participants of the Stellar MLS. IDX information is provided exclusively for personal, non-commercial use, and may not be used for any purpose other than to identify prospective properties consumers may be interested in purchasing. Information is deemed reliable but not guaranteed. Properties displayed may be listed or sold by various participants in the MLS Copyright 2026, Stellar MLS.
Last checked: 2026-09-14 03:36 PM EDT

Neighborhood & Commute
Source: Walkscore
Disclosure: Community information and market data powered by Constellation Data Labs. Information is deemed reliable but not guaranteed.
Save
Ask
Tour
Hide
Share