5535 BLUE CRUSH BEND, LAND O LAKES, FL, 34638

Save
Ask
Tour
Hide
Share
$440,000
1 Day On Site

5535 BLUE CRUSH BEND
LAND O LAKES, FL 34638

For Sale|Single Family Residence|Active
2
Beds
2
Total Baths
2
Full Baths
1,640
SqFt
$268
/SqFt
2022
Built
Subdivision:
DEL WEBB BEXLEY PH 3B
County:
Pasco
Call Now: 813-317-4300
Is this the listing for you? We can help make it yours.
813-317-4300
5535 BLUE CRUSH BEND5535 BLUE CRUSH BEND5535 BLUE CRUSH BEND5535 BLUE CRUSH BEND
Save
Ask
Tour
Hide
Share

Mortgage Calculator

Monthly Payment (Est.)

$2,007
Calculator powered by Showcase IDX, a Constellation1 Company. Copyright ©2026 Information is deemed reliable but not guaranteed.

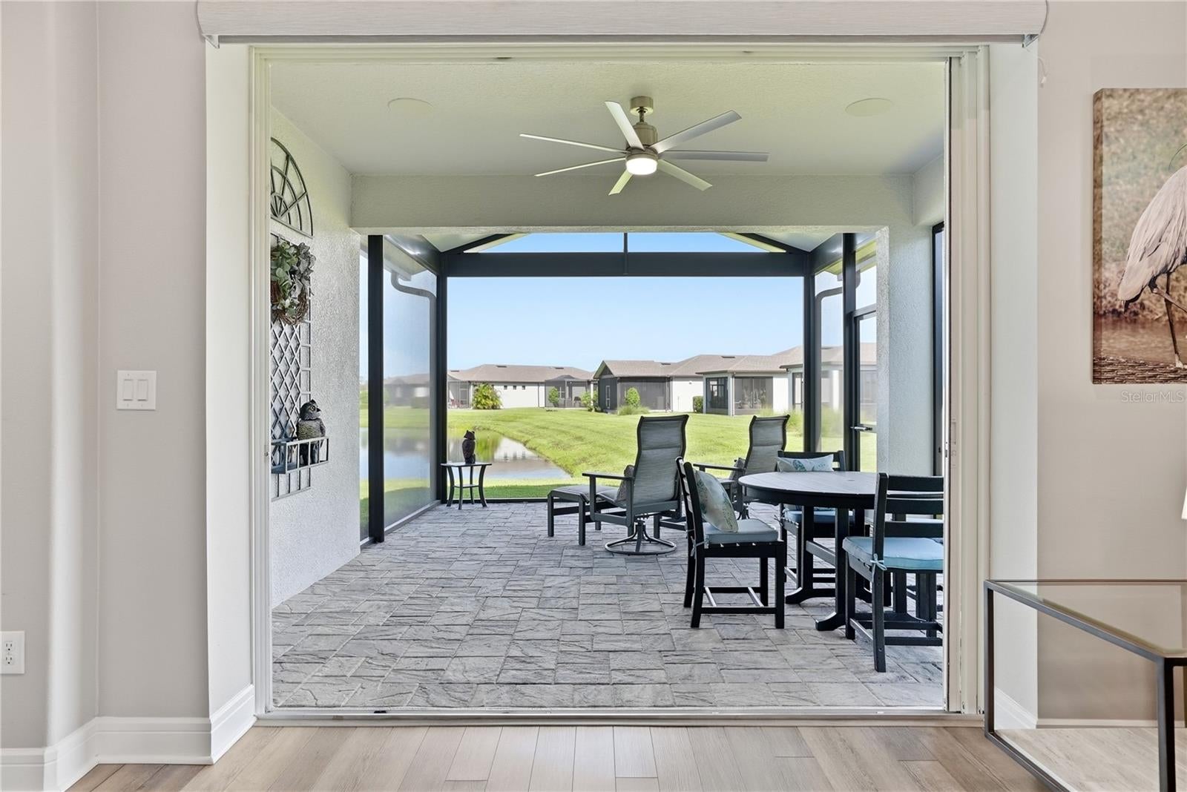
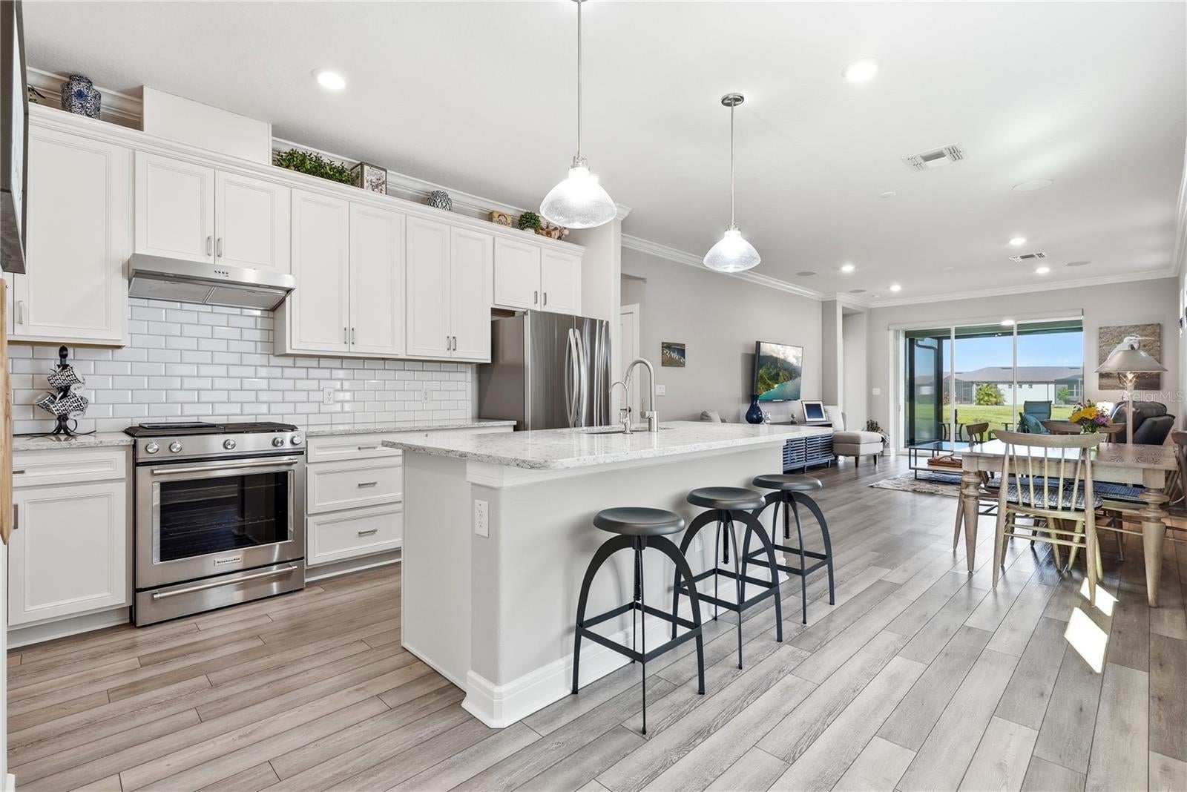
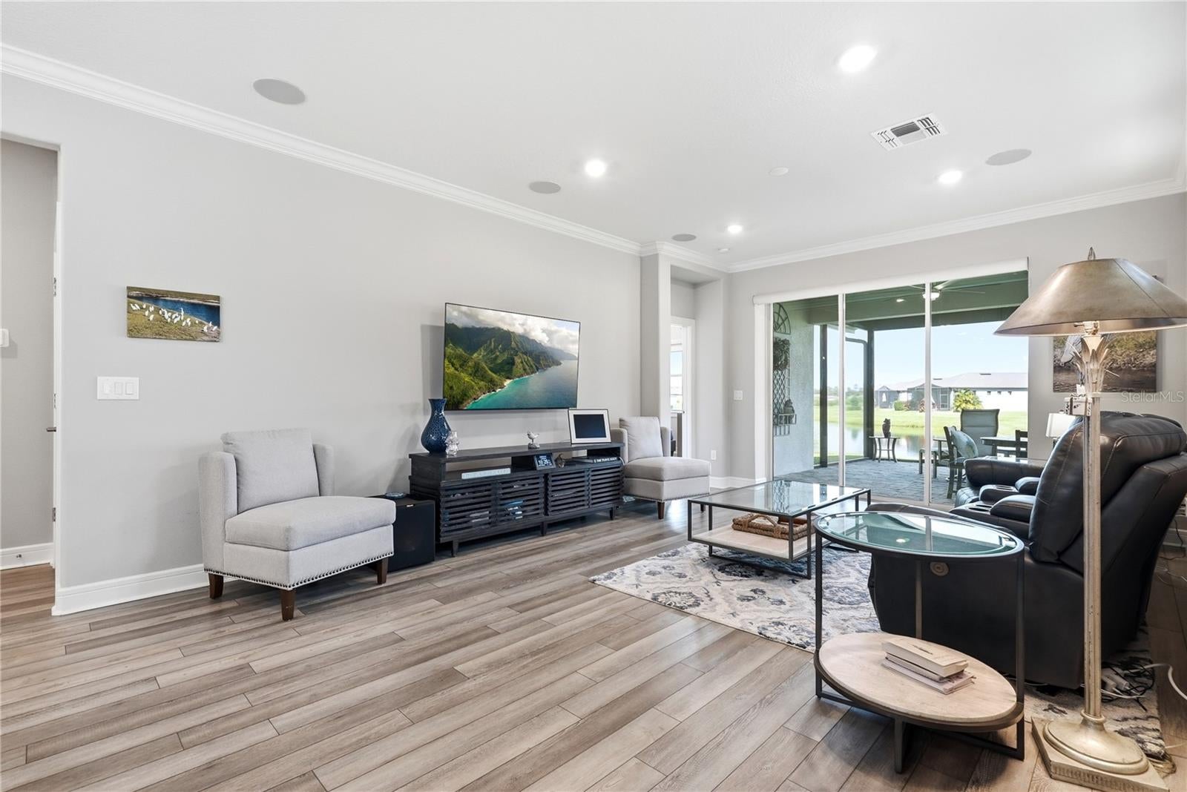
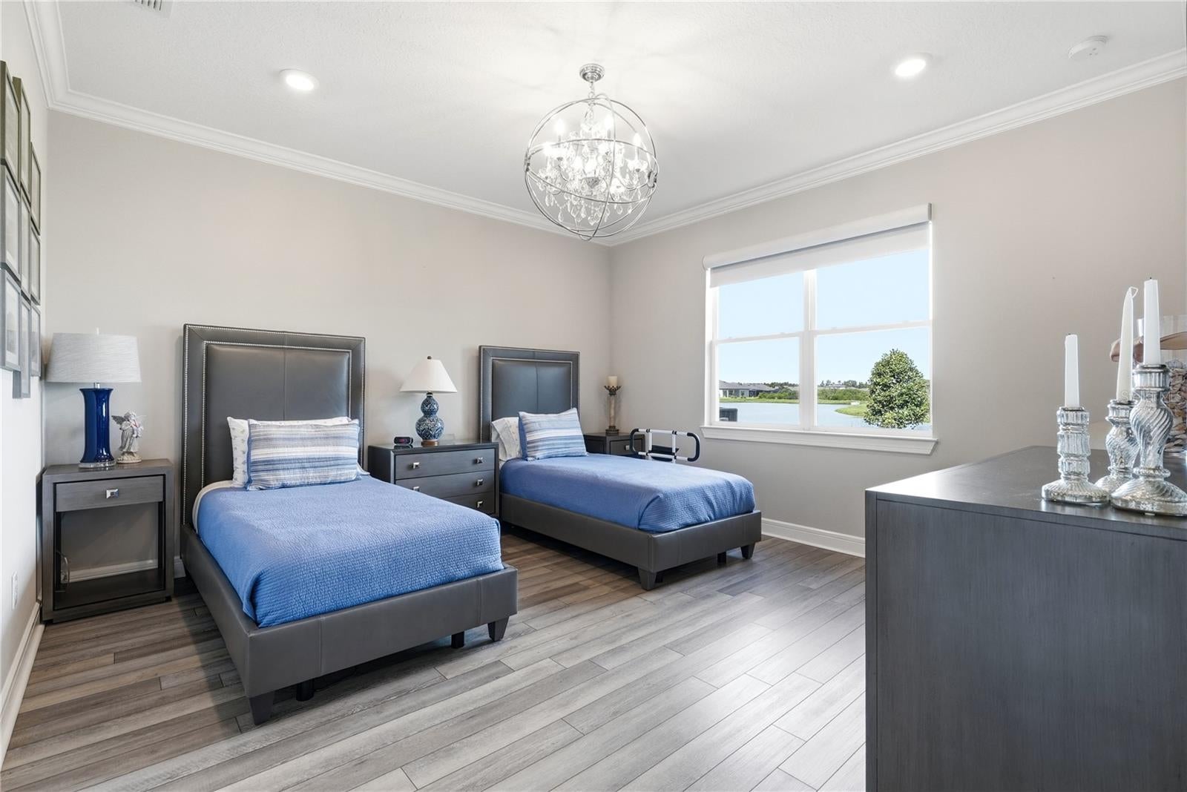
Welcome to luxurious, premier gated 55+ community of Del Webb Bexley. Ideally positioned on a premium homesite overlooking a serene pond, this beautifully appointed 2-bedroom, 2-bath home PLUS a versatile FLEX room that offers an exceptional blend of elegance, comfort, and functionality. Thoughtfully designed with 9-foot ceilings, crown molding, 4¼-inch baseboards, smooth bullnose wall corners, and luxury vinyl plank flooring throughout, the home offers a refined yet comfortable atmosphere. The gourmet kitchen showcases staggered 48-inch white cabinetry with crown molding, soft-close doors and drawers, custom pull-out shelving, subway tile backsplash, quartz countertops, a spacious pantry, and a reverse osmosis water filtration system. Stainless steel appliances include a gas range with 5 burners, refrigerator, and microwave. A convenient pocket door leads to the dedicated laundry room, complete with additional cabinetry, countertops and a utility sink. The spacious Primary retreat with POND VIEW features a custom-organized walk-in closet and an ensuite bath with dual-sink vanity and a large tiled walk-in shower and a separate water closet. The secondary bedroom and full bath are thoughtfully positioned near the front of the home, offering privacy and comfort for guests. The Flex Room features French doors and a full closet, providing flexibility for a home office, hobby room, or a third bedroom. Sliding glass doors extend the living space to an oversized lanai with pavers, creating the perfect setting for morning coffee, entertaining, or unwinding while enjoying peaceful pond views. Electric shades on the lanai provide added comfort and privacy. Additional highlights include a paved driveway, custom window shades throughout, hurricane-impact windows, a tankless water heater, and durable epoxy-finished garage floors and surround sound. Enjoy the exceptional lifestyle offered at Del Webb Bexley, including access to The Meridian, a 19,000+ square-foot resort-style clubhouse. Amenities include a zero-entry heated pool, resistance pool, hot tub/spa, cabanas, tennis, pickleball and bocce ball courts, the state-of-the-art Maritime Fitness Center and movement studio, Crow's Nest Bistro & Sports Lounge, event ballroom, and a full-time lifestyle director. This is more than a home—it’s an opportunity to enjoy an active, elevated, Florida lifestyle. Call us today for your private showing.

Save
Ask
Tour
Hide
Share
Listing Snapshot
Price 
$440,000
Days On Site 
1 Day
Bedrooms 
2
Inside Area (SqFt) 
1,640 sqft
Total Baths 
2
Full Baths 
2
Partial Baths 
N/A
Lot Size 
0.11 Acres
Year Built 
2022
MLS® Number 
TB8548411
Status 
Active
Property Tax 
$6,650.63
HOA/Condo/Coop Fees 
$530.23 monthly
Sq Ft Source 
Public Records
Friends & Family
Recent Activity
5 hours agoListing updated with changes from the MLS®
yesterdayListing first seen on site
General Features
Acres 
0.11
Attached Garage 
Yes
Direction Faces 
South
Foundation 
BlockSlab
Garage 
Yes
Garage Spaces 
2
Levels 
One
Number Of Stories 
1
Parking 
DrivewayGarage Door OpenerOff StreetAttached
Pets 
Yes
Property Sub Type 
Single Family Residence
Security 
Closed Circuit Camera(s)Gated CommunitySecurity SystemSmoke Detector(s)
Sewer 
Public Sewer
SqFt Total 
1640
Style 
Florida
Utilities 
Cable AvailableNatural Gas AvailableCable ConnectedElectricity ConnectedNatural Gas ConnectedUnderground UtilitiesWater Connected
Water Source 
Public
Zoning 
MPUD
Interior Features
Appliances 
DishwasherDisposalExhaust FanGas Water HeaterIce MakerMicrowaveRangeRange HoodRefrigeratorTankless Water HeaterWater Softener
Cooling 
Central Air
Flooring 
Ceramic TileTileVinyl
Furnished 
Unfurnished
Heating 
Central
Interior 
Crown MoldingHigh CeilingsOpen FloorplanSmart HomeWalk-In Closet(s)
Laundry Features 
Electric Dryer HookupGas Dryer HookupLaundry Room
Window Features 
Window CoveringsAluminum FramesENERGY STAR Qualified WindowsWindow Treatments
Balcony/Porch/Lanai 
Dimensions - 19.1x14.5Level - First
Bathroom 2 
Dimensions - 5.5x10.9Level - First
Bedroom 2 
Dimensions - 10x10.9Level - First
Bonus Room 
Dimensions - 11x14.4Level - First
Dining Room 
Dimensions - 9.1x14.7Level - First
Foyer 
Dimensions - 6.6x7.6Level - First
Kitchen 
Dimensions - 17.1x15.1Level - FirstFeatures - Pantry
Laundry 
Dimensions - 5x10.3Level - First
Living Room 
Dimensions - 15.4x14.7Level - First
Master Bathroom 
Dimensions - 14.3x11Level - First
Master Bedroom 
Dimensions - 14.7x14.1Level - First
Save
Ask
Tour
Hide
Share
Exterior Features
Construction Details 
Block
Exterior 
Private EntrancePrivate Yard
Lot Features 
LandscapedPavedWaterfront
Patio And Porch 
CoveredFront PorchRear Porch
Roof 
Shingle
View 
PondWater
Waterfront 
Yes
Waterfront Features 
Pond
Waterview 
PondWater
Windows/Doors 
Window CoveringsAluminum FramesENERGY STAR Qualified WindowsWindow Treatments
Community Features
Accessibility Features 
Accessible EntranceAccessible Approach with RampAccessible Electrical and Environmental ControlsVisitor Bathroom
Association Amenities 
Cable TVClubhouseFitness CenterGatedMaintenanceParkPoolRecreation FacilitiesShuffleboard CourtTennis Court(s)
Association Fee 
$530.23
Association Fee Frequency 
Monthly
Community Features 
GatedStreet Lights
MLS Area 
34638 - Land O Lakes
Senior Community 
Yes
Township 
26S
Financing Terms Available 
CashConventionalVA Loan
Roads 
Asphalt
Schools
School District
Unknown
Elementary School
Bexley Elementary School
Middle School
Charles S. Rushe Middle-PO
High School
Sunlake High School-PO
Listing courtesy of SMITH & ASSOCIATES REAL ESTATE (813) 997-3832


Listing information is provided by Participants of the Stellar MLS. IDX information is provided exclusively for personal, non-commercial use, and may not be used for any purpose other than to identify prospective properties consumers may be interested in purchasing. Information is deemed reliable but not guaranteed. Properties displayed may be listed or sold by various participants in the MLS Copyright 2026, Stellar MLS.
Last checked: 2026-09-18 11:55 AM EDT

Neighborhood & Commute
Source: Walkscore
Disclosure: Community information and market data powered by Constellation Data Labs. Information is deemed reliable but not guaranteed.
Save
Ask
Tour
Hide
Share