17032 COMUNIDAD DE AVILA, LUTZ, FL, 33548

Save
Ask
Tour
Hide
Share
$3,900,000
New Listing

17032 COMUNIDAD DE AVILA
LUTZ, FL 33548

For Sale|Single Family Residence|Active
4
Beds
6
Total Baths
5
Full Baths
1
Partial Bath
7,182
SqFt
$543
/SqFt
2020
Built
Subdivision:
AVILA UNIT 12
County:
Hillsborough
Call Now: 813-317-4300
Is this the listing for you? We can help make it yours.
813-317-4300
17032 COMUNIDAD DE AVILA17032 COMUNIDAD DE AVILA17032 COMUNIDAD DE AVILA17032 COMUNIDAD DE AVILA
Save
Ask
Tour
Hide
Share

Mortgage Calculator

Monthly Payment (Est.)

Enter an interest rate to see your estimated monthly payment.
Calculator powered by Showcase IDX, a Constellation1 Company. Copyright ©2026 Information is deemed reliable but not guaranteed.

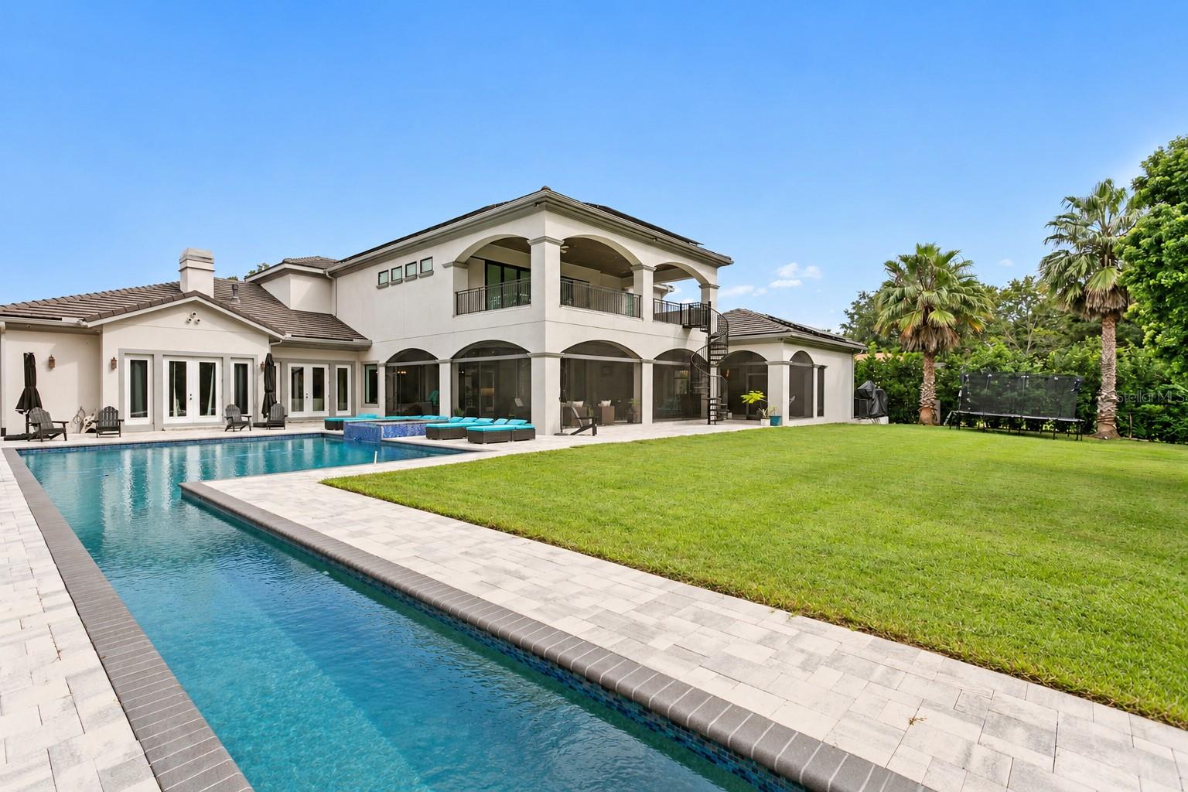
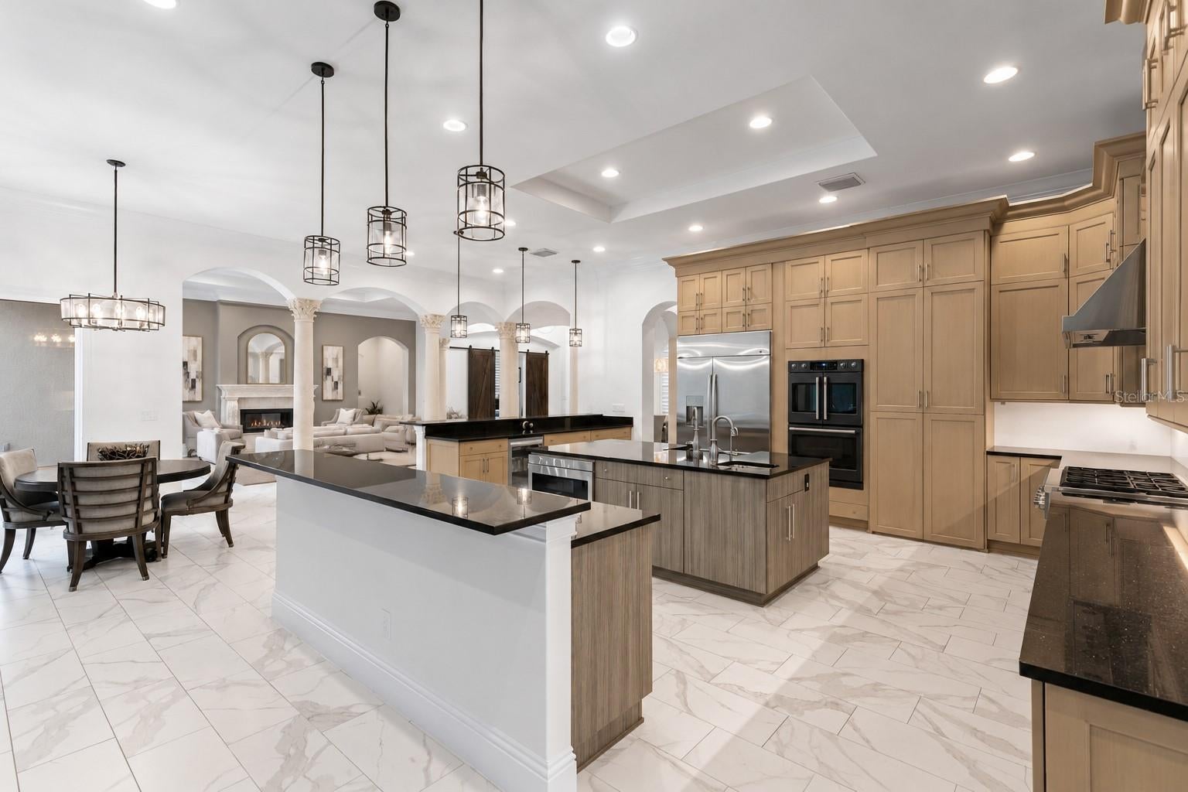
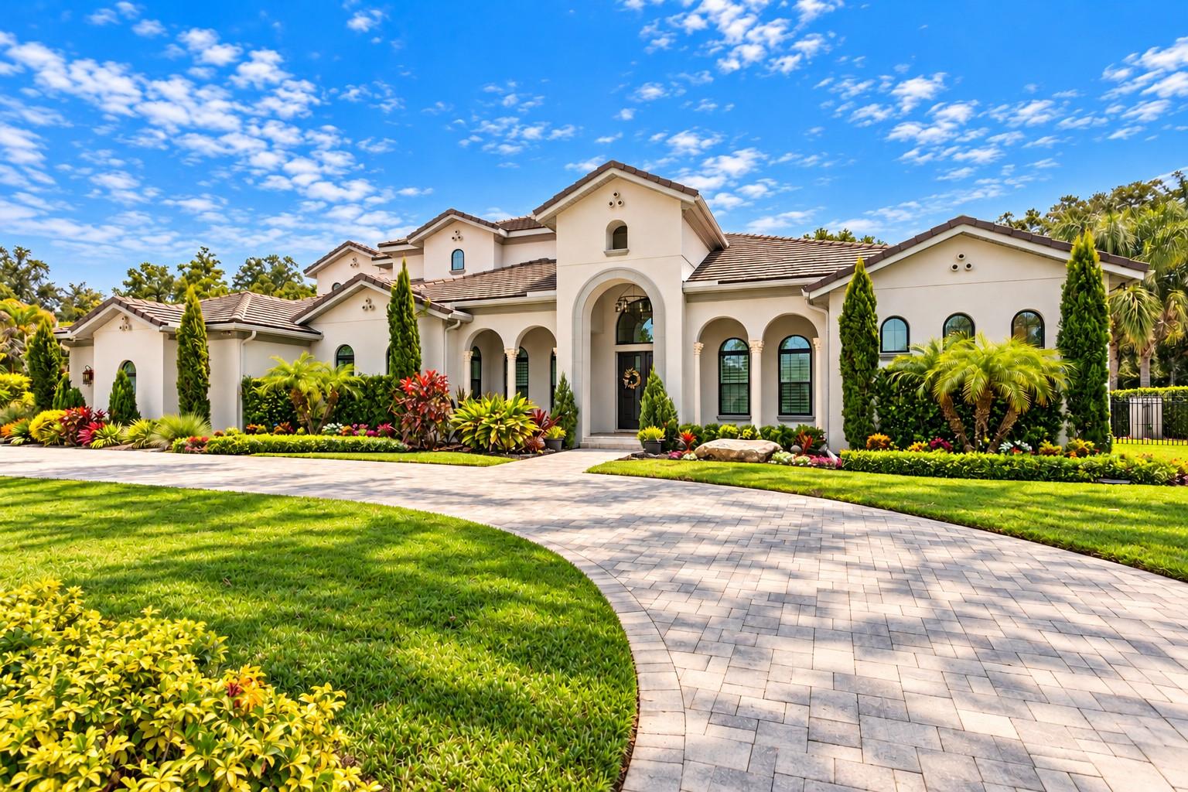
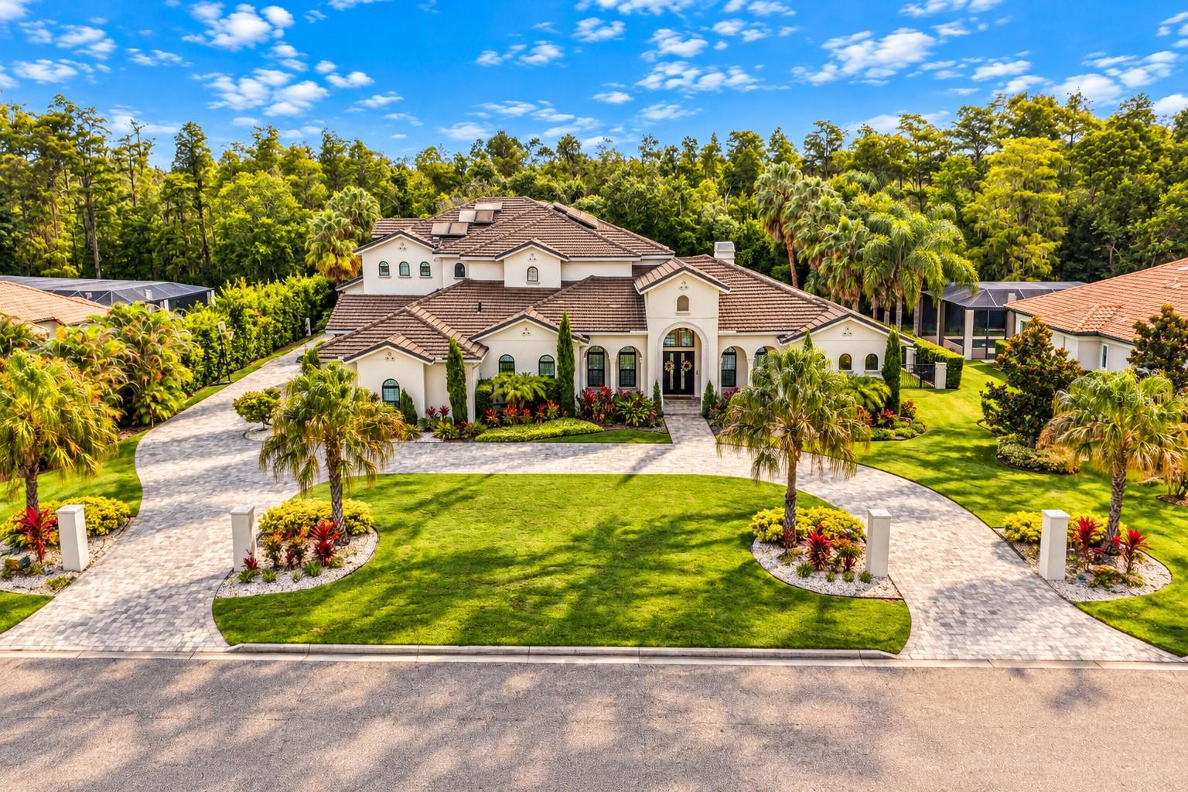
Move-in ready recent construction inside Avila Golf and Country Club, one of Tampa Bay's most coveted guard-gated communities. High ceilings, an oversized kitchen made for long dinners, and a first-floor primary suite with a bath that feels like your own wellness retreat. An elevator makes both levels effortless. Upstairs, a game room and movie room open onto an expansive balcony with staircase access to the backyard and the heated lap pool. Conservation views and nothing but peace and quiet. Full outdoor kitchen and nearly 2,000 square feet of covered and screened outdoor living that can be enjoyed almost year-round, plus a pool bath with sauna and steam shower. Fully fenced, with room to run and enjoy beautiful sunset colors. The house has been engineered for peace of mind with solar panels and three backup batteries, gas heat for the water and pool, spray foam insulation, impact windows and whole-home water filtration. The driving range is steps away, with club membership by separate application. Tampa International Airport 25 min, Veterans Expressway and top hospitals minutes away. Downtown Tampa 25 min. Clearwater and St. Pete 45 min. Privacy, wellness, and a home that's already finished. Recent construction with this combination of lifestyle and setting is rarely available. Buyers wait years for this in Avila.

Save
Ask
Tour
Hide
Share
Listing Snapshot
Price 
$3,900,000
Days On Site 
0 Days
Bedrooms 
4
Inside Area (SqFt) 
7,182 sqft
Total Baths 
6
Full Baths 
5
Partial Baths 
1
Lot Size 
0.78 Acres
Year Built 
2020
MLS® Number 
TB8548412
Status 
Active
Property Tax 
$42,081
HOA/Condo/Coop Fees 
$701.83 monthly
Sq Ft Source 
Public Records
Friends & Family
Recent Activity
3 hours agoListing updated with changes from the MLS®
3 hours agoListing first seen on site
General Features
Acres 
0.78
Attached Garage 
Yes
Direction Faces 
East
Energy Features 
Solar
Foundation 
Slab
Garage 
Yes
Garage Spaces 
5
Levels 
Two
Number Of Stories 
2
Parking 
DrivewayGarage Door OpenerGarage Faces SideAttached
Pets 
Yes
Property Sub Type 
Single Family Residence
Security 
Gated CommunitySecurity GateSecurity SystemSecurity System OwnedSmoke Detector(s)
Sewer 
Public Sewer
SqFt Total 
10348
Style 
CustomMediterraneanTraditional
Utilities 
Cable AvailableElectricity ConnectedPropaneSewer ConnectedWater Connected
Water Source 
Public
Zoning 
PD
Interior Features
Appliances 
Convection OvenDishwasherDisposalDryerFreezerMicrowaveRangeRange HoodRefrigeratorTankless Water HeaterWater Softener
Cooling 
Central AirZoned
Fireplace 
Yes
Fireplace Features 
GasLiving Room
Flooring 
Ceramic Tile
Furnished 
Unfurnished
Heating 
CentralElectricZoned
Interior 
ElevatorHigh CeilingsSaunaStone CountersWalk-In Closet(s)
Laundry Features 
Electric Dryer HookupInsideLaundry RoomWasher Hookup
Spa 
Yes
Window Features 
Insulated WindowsShuttersStorm Window(s)
Bedroom 2 
Dimensions - 15x16Level - First
Bedroom 3 
Dimensions - 15x16Level - Second
Bedroom 4 
Dimensions - 15x16Level - Second
Bonus Room 
Dimensions - 27x33Level - Second
Dining Room 
Dimensions - 14x19Level - First
Family Room 
Dimensions - 24x19Level - First
Great Room 
Dimensions - 44x27Level - FirstFeatures - Ceiling Fan(s)
Kitchen 
Dimensions - 17x27Level - FirstFeatures - Stone Counters
Living Room 
Dimensions - 16x21Level - First
Master Bedroom 
Dimensions - 15x19Level - First
Media Room 
Dimensions - 27x20Level - Second
Save
Ask
Tour
Hide
Share
Exterior Features
Construction Details 
BlockStuccoFrame
Exterior 
BalconyDog RunLightingOutdoor KitchenRain GuttersStorage
Fencing 
Fenced
Lot Features 
LandscapedNear Golf CoursePrivatePaved
Other Structures 
Outdoor Kitchen
Patio And Porch 
CoveredEnclosedFront PorchPatioRear PorchScreened
Pool Features 
GuniteHeatedIn GroundLapPrivate
Private Pool 
Yes
Roof 
Tile
Spa 
Yes
Spa Features 
In Ground
View 
Park/GreenbeltPoolTrees/Woods
Waterview 
Park/GreenbeltPoolTrees/Woods
Windows/Doors 
Insulated WindowsShuttersStorm Window(s)
Community Features
Accessibility Features 
Accessible EntranceAccessible Elevator Installed
Association Amenities 
GatedParkPlayground
Association Fee 
$8422.0
Association Fee Frequency 
Annually
Community Features 
GatedGolfParkPlaygroundStreet Lights
MLS Area 
33548 - Lutz
Township 
27
Roads 
AsphaltPaved
Schools
School District
Unknown
Elementary School
Lutz-HB
Middle School
Buchanan-HB
High School
Steinbrenner High School
Listing courtesy of PREMIER SOTHEBYS INTL REALTY (281) 827-0223


Listing information is provided by Participants of the Stellar MLS. IDX information is provided exclusively for personal, non-commercial use, and may not be used for any purpose other than to identify prospective properties consumers may be interested in purchasing. Information is deemed reliable but not guaranteed. Properties displayed may be listed or sold by various participants in the MLS Copyright 2026, Stellar MLS.
Last checked: 2026-10-09 07:10 PM EDT

Neighborhood & Commute
Source: Walkscore
Disclosure: Community information and market data powered by Constellation Data Labs. Information is deemed reliable but not guaranteed.

Save
Ask
Tour
Hide
Share