7205 N LOIS AVENUE, TAMPA, FL, 33614

Save
Ask
Tour
Hide
Share
$745,000
New Listing

7205 N LOIS AVENUE
TAMPA, FL 33614

For Sale|Single Family Residence|Active
4
Beds
3
Total Baths
3
Full Baths
2,388
SqFt
$312
/SqFt
2026
Built
Subdivision:
PINECREST VILLA ADDITION NO 1
County:
Hillsborough
Call Now: 813-317-4300
Is this the listing for you? We can help make it yours.
813-317-4300
7205 N LOIS AVENUE7205 N LOIS AVENUE7205 N LOIS AVENUE7205 N LOIS AVENUE
Save
Ask
Tour
Hide
Share

Mortgage Calculator

Monthly Payment (Est.)

$3,399
Calculator powered by Showcase IDX, a Constellation1 Company. Copyright ©2026 Information is deemed reliable but not guaranteed.

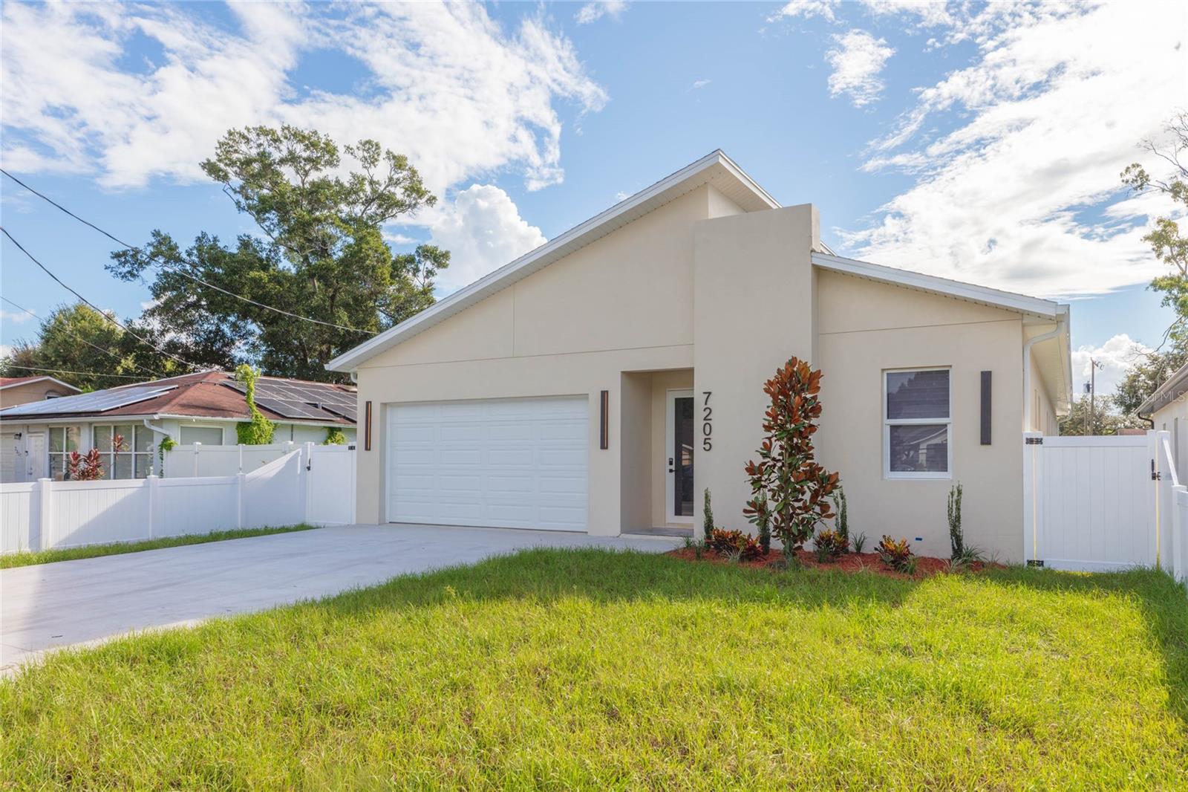
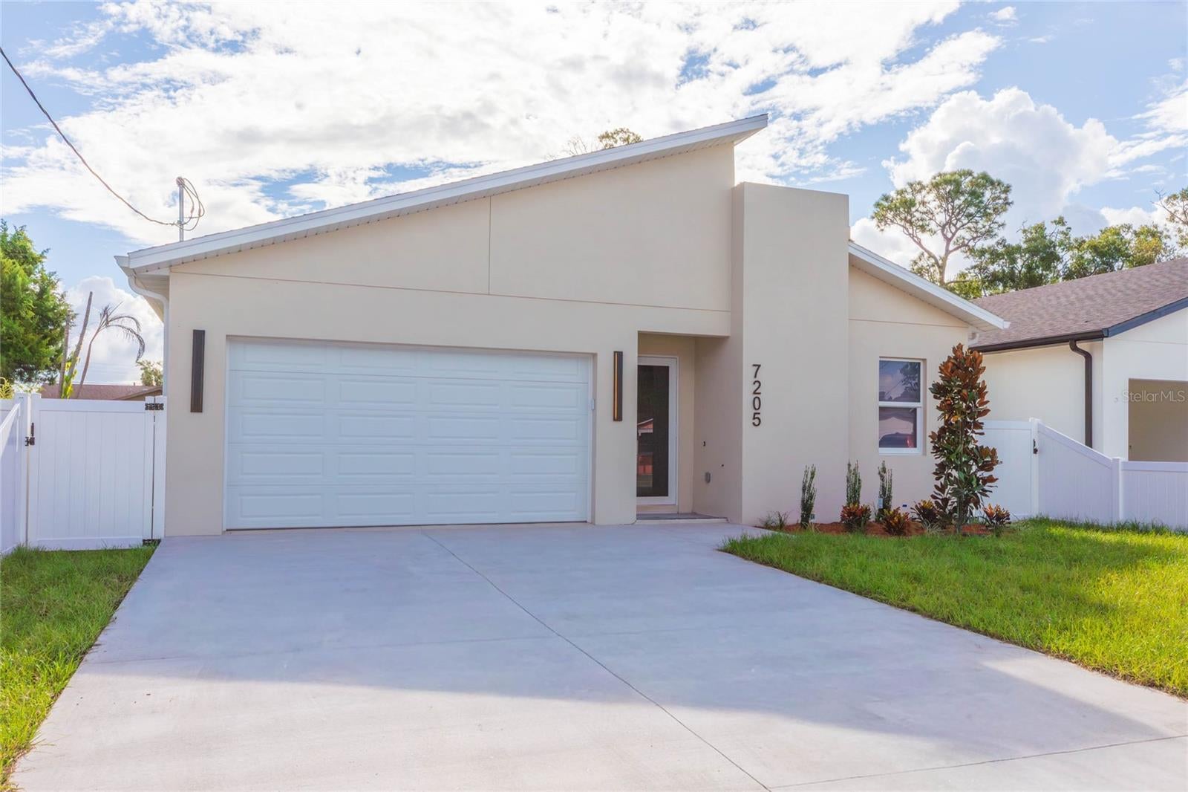
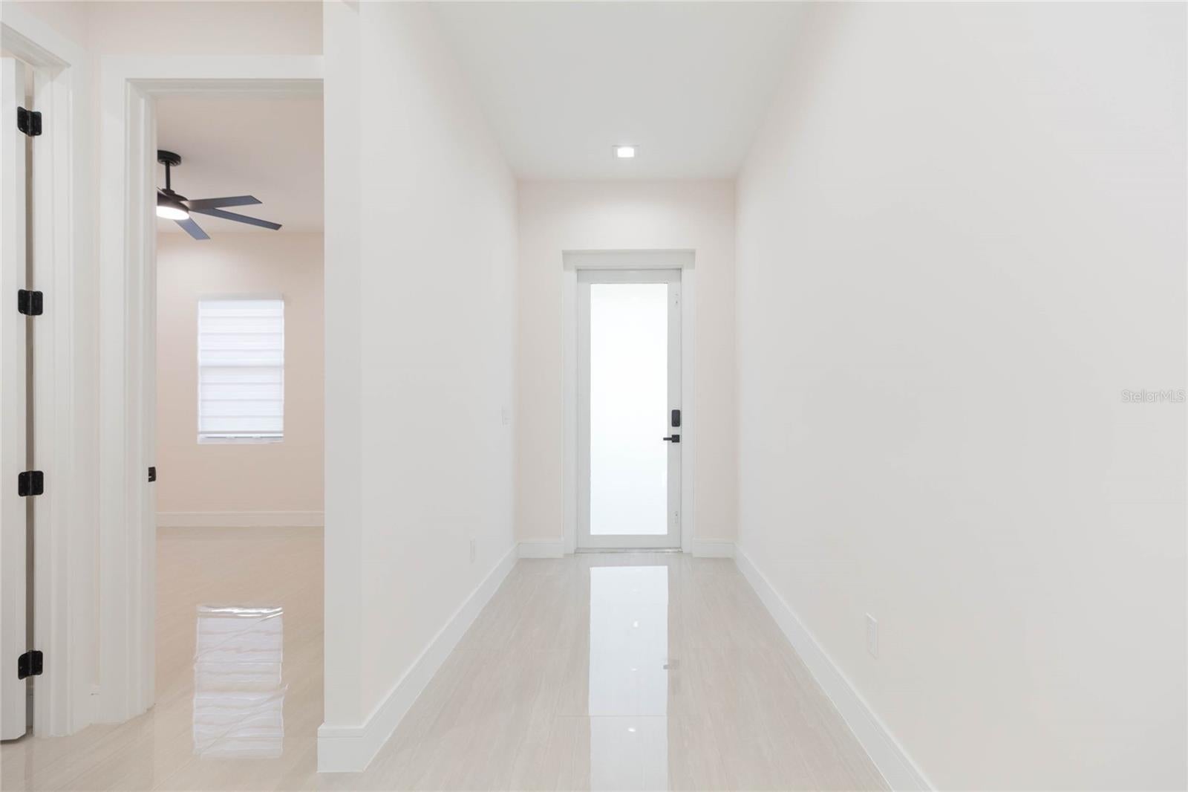
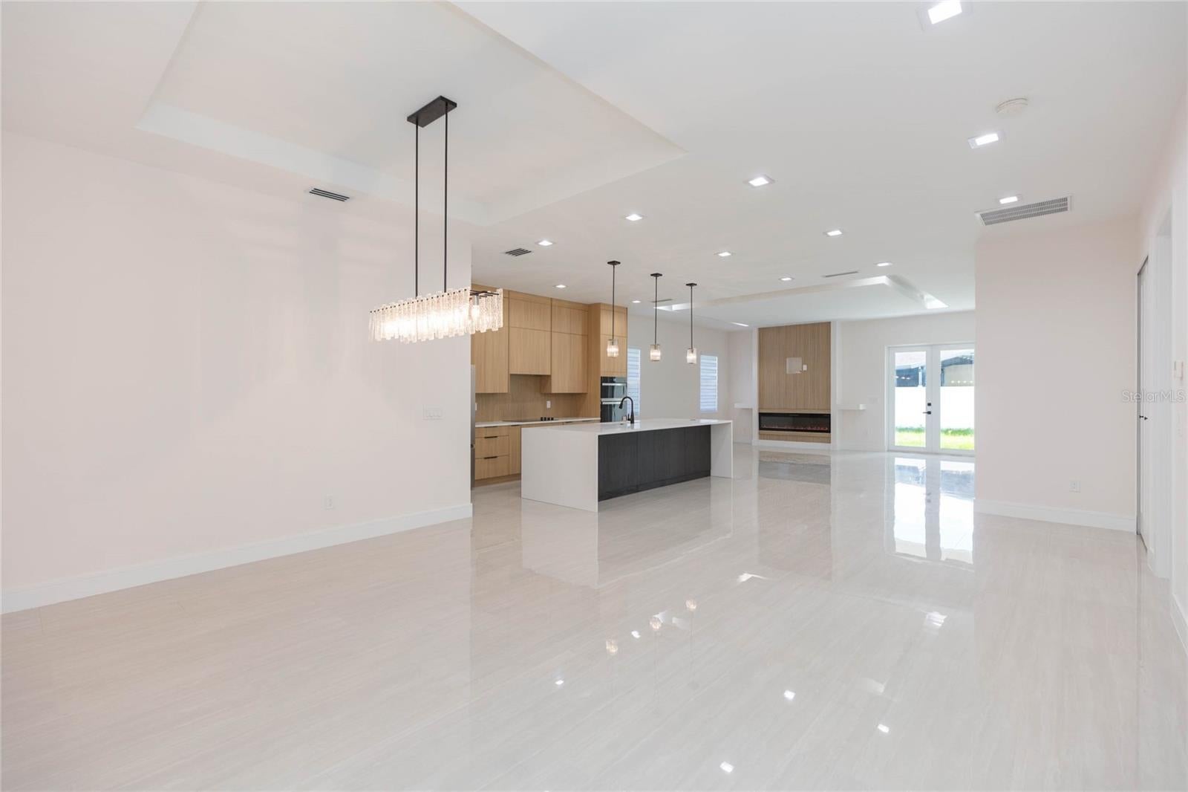
Welcome to this stunning brand-new construction home in Tampa! This beautifully designed 4-bedroom, 3-bathroom home combines modern luxury with thoughtful upgrades throughout. This home features an open-concept layout, modern finishes, 10-foot ceilings, high quality 8-foot solid wood doors and tile flooring throughout. The gourmet kitchen is the centerpiece, featuring custom cabinetry, elegant quartz countertops, a large statement island, designer backsplash, and stainless-steel appliances perfect for cooking and entertaining. The primary suite is your private spa retreat, featuring a luxurious bathroom with dual vanities, a freestanding soaking tub, and an oversized glass-enclosed shower with a spa inspired feel. The spacious primary walk-in closet will be custom designed to the buyer’s preferences, allowing you to create a space tailored to your lifestyle. Step outside to enjoy the covered patio and built-in outdoor kitchen, perfect for entertaining or relaxing year-round. Complete with a 2-car garage and private fenced backyard. Conveniently located near major highways, Tampa International Airport, downtown Tampa, hospitals, shopping, dining, and entertainment. Come see everything this beautiful new home !

Save
Ask
Tour
Hide
Share
Listing Snapshot
Price 
$745,000
Days On Site 
0 Days
Bedrooms 
4
Inside Area (SqFt) 
2,388 sqft
Total Baths 
3
Full Baths 
3
Partial Baths 
N/A
Lot Size 
0.14 Acres
Year Built 
2026
MLS® Number 
TB8548443
Status 
Active
Property Tax 
$3,099
HOA/Condo/Coop Fees 
N/A
Sq Ft Source 
Builder
Friends & Family
Recent Activity
11 hours agoListing updated with changes from the MLS®
19 hours agoListing first seen on site
General Features
Acres 
0.14
Attached Garage 
Yes
Direction Faces 
North
Foundation 
Slab
Garage 
Yes
Garage Spaces 
2
Levels 
One
Parking 
Attached
Property Condition 
New Construction
Property Sub Type 
Single Family Residence
Sewer 
Public Sewer
SqFt Total 
2998
Utilities 
Cable AvailableElectricity AvailableSewer ConnectedWater Connected
Water Source 
Public
Zoning 
RSC-9
Interior Features
Appliances 
CooktopDishwasherDisposalElectric Water HeaterMicrowaveRange HoodRefrigerator
Cooling 
Central Air
Fireplace 
Yes
Fireplace Features 
Electric
Flooring 
Tile
Furnished 
Unfurnished
Heating 
Central
Interior 
Open Floorplan
Laundry Features 
Electric Dryer HookupLaundry RoomWasher Hookup
Window Features 
Aluminum FramesBlinds
Family Room 
Dimensions - 20x18Level - First
Kitchen 
Dimensions - 14x18Level - First
Master Bedroom 
Dimensions - 18x16Level - First
Save
Ask
Tour
Hide
Share
Exterior Features
Construction Details 
BlockStucco
Exterior 
Outdoor Kitchen
Fencing 
Vinyl
Roof 
Shingle
Windows/Doors 
Aluminum FramesBlinds
Community Features
MLS Area 
33614 - Tampa
Township 
28
Financing Terms Available 
CashConventionalFHAVA Loan
Roads 
Asphalt
Listing courtesy of AVENUE HOMES LLC (786) 503-4750


Listing information is provided by Participants of the Stellar MLS. IDX information is provided exclusively for personal, non-commercial use, and may not be used for any purpose other than to identify prospective properties consumers may be interested in purchasing. Information is deemed reliable but not guaranteed. Properties displayed may be listed or sold by various participants in the MLS Copyright 2026, Stellar MLS.
Last checked: 2026-09-17 06:10 AM EDT

Neighborhood & Commute
Source: Walkscore
Disclosure: Community information and market data powered by Constellation Data Labs. Information is deemed reliable but not guaranteed.
Save
Ask
Tour
Hide
Share