1106 W HIAWATHA STREET, TAMPA, FL, 33604

Save
Ask
Tour
Hide
Share
$340,000
New Listing

1106 W HIAWATHA STREET
TAMPA, FL 33604

For Sale|Single Family Residence|Active
2
Beds
1
Total Bath
1
Full Bath
1,008
SqFt
$337
/SqFt
1967
Built
Subdivision:
RIVIERA SUB
County:
Hillsborough
Call Now: 813-317-4300
Is this the listing for you? We can help make it yours.
813-317-4300
Upcoming Open Houses
Sun, Sep 20, 1:00 PM - 3:00 PM
1106 W HIAWATHA STREET1106 W HIAWATHA STREET1106 W HIAWATHA STREET1106 W HIAWATHA STREET
Save
Ask
Tour
Hide
Share

Mortgage Calculator

Monthly Payment (Est.)

$1,551
Calculator powered by Showcase IDX, a Constellation1 Company. Copyright ©2026 Information is deemed reliable but not guaranteed.

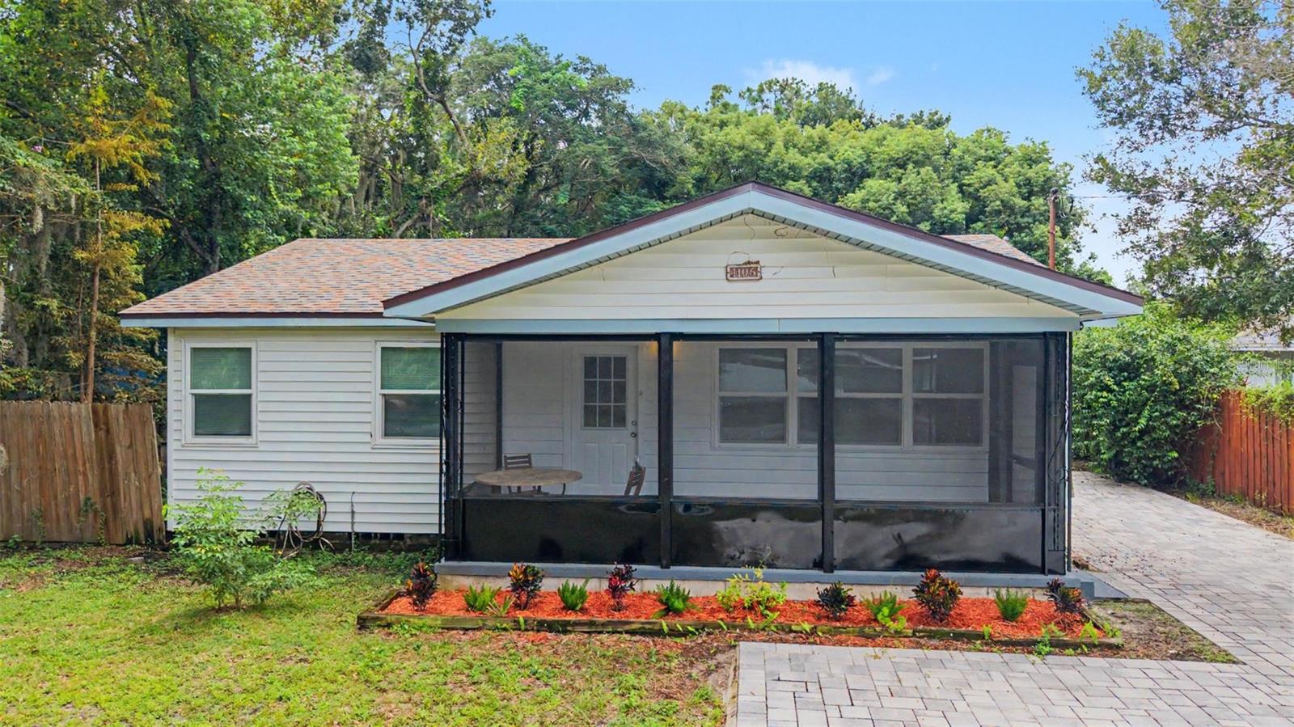
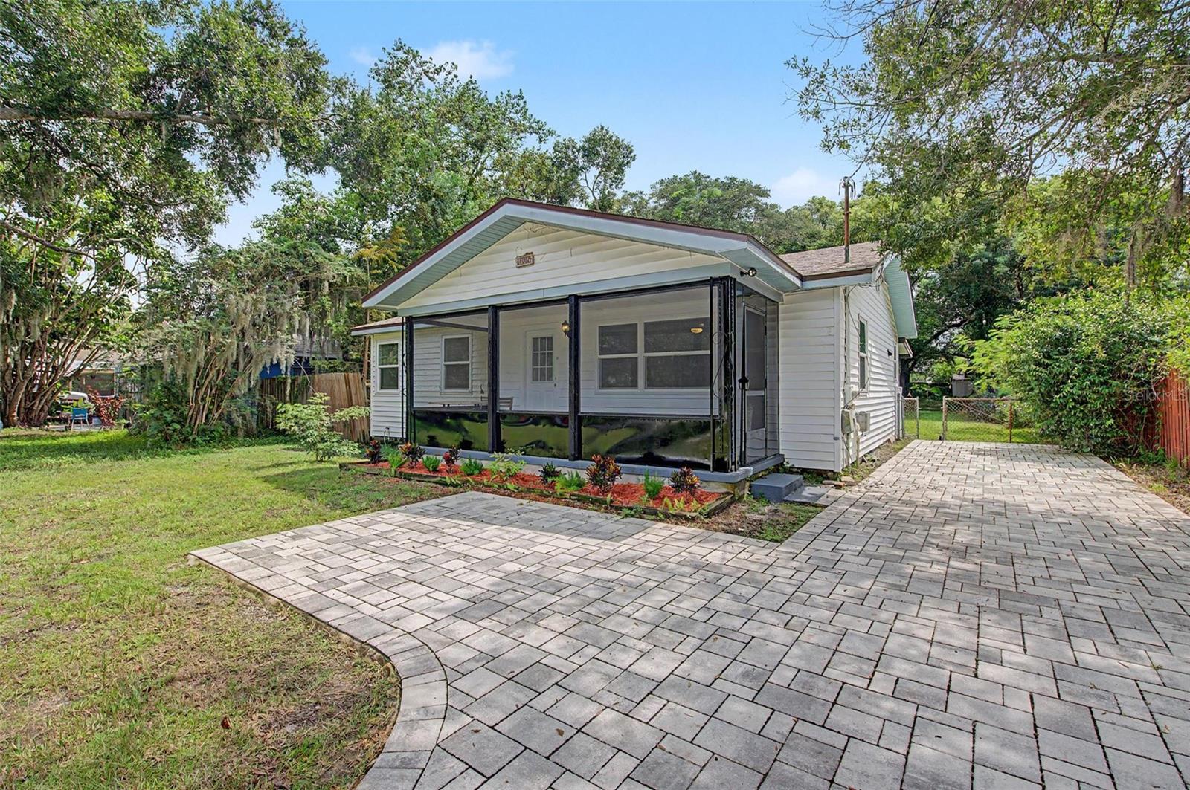
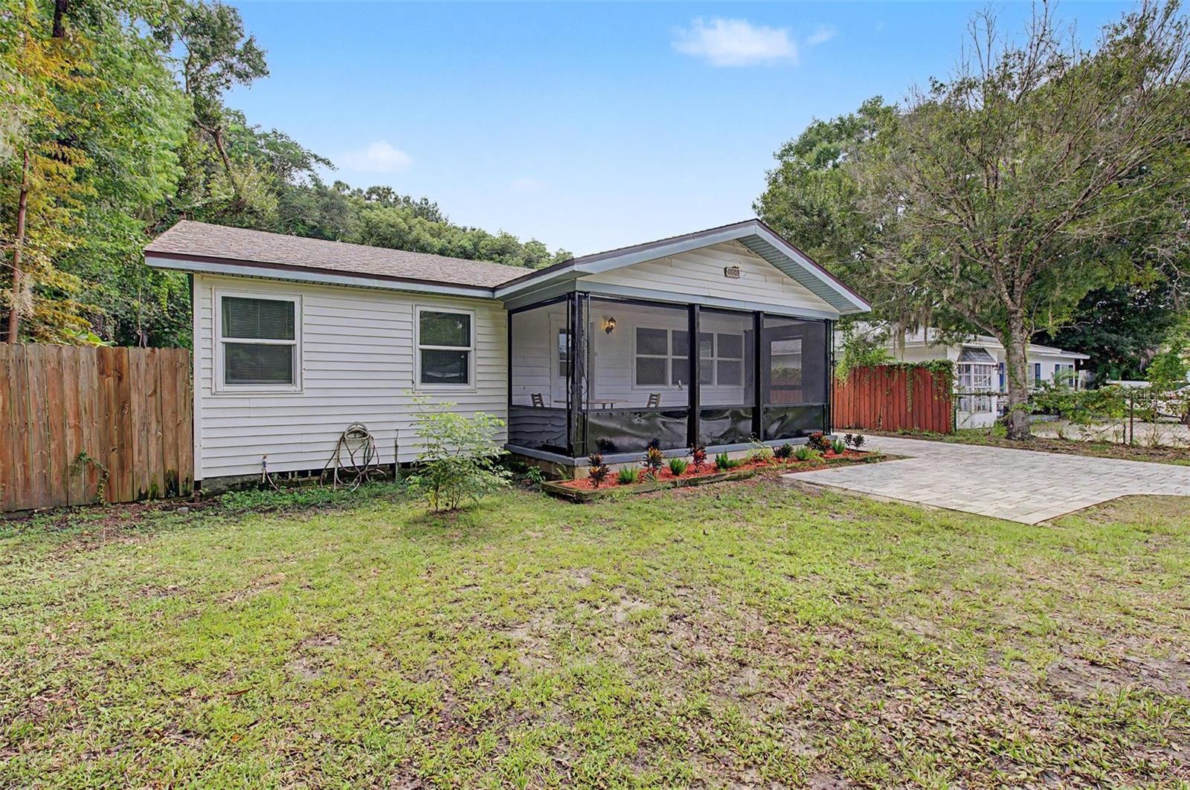
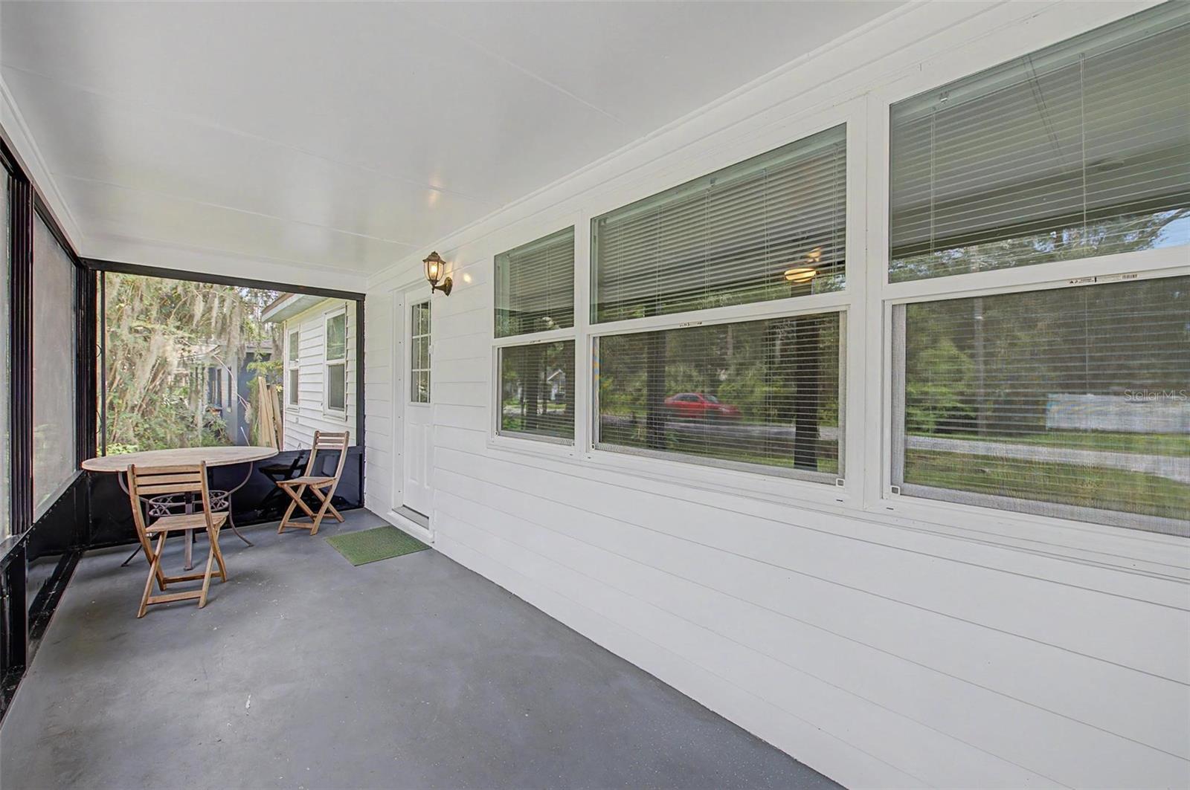
Live in the heart of Tampa's lively Seminole Heights area, surrounded by local restaurants, breweries, entertainment, and some of the area's most popular destinations! Located in the Riviera subdivision, this charming 2 bedroom, 1 bathroom home is just minutes from ZooTampa, USF, the Hillsborough River, and a fantastic selection of local dining and entertainment, including favorites like Rooster & the Till. The home sits on a spacious .27 acre lot with no HOA. Inside, the spacious living room welcomes you from the front door with plenty of room to relax and crown molding that adds an elegant touch. Tile flooring flows throughout the home, while the kitchen provides ample cabinet and counter space along with a separate eating area. Both bedrooms offer generous living space, and the full bathroom features a large walk-in shower. Step outside to discover the home's expansive, fenced backyard, offering plenty of room for outdoor activities, gardening, entertaining, or simply enjoying the Florida sunshine. Covered and screened-in porches in both the front and back of the home provide additional outdoor living space and make it easy to enjoy the Florida weather. Don’t let this opportunity pass you by! Schedule a private tour today!

Save
Ask
Tour
Hide
Share
Listing Snapshot
Price 
$340,000
Days On Site 
0 Days
Bedrooms 
2
Inside Area (SqFt) 
1,008 sqft
Total Baths 
1
Full Baths 
1
Partial Baths 
N/A
Lot Size 
0.27 Acres
Year Built 
1967
MLS® Number 
TB8548457
Status 
Active
Property Tax 
$4,056.28
HOA/Condo/Coop Fees 
N/A
Sq Ft Source 
Public Records
Friends & Family
Recent Activity
an hour agoListing updated with changes from the MLS®
19 hours agoListing first seen on site
General Features
Acres 
0.27
Direction Faces 
North
Levels 
One
Number Of Stories 
1
Parking 
Driveway
Property Sub Type 
Single Family Residence
Sewer 
Public Sewer
SqFt Total 
1328
Utilities 
Cable AvailableElectricity ConnectedPhone AvailableSewer ConnectedWater Connected
Water Source 
Public
Zoning 
RS-50
Interior Features
Appliances 
DishwasherDryerMicrowaveRangeRefrigeratorWasher
Basement 
Crawl Space
Cooling 
Central Air
Flooring 
Tile
Furnished 
Unfurnished
Heating 
ElectricHeat Pump
Interior 
Crown MoldingEat-in Kitchen
Laundry Features 
Outside
Window Features 
Blinds
Bedroom 2 
Dimensions - 10x10Level - First
Kitchen 
Dimensions - 12x10Level - First
Living Room 
Dimensions - 15x16Level - First
Master Bedroom 
Dimensions - 13x14Level - First
Save
Ask
Tour
Hide
Share
Exterior Features
Construction Details 
Vinyl SidingFrame
Exterior 
Fire Pit
Fencing 
Fenced
Lot Features 
Paved
Patio And Porch 
CoveredFront PorchRear PorchScreened
Roof 
Shingle
View 
Trees/Woods
Waterview 
Trees/Woods
Windows/Doors 
Blinds
Community Features
MLS Area 
33604 - Tampa / Sulphur Springs
Township 
28
Financing Terms Available 
CashConventionalFHAVA Loan
Roads 
Paved
Schools
School District
Unknown
Elementary School
Oak Grove Elem
Middle School
Memorial-HB
High School
Hillsborough-HB
Listing courtesy of GREEN STAR REALTY, INC. (813) 598-6841


Listing information is provided by Participants of the Stellar MLS. IDX information is provided exclusively for personal, non-commercial use, and may not be used for any purpose other than to identify prospective properties consumers may be interested in purchasing. Information is deemed reliable but not guaranteed. Properties displayed may be listed or sold by various participants in the MLS Copyright 2026, Stellar MLS.
Last checked: 2026-09-17 08:11 AM EDT

Neighborhood & Commute
Source: Walkscore
Disclosure: Community information and market data powered by Constellation Data Labs. Information is deemed reliable but not guaranteed.
Save
Ask
Tour
Hide
Share