1104 E LAMBRIGHT ST, TAMPA, FL, 33604

Save
Ask
Tour
Hide
Share
$385,000
New Listing

1104 E LAMBRIGHT ST
TAMPA, FL 33604

For Sale|Single Family Residence|Active
3
Beds
1
Total Bath
1
Full Bath
1,437
SqFt
$268
/SqFt
1963
Built
Subdivision:
UNPLATTED
County:
Hillsborough
Call Now: 813-317-4300
Is this the listing for you? We can help make it yours.
813-317-4300
1104 E LAMBRIGHT ST1104 E LAMBRIGHT ST1104 E LAMBRIGHT ST1104 E LAMBRIGHT ST
Save
Ask
Tour
Hide
Share

Mortgage Calculator

Monthly Payment (Est.)

Enter an interest rate to see your estimated monthly payment.
Calculator powered by Showcase IDX, a Constellation1 Company. Copyright ©2026 Information is deemed reliable but not guaranteed.

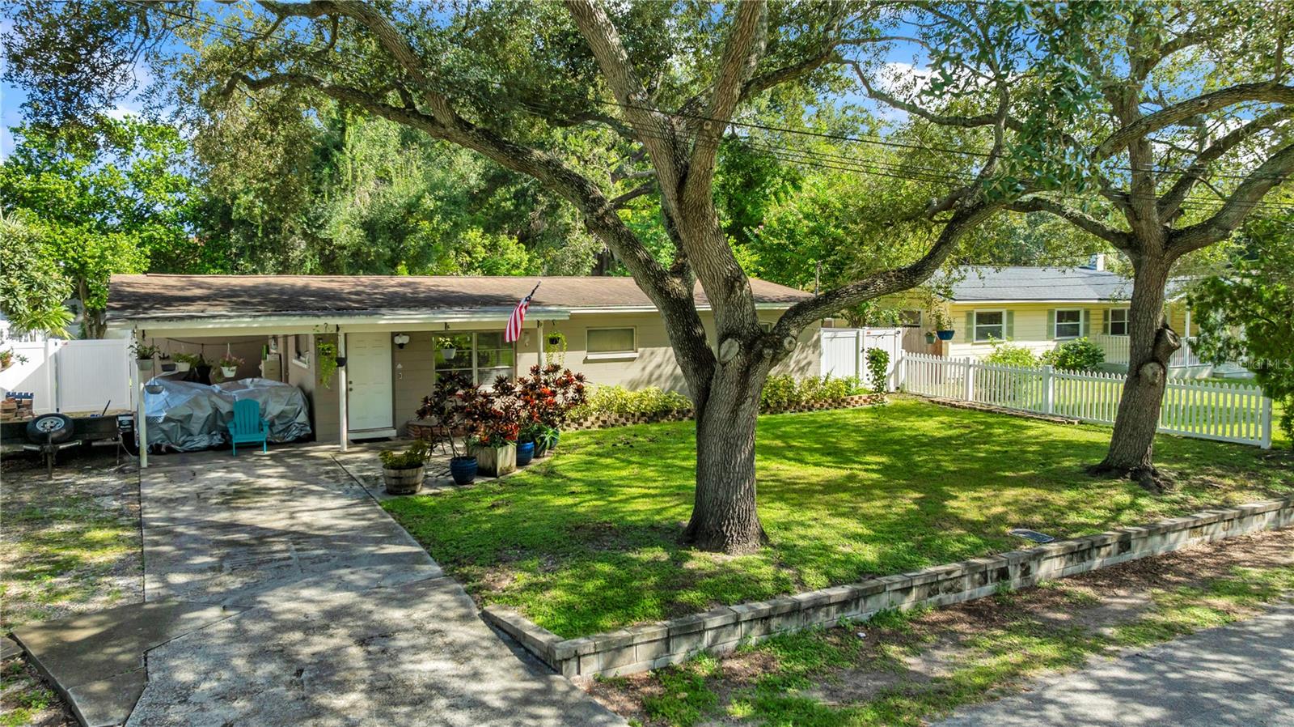
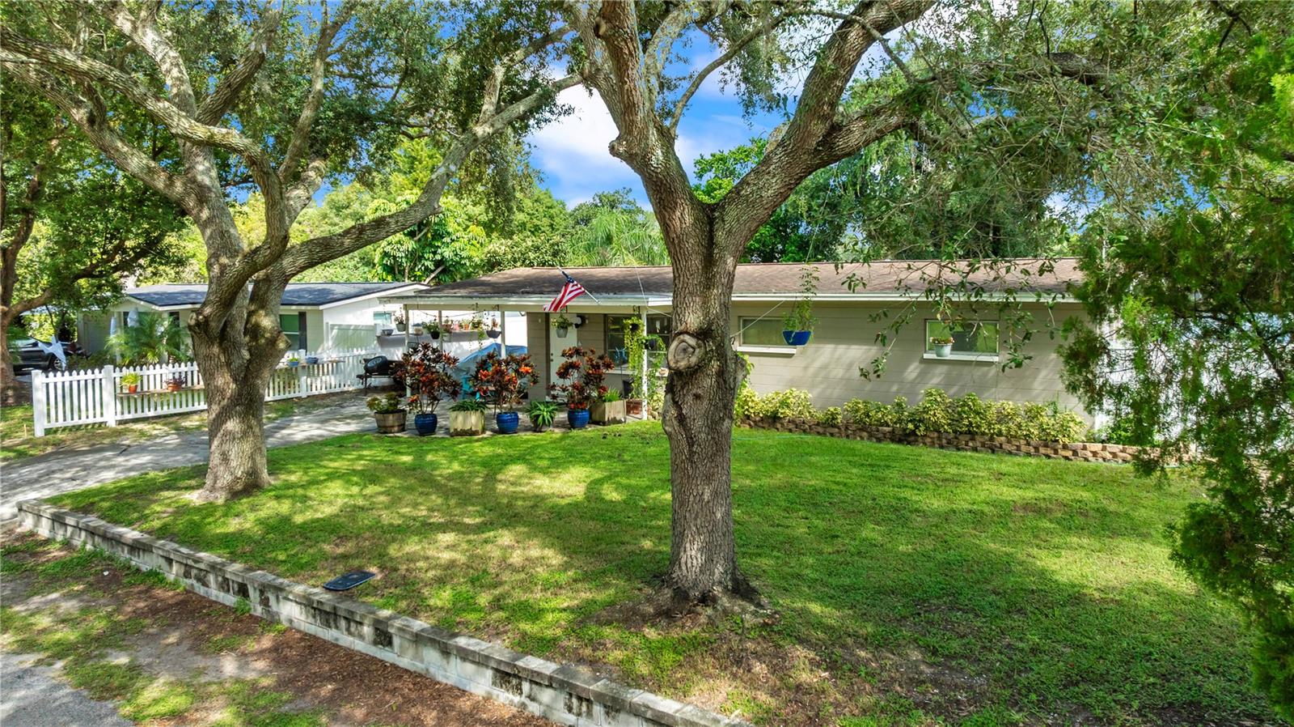
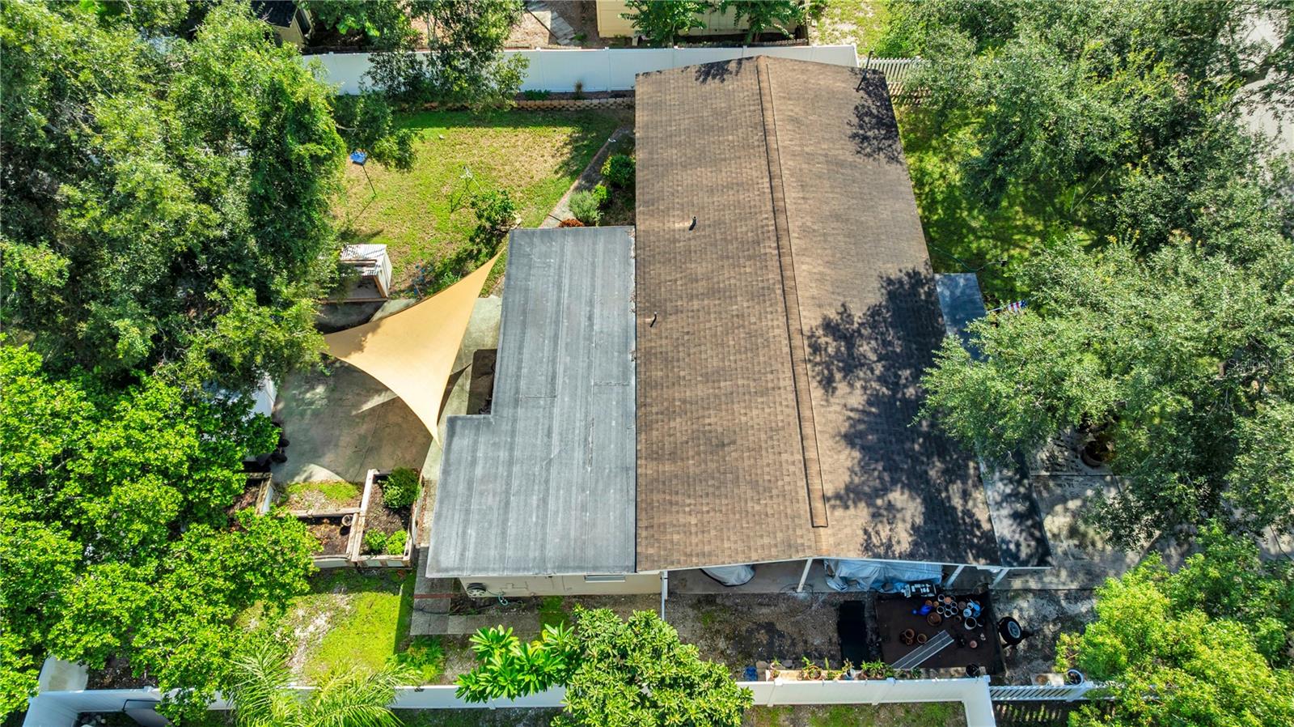
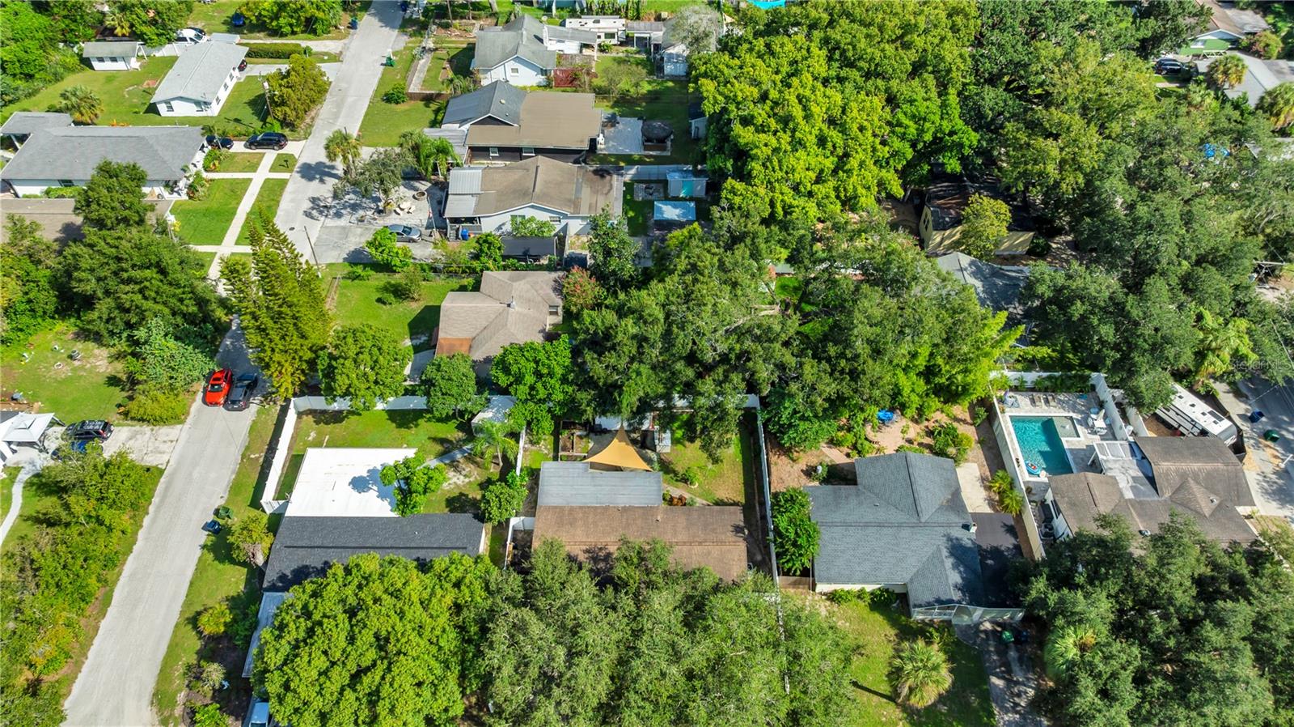
Welcome to Seminole Heights—this well-maintained 3-bedroom, 1-bath home offering 1,437 square feet of living space and plenty of room to live, relax, and entertain. This inviting home features both a comfortable family room and spacious living room, providing flexible spaces for everyday living or gathering with friends and family. The dining room offers a dedicated area for meals and entertaining, while the indoor laundry adds convenience to your daily routine. Outside, enjoy the appeal of mature landscaping and a backyard with a storage shed, providing useful space for tools, hobbies, and outdoor equipment. A carport offers covered parking and additional convenience. With its established character, functional floor plan, generous living space, and desirable outdoor features, this Tampa home is ready for its next chapter. .7 miles to I-275, 2 miles to ZooTampa, and 4.5 miles to downtown Tampa! Come see all that it has to offer! Roof (2019) HVAC (2023)

Save
Ask
Tour
Hide
Share
Listing Snapshot
Price 
$385,000
Days On Site 
0 Days
Bedrooms 
3
Inside Area (SqFt) 
1,437 sqft
Total Baths 
1
Full Baths 
1
Partial Baths 
N/A
Lot Size 
0.16 Acres
Year Built 
1963
MLS® Number 
TB8548459
Status 
Active
Property Tax 
$1,400.87
HOA/Condo/Coop Fees 
N/A
Sq Ft Source 
Public Records
Friends & Family
Recent Activity
8 hours agoListing updated with changes from the MLS®
12 hours agoListing first seen on site
General Features
Acres 
0.16
Carport 
1
Direction Faces 
South
Foundation 
Slab
Levels 
One
Property Sub Type 
Single Family Residence
Sewer 
Public Sewer
SqFt Total 
1773
Water Source 
Public
Zoning 
SH-RS
Interior Features
Appliances 
DishwasherDisposalFreezerRangeRefrigerator
Cooling 
Central Air
Flooring 
WoodBambooTile
Furnished 
Unfurnished
Heating 
Central
Laundry Features 
InsideLaundry Room
Bathroom 1 
Dimensions - 6.5x7Level - FirstDescription - Room8
Bedroom 2 
Dimensions - 9.5x10Level - FirstDescription - Room6
Bedroom 3 
Dimensions - 8x9Level - FirstDescription - Room7
Dining Room 
Dimensions - 8.5x9.5Level - FirstDescription - Room2
Family Room 
Dimensions - 9x15.5Level - FirstDescription - Room3
Kitchen 
Dimensions - 9.5x11.5Level - FirstDescription - Room1
Laundry 
Dimensions - 6.5x10Level - FirstDescription - Room9
Living Room 
Dimensions - 12x30Level - FirstDescription - Room4
Master Bedroom 
Dimensions - 12x12Level - FirstDescription - Room5
Save
Ask
Tour
Hide
Share
Exterior Features
Construction Details 
Block
Exterior 
Private Yard
Fencing 
FencedVinyl
Roof 
Shingle
Community Features
MLS Area 
33604 - Tampa / Sulphur Springs
Township 
28
Financing Terms Available 
CashConventionalFHAVA Loan
Roads 
Asphalt
Listing courtesy of MIHARA & ASSOCIATES INC. (818) 913-5313


Listing information is provided by Participants of the Stellar MLS. IDX information is provided exclusively for personal, non-commercial use, and may not be used for any purpose other than to identify prospective properties consumers may be interested in purchasing. Information is deemed reliable but not guaranteed. Properties displayed may be listed or sold by various participants in the MLS Copyright 2026, Stellar MLS.
Last checked: 2026-10-06 07:55 PM EDT

Neighborhood & Commute
Source: Walkscore
Disclosure: Community information and market data powered by Constellation Data Labs. Information is deemed reliable but not guaranteed.
Save
Ask
Tour
Hide
Share