17715 HAMPSHIRE OAK DRIVE, TAMPA, FL, 33647

Save
Ask
Tour
Hide
Share
$450,000
New Listing

17715 HAMPSHIRE OAK DRIVE
TAMPA, FL 33647

For Sale|Single Family Residence|Active
4
Beds
3
Total Baths
3
Full Baths
2,129
SqFt
$211
/SqFt
1997
Built
Subdivision:
HUNTER'S GREEN PARCEL 18A PHASE 2 LOT 96
County:
Hillsborough
Call Now: 813-317-4300
Is this the listing for you? We can help make it yours.
813-317-4300
17715 HAMPSHIRE OAK DRIVE17715 HAMPSHIRE OAK DRIVE17715 HAMPSHIRE OAK DRIVE17715 HAMPSHIRE OAK DRIVE
Save
Ask
Tour
Hide
Share

Mortgage Calculator

Monthly Payment (Est.)

$2,053
Calculator powered by Showcase IDX, a Constellation1 Company. Copyright ©2026 Information is deemed reliable but not guaranteed.

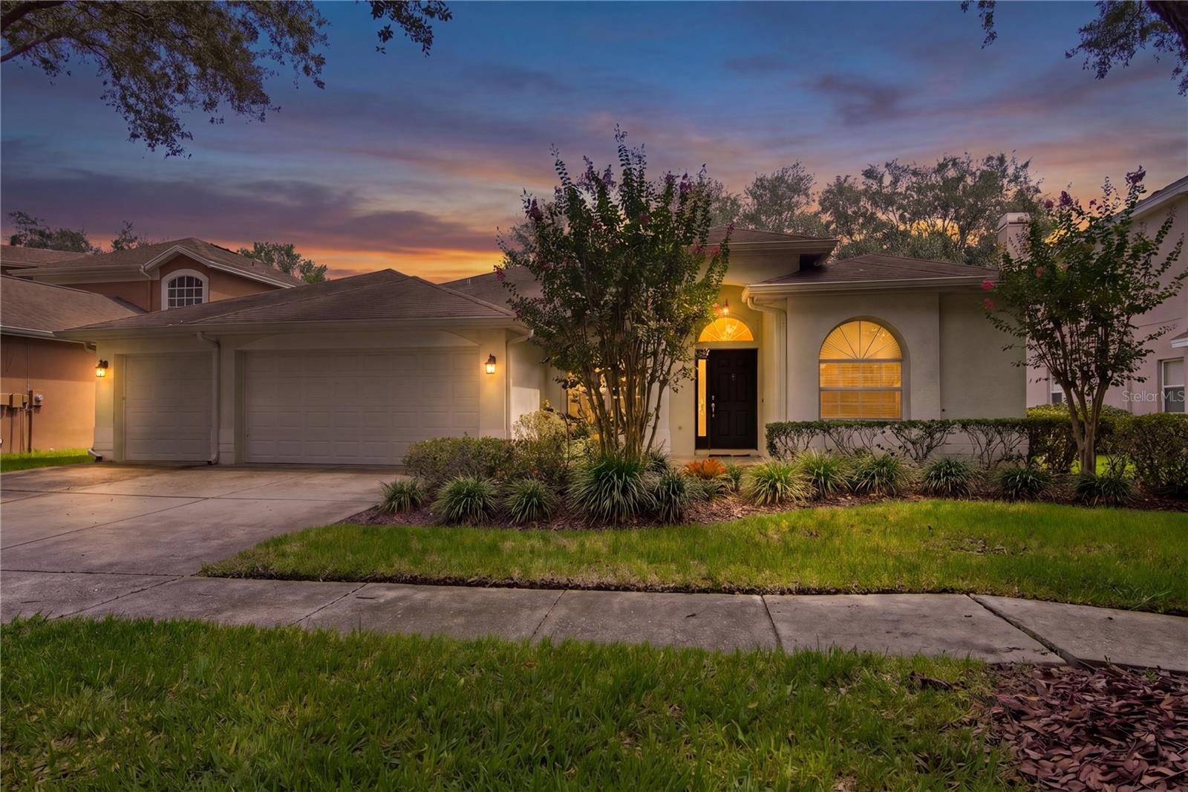
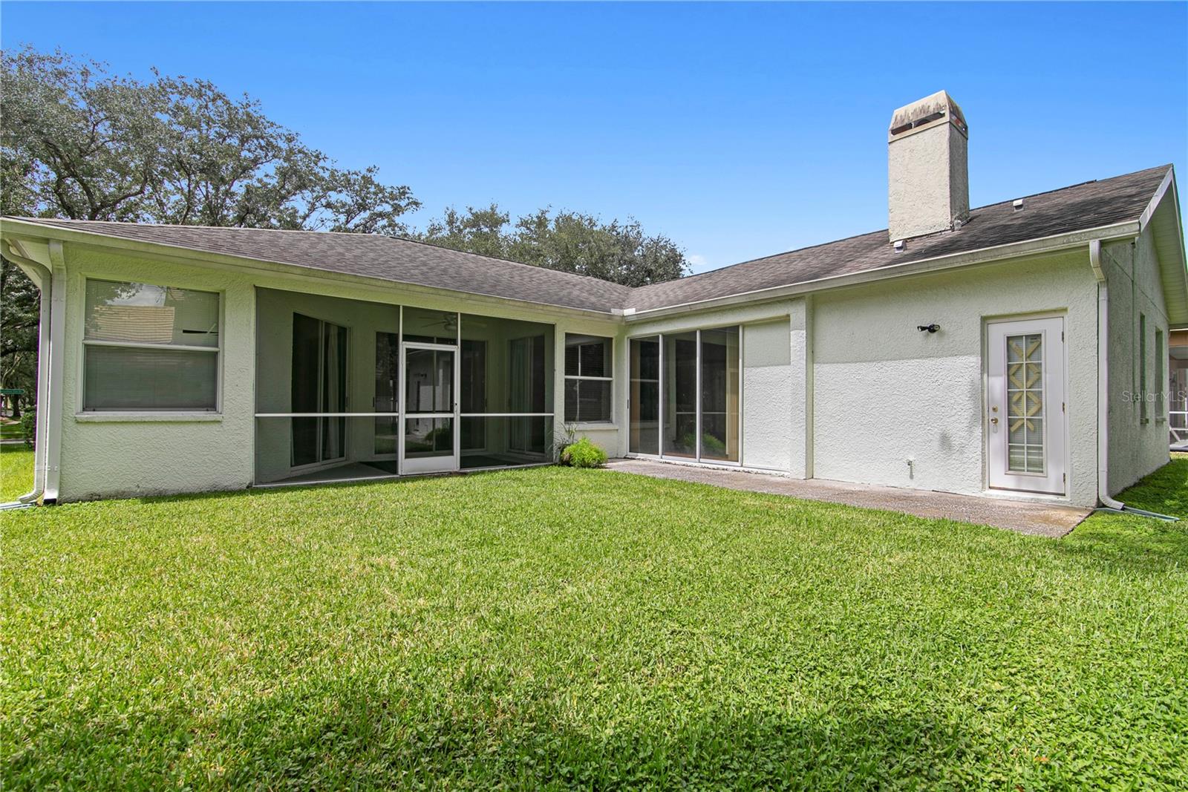
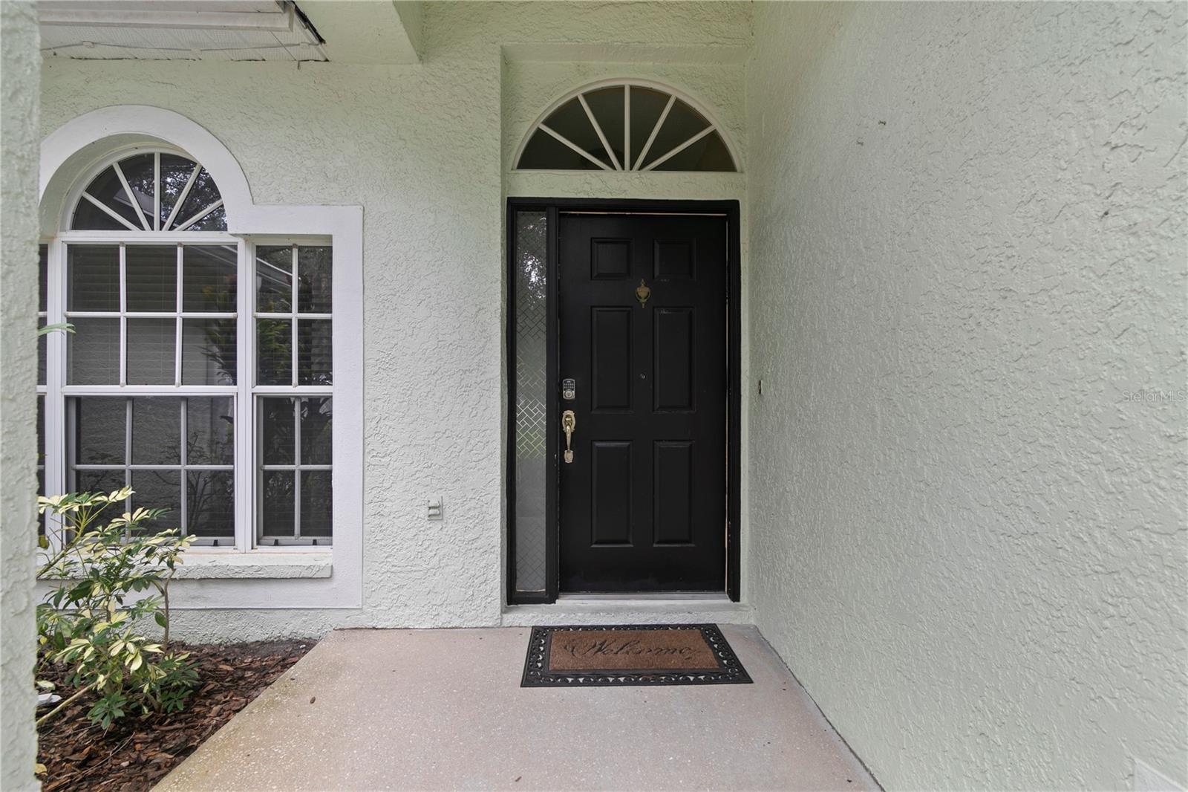
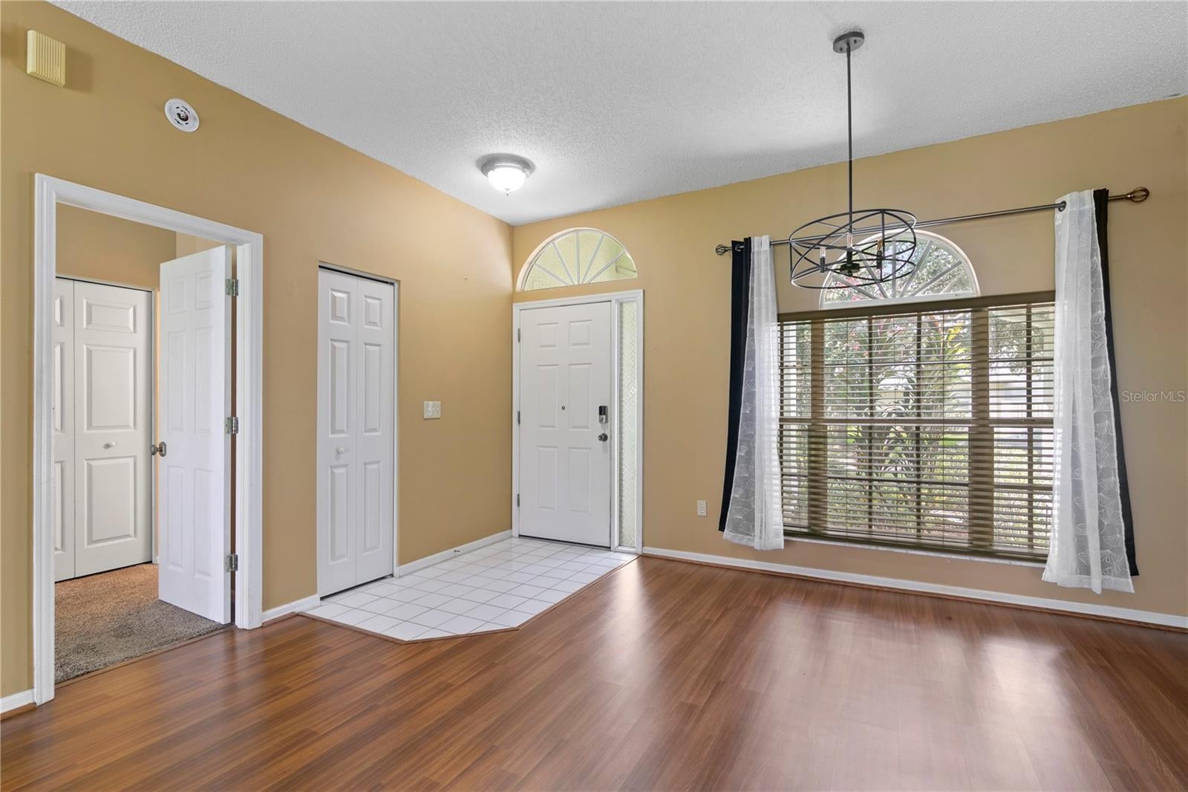
Roof 2017, HVAC 2020, gutters with guards 2021. This 4-bed, 3-bath home with a 3-car garage and wide driveway sits on a tree-lined street in the Hampshire section of Hunter's Green, framed by large oaks and mature landscaping. Formal living and dining rooms open off the entry, with laminate flooring through the main areas. The split plan puts the primary suite in its own wing, large enough for a sitting area, with abundant natural light, sliders to the screened lanai, a walk-in closet, and a bath with double vanity, soaking tub, and walk-in shower. The kitchen has stainless appliances, a closet pantry, and a breakfast bar, and opens to the breakfast nook and family room, where sliders lead to the spacious backyard. Bedrooms 2 and 3 share a full bath; Bedroom 4 has its own full bath and separate entrance, ideal for an in-law suite. New garbage disposal and garage door openers. Hunter's Green is a 24-hour guard-gated, master-planned community with no CDD fees. Residents enjoy lighted tennis and pickleball courts, basketball, sand volleyball, ball fields, playgrounds, a fitness trail, and an off-leash dog park, with optional membership to Hunter's Green Country Club and its Tom Fazio 18-hole course, resort-style pool, and fitness center. Flatwoods Park's 7-mile paved loop is next door. Minutes to I-75 via Bruce B. Downs, with USF, Moffitt, the VA, Shops at Wiregrass, and Tampa Premium Outlets close by.

Save
Ask
Tour
Hide
Share
Listing Snapshot
Price 
$450,000
Days On Site 
0 Days
Bedrooms 
4
Inside Area (SqFt) 
2,129 sqft
Total Baths 
3
Full Baths 
3
Partial Baths 
N/A
Lot Size 
0.18 Acres
Year Built 
1997
MLS® Number 
TB8548511
Status 
Active
Property Tax 
$4,217.53
HOA/Condo/Coop Fees 
$146 monthly
Sq Ft Source 
Public Records
Friends & Family
Recent Activity
an hour agoListing updated with changes from the MLS®
8 hours agoListing first seen on site
General Features
Acres 
0.18
Attached Garage 
Yes
Direction Faces 
South
Foundation 
Slab
Garage 
Yes
Garage Spaces 
3
Levels 
One
Number Of Stories 
1
Parking 
Attached
Pets 
Yes
Property Sub Type 
Single Family Residence
Sewer 
Public Sewer
SqFt Total 
2859
Style 
Contemporary
Utilities 
Cable Available
Water Source 
Public
Zoning 
PD-A
Interior Features
Appliances 
DishwasherDisposalMicrowaveRangeRefrigeratorWasher
Cooling 
Central Air
Fireplace 
Yes
Fireplace Features 
Living Room
Flooring 
Laminate
Furnished 
Unfurnished
Heating 
Central
Laundry Features 
Laundry Room
Dining Room 
Dimensions - 16x12Level - First
Kitchen 
Dimensions - 16x13Level - First
Living Room 
Dimensions - 16x13Level - First
Master Bedroom 
Dimensions - 19x11Level - First
Save
Ask
Tour
Hide
Share
Exterior Features
Construction Details 
Block
Patio And Porch 
Rear PorchScreened
Roof 
Shingle
Community Features
Association Fee 
$146.0
Association Fee Frequency 
Monthly
MLS Area 
33647 - Tampa / Tampa Palms
Township 
27
Financing Terms Available 
CashConventionalFHAVA Loan
Roads 
Paved
Schools
School District
Unknown
Elementary School
Hunter's Green-HB
Middle School
Benito-HB
High School
Wharton-HB
Listing courtesy of LOMBARDO TEAM REAL ESTATE LLC (813) 737-7091


Listing information is provided by Participants of the Stellar MLS. IDX information is provided exclusively for personal, non-commercial use, and may not be used for any purpose other than to identify prospective properties consumers may be interested in purchasing. Information is deemed reliable but not guaranteed. Properties displayed may be listed or sold by various participants in the MLS Copyright 2026, Stellar MLS.
Last checked: 2026-09-15 02:00 AM EDT

Neighborhood & Commute
Source: Walkscore
Disclosure: Community information and market data powered by Constellation Data Labs. Information is deemed reliable but not guaranteed.
Save
Ask
Tour
Hide
Share