
1920 CHENEY COURTLUTZ, FL 33549
Mortgage Calculator
Monthly Payment (Est.)
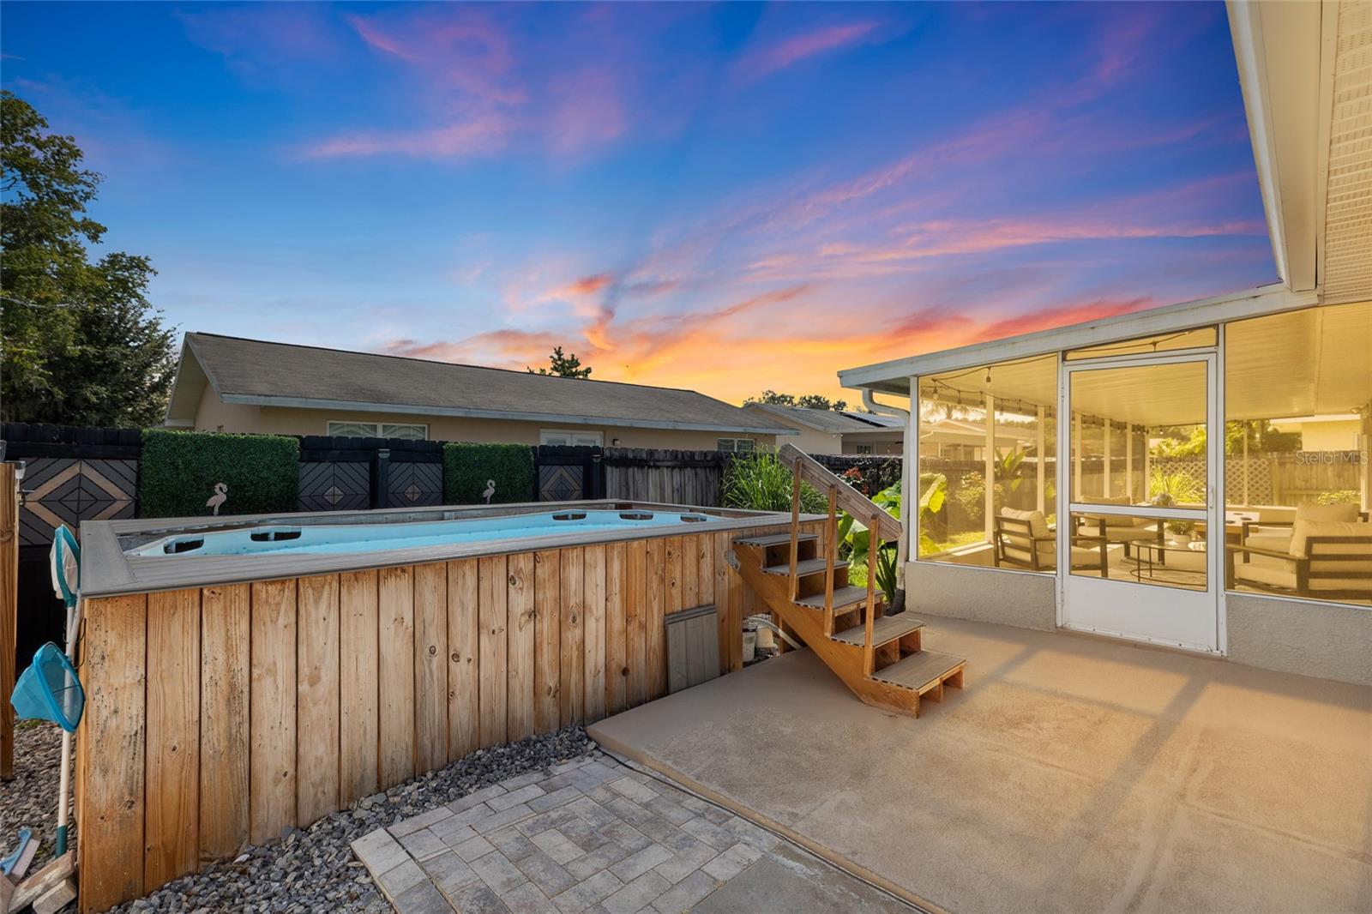
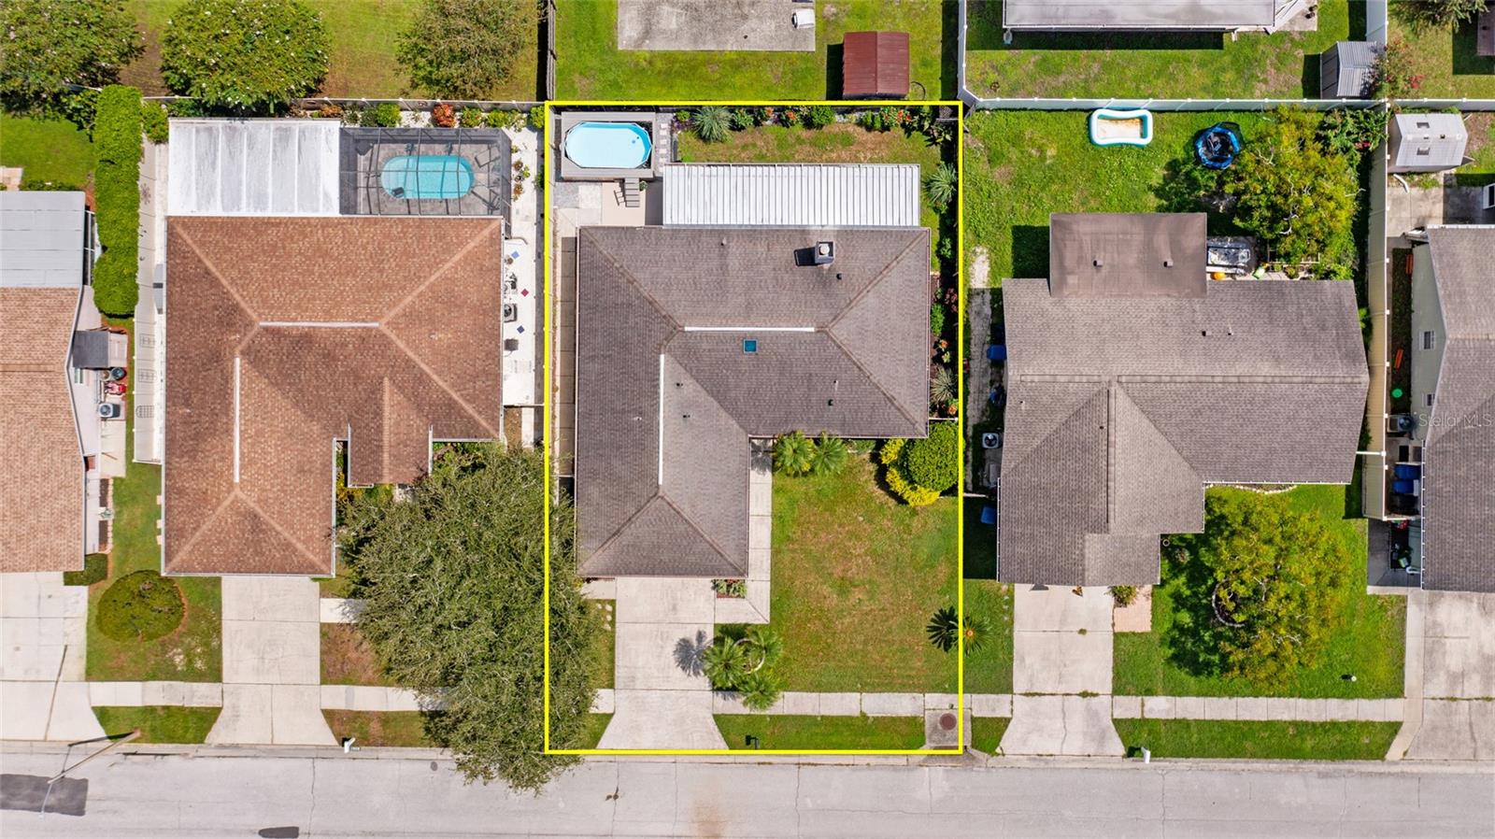
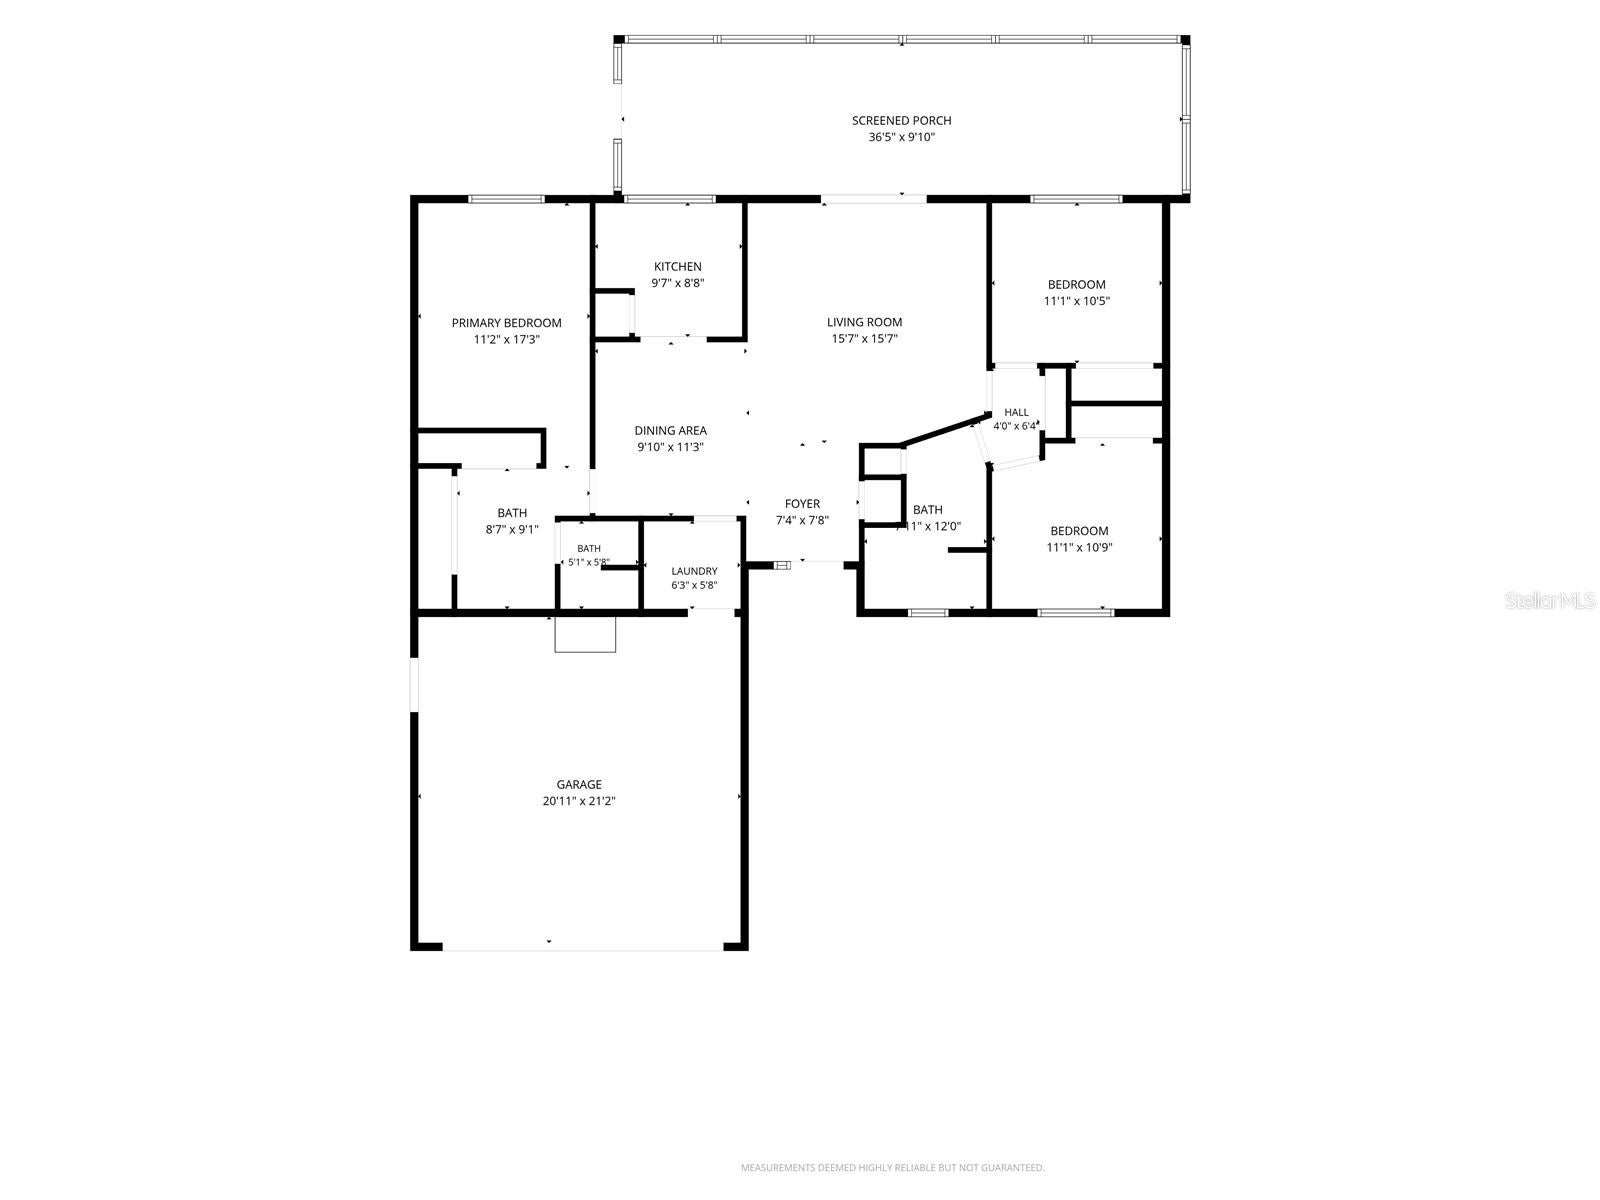
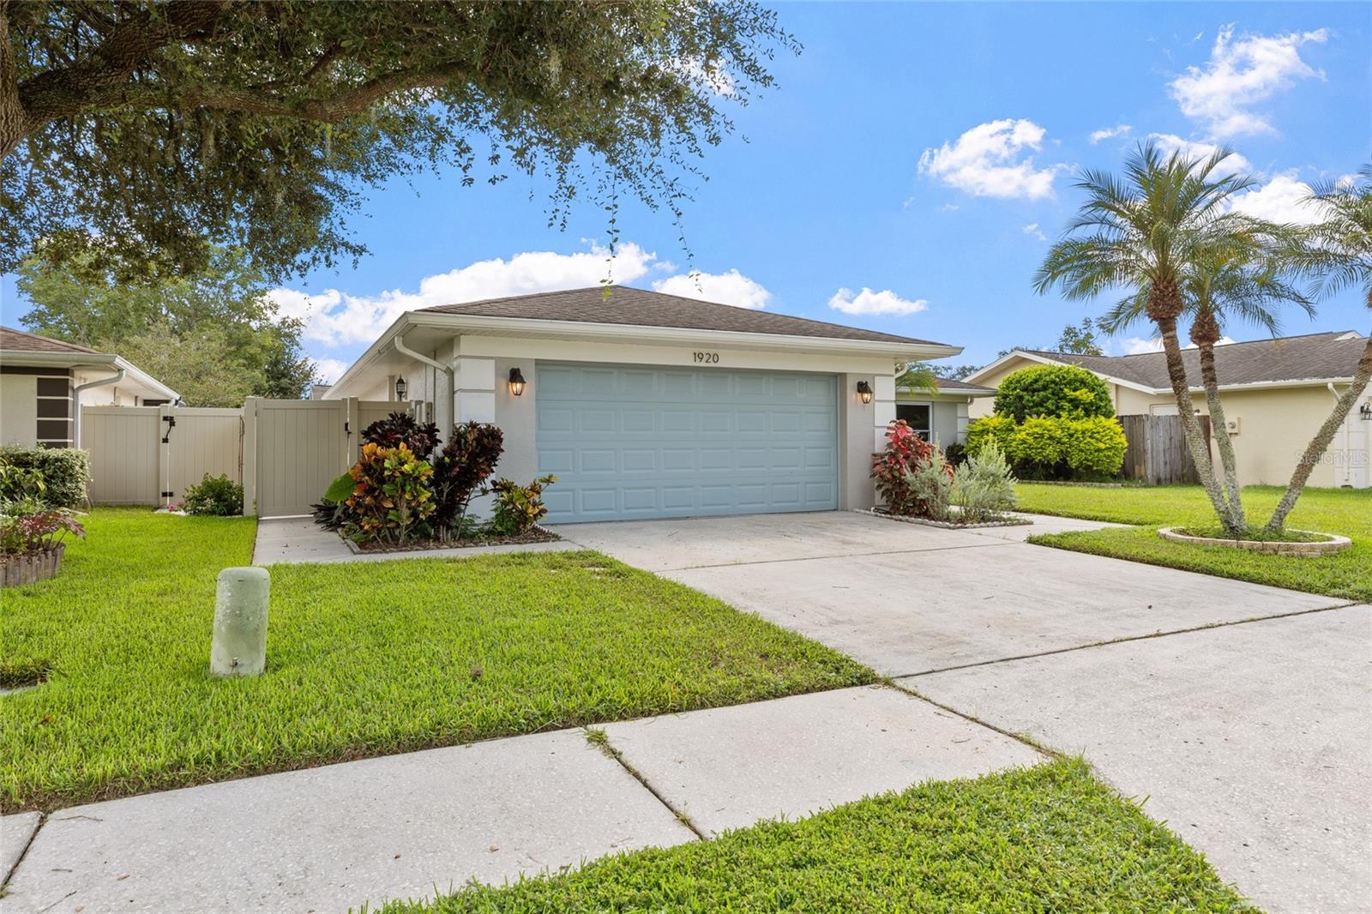
$1,505TROPICAL LANDSCAPING, SWAYING PALMS AND A QUIET CUL-DE-SAC SETTING create an inviting first impression at this 3-bedroom, 2-bath, 2-car garage home in the established Village on the Pond community of Lutz. Offering 1,368 square feet of living space, this single-story home features a desirable split-bedroom floor plan, tile flooring throughout and a spacious screened lanai overlooking the fenced backyard. MAJOR UPDATES include a ROOF REPLACED IN 2017, A/C IN 2018, WATER HEATER INSTALLED IN 2026, hurricane-rated impact windows and garage door installed in 2020. Curb appeal continues with a lush lawn, tropical landscaping and swaying palms. A sidewalk from the driveway, framed by mature landscaping, leads to the front entry accented by a decorative stained-glass sidelight. Inside, vaulted ceilings enhance the open feel of the living room and dining room combination and complement the home's comfortable Florida design. French doors from the living area open to the expansive screened lanai, creating an easy transition to outdoor living. The kitchen features Formica countertops, a pantry, range, side-by-side refrigerator, dishwasher, microwave, and stainless-steel double sink positioned beneath a window. In the dining area, a built-in glass-front cabinet with a butcher-block buffet-style serving top provides additional storage, workspace and a convenient spot for serving and entertaining. Privately situated in the split-bedroom layout, the primary suite offers tile flooring, a ceiling fan, and generous storage with three closets. The primary bath includes a large vanity, tiled shower and private water closet. Bedrooms two and three also feature tile flooring, ceiling fans and ample closet space. The second bath offers a tub/shower combination, linen storage, a vanity with drawers installed in 2026 and a decorative round stained-glass window. Outdoor living is a highlight of this property. The oversized screened lanai opens to an additional patio slab with a walkway leading to the fenced backyard. A Bestway Steel Pro MAX 14' x 8'2" x 39.5" oval above-ground swimming pool, complete with a wood surround, step-up ladder, and upgraded pump, provides a refreshing spot to enjoy sunny Florida days. A Florida-friendly butterfly garden adds color and character to the outdoor setting. Additional features include an interior laundry room with washer and dryer hookups and a two-car garage with utility sink. Village on the Pond is an established Lutz community with a LOW HOA and NO CDD. Conveniently located near SR 54 with access to I-75, the home is close to shopping, restaurants, schools and everyday services while offering the appeal of an established neighborhood. With its cul-de-sac location, split-bedroom design, expansive screened outdoor living area, fenced backyard and numerous updates already in place, 1920 Cheney Court offers an opportunity to make this Lutz home your own. Schedule your private showing and come see the possibilities!
| 51 minutes ago | Listing updated with changes from the MLS® | |
| 16 hours ago | Listing first seen on site |

Listing information is provided by Participants of the Stellar MLS. IDX information is provided exclusively for personal, non-commercial use, and may not be used for any purpose other than to identify prospective properties consumers may be interested in purchasing. Information is deemed reliable but not guaranteed. Properties displayed may be listed or sold by various participants in the MLS Copyright 2026, Stellar MLS.
Last checked: 2026-09-18 07:43 AM EDT