3101 BAYSHORE BOULEVARD 1503, TAMPA, FL, 33629

Save
Ask
Tour
Hide
Share
$3,295,000
New Listing

3101 BAYSHORE BOULEVARD 1503
TAMPA, FL 33629

For Sale|Condominium|Active
2
Beds
3
Total Baths
2
Full Baths
1
Partial Bath
2,404
SqFt
$1,371
/SqFt
2024
Built
Subdivision:
3105 BAY OAKS CONDOMINIUM
County:
Hillsborough
Call Now: 813-317-4300
Is this the listing for you? We can help make it yours.
813-317-4300
3101 BAYSHORE BOULEVARD 15033101 BAYSHORE BOULEVARD 15033101 BAYSHORE BOULEVARD 15033101 BAYSHORE BOULEVARD 1503
Save
Ask
Tour
Hide
Share

Mortgage Calculator

Monthly Payment (Est.)

Enter an interest rate to see your estimated monthly payment.
Calculator powered by Showcase IDX, a Constellation1 Company. Copyright ©2026 Information is deemed reliable but not guaranteed.

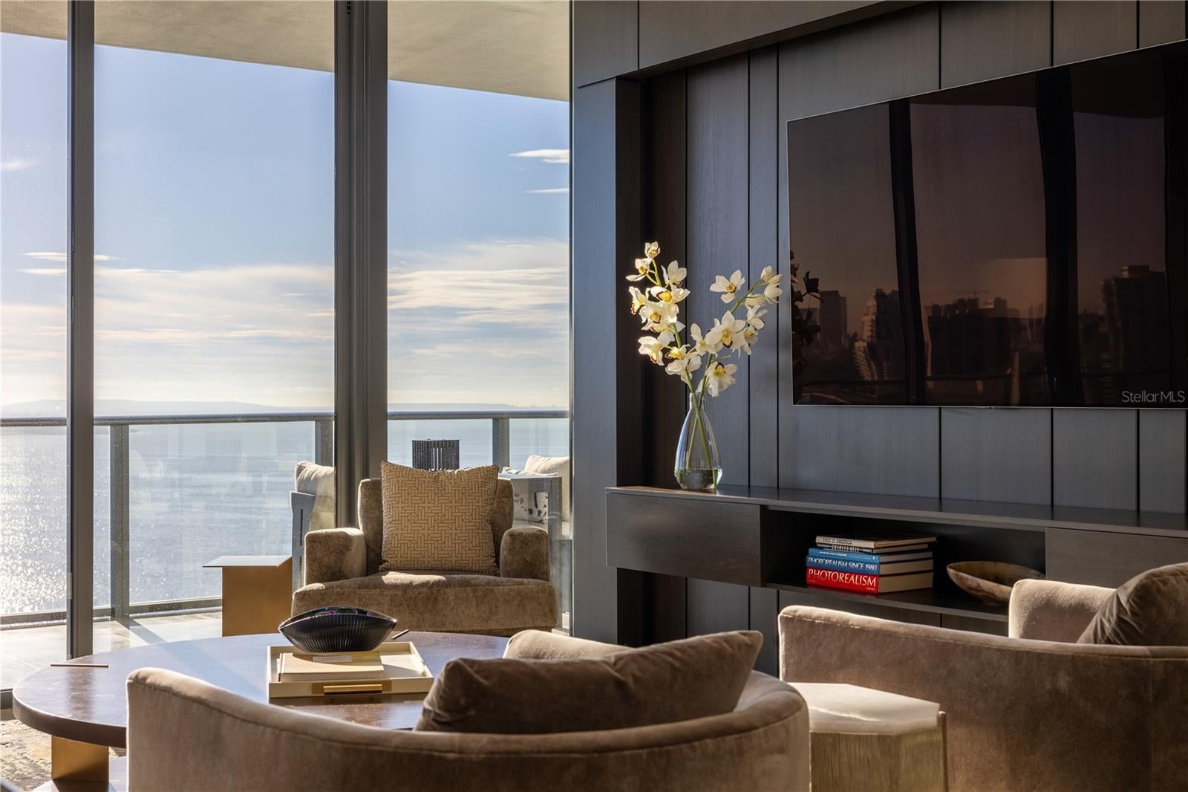
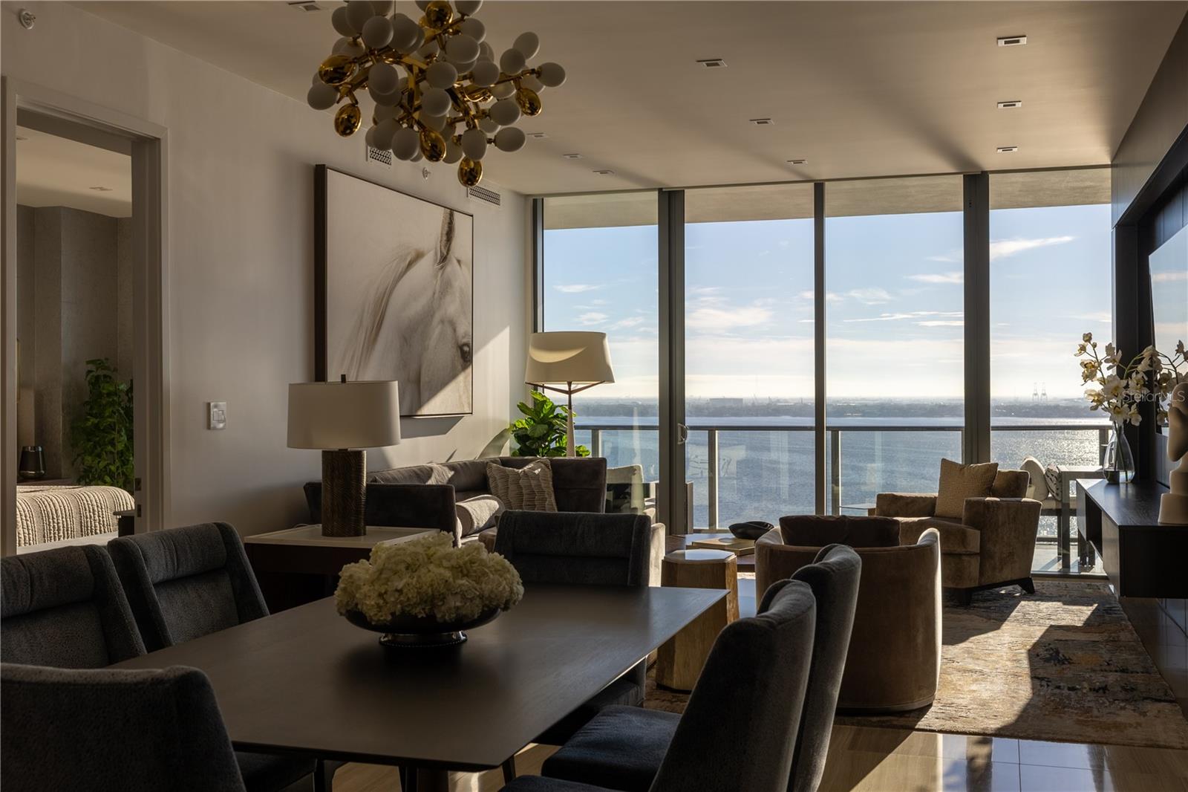
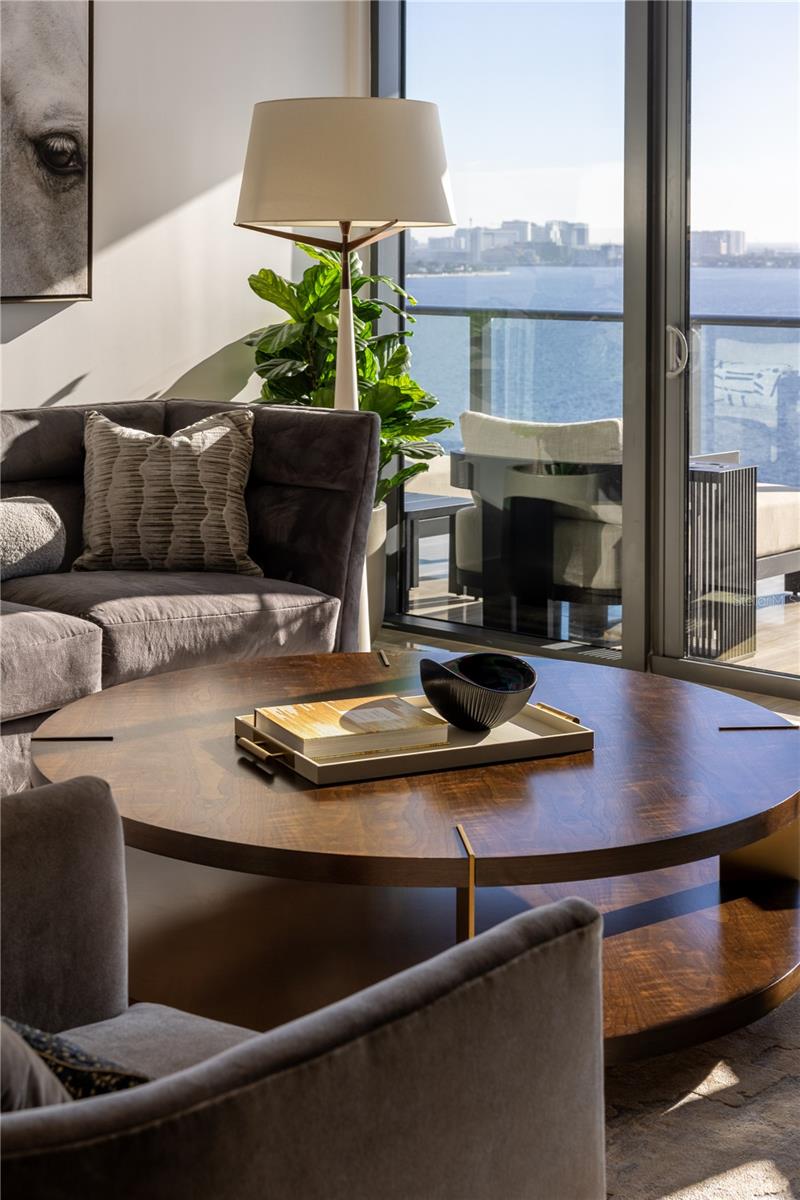
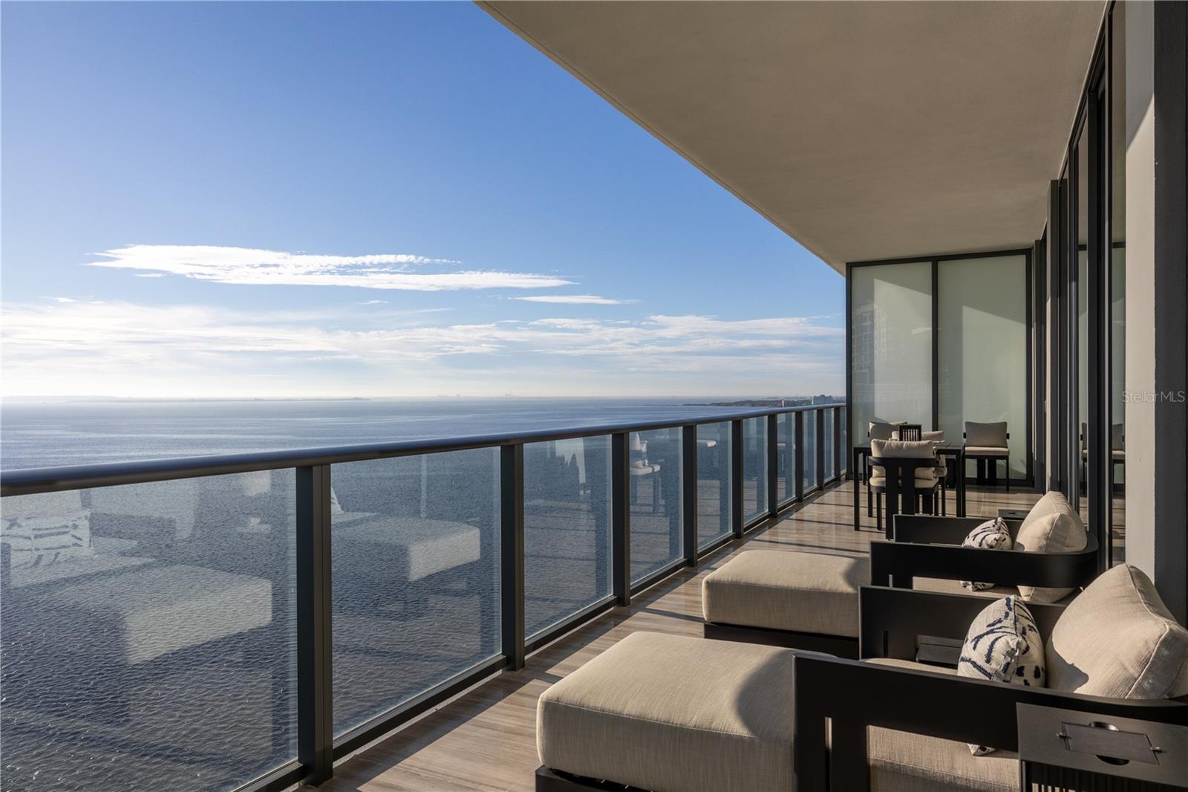
A singular residence within The Ritz-Carlton Residences, Tampa, this extraordinary 15th-floor home represents something exceptionally rare: a completely bespoke expression of the residence, conceived independently from the developer’s original design. Delivered as a gray box, the home became a true blank canvas for an extensive custom build-out. Rather than modifying a standard developer package, the interiors were created entirely from the ground up, with every material, finish, architectural detail, lighting element, and furnishing thoughtfully selected to form a residence unlike anything else within the building. Designed by award-winning Beasley & Henley, the interior design firm behind some of Florida’s most sophisticated residences, the home reflects an extraordinary commitment to craftsmanship, interiors, and design. Custom lighting, bespoke millwork, sophisticated finishes, and a highly considered material palette create the character and refinement of a custom estate within one of Tampa’s most prestigious residential towers. Expansive glass captures views toward Hillsborough Bay, while the residence’s generous proportions and private outdoor space embrace its exceptional setting along iconic Bayshore Boulevard. Offered fully furnished, the residence pairs its distinguished interiors with the world-class service and amenities of The Ritz-Carlton, including concierge and valet services, resort-style pools, wellness and fitness facilities, and private resident spaces. Among its most exceptional offerings is a distinctive poolside and in-residence dining experience by five-time James Beard Award semifinalist Chef Jeannie Pierola, featuring continental breakfast, an all-day menu from an on-site kitchen, and an extensive selection of fine wines and cocktails—bringing an extraordinary level of culinary service and hospitality to everyday residential living. This is not simply another interpretation of the same floor plan. It is an entirely different expression of it—created without compromise and with a level of individuality rarely found in a branded residence. For the buyer seeking the service, prestige, and waterfront lifestyle of The Ritz-Carlton, yet unwilling to own something ordinary, this is a rare opportunity to acquire a residence that stands entirely on its own.

Save
Ask
Tour
Hide
Share
Listing Snapshot
Price 
$3,295,000
Days On Site 
0 Days
Bedrooms 
2
Inside Area (SqFt) 
2,404 sqft
Total Baths 
3
Full Baths 
2
Partial Baths 
1
Lot Size 
0.01 Acres
Year Built 
2024
MLS® Number 
TB8548706
Status 
Active
Property Tax 
$35,093
HOA/Condo/Coop Fees 
$3,224.79 monthly
Sq Ft Source 
Public Records
Friends & Family
Recent Activity
2 hours agoListing updated with changes from the MLS®
2 hours agoListing first seen on site
General Features
Acres 
0.01
Attached Garage 
Yes
Direction Faces 
East
Foundation 
Slab
Garage 
Yes
Levels 
One
Number Of Stories 
27
Parking 
AssignedCoveredGuestValetAttached
Pets 
Cats OKDogs OKYes
Property Sub Type 
Condominium
Sewer 
Public Sewer
SqFt Total 
2722
Style 
Contemporary
Utilities 
Cable AvailableCable ConnectedElectricity ConnectedSewer ConnectedUnderground UtilitiesWater Connected
Water Source 
Public
Zoning 
PD
Interior Features
Appliances 
DishwasherDisposalRangeRefrigerator
Cooling 
Central Air
Flooring 
Tile
Furnished 
Negotiable
Heating 
Central
Interior 
ElevatorHigh CeilingsOpen FloorplanStone CountersWalk-In Closet(s)
Laundry Features 
InsideLaundry Room
Balcony/Porch/Lanai 
Dimensions - 7.11x38.7Level - First
Bathroom 2 
Dimensions - 6.1x10.9Level - FirstFeatures - Stone Counters
Bathroom 3 
Dimensions - 4.9x8.9Level - First
Bedroom 2 
Dimensions - 10.9x18Level - First
Dining Room 
Dimensions - 14.5x20.4Level - First
Foyer 
Dimensions - 9x10.7Level - First
Kitchen 
Dimensions - 10.9x22.1Level - FirstFeatures - Breakfast Bar
Laundry 
Dimensions - 7.11x16Level - First
Living Room 
Dimensions - 14.5x18Level - First
Master Bathroom 
Dimensions - 12.8x12.7Level - FirstFeatures - Double Vanity, Stone Counters
Master Bedroom 
Dimensions - 12.8x18Level - First
Office 
Dimensions - 14.1x8.11Level - First
Save
Ask
Tour
Hide
Share
Exterior Features
Construction Details 
Concrete
Exterior 
Balcony
Pool Features 
In GroundGuniteHeated
Roof 
Concrete
Spa Features 
HeatedIn Ground
View 
Water
Waterfront Features 
HILLSBOROUGH BAY
Waterview 
Water
Community Features
Association Amenities 
ClubhouseElevator(s)Fitness CenterMaintenanceRecreation FacilitiesSaunaSecuritySpa/Hot TubStorageTennis Court(s)
Association Fee 
$3224.79
Association Fee Frequency 
Monthly
Community Features 
ClubhouseFitness CenterPoolRestaurantSidewalksTennis Court(s)
MLS Area 
33629 - Tampa / Palma Ceia
Township 
29
Financing Terms Available 
CashConventionalVA Loan
Roads 
AsphaltPaved
Schools
School District
Unknown
Elementary School
Roosevelt-HB
Middle School
Coleman-HB
High School
Plant-HB
Listing courtesy of BARNES INTERNATIONAL REALTY, L (323) 880-9555


Listing information is provided by Participants of the Stellar MLS. IDX information is provided exclusively for personal, non-commercial use, and may not be used for any purpose other than to identify prospective properties consumers may be interested in purchasing. Information is deemed reliable but not guaranteed. Properties displayed may be listed or sold by various participants in the MLS Copyright 2026, Stellar MLS.
Last checked: 2026-10-15 07:36 PM EDT

Neighborhood & Commute
Source: Walkscore
Disclosure: Community information and market data powered by Constellation Data Labs. Information is deemed reliable but not guaranteed.
Save
Ask
Tour
Hide
Share