4815 YACHT CLUB DRIVE 103, TAMPA, FL, 33616

Save
Ask
Tour
Hide
Share
$575,000
New Listing

4815 YACHT CLUB DRIVE 103
TAMPA, FL 33616

For Sale|Townhouse|Active
2
Beds
3
Total Baths
2
Full Baths
1
Partial Bath
1,745
SqFt
$330
/SqFt
2007
Built
Subdivision:
WESTSHORE YACHT CLUB TWNHMS
County:
Hillsborough
Call Now: 813-317-4300
Is this the listing for you? We can help make it yours.
813-317-4300
4815 YACHT CLUB DRIVE 1034815 YACHT CLUB DRIVE 1034815 YACHT CLUB DRIVE 1034815 YACHT CLUB DRIVE 103
Save
Ask
Tour
Hide
Share

Mortgage Calculator

Monthly Payment (Est.)

$2,623
Calculator powered by Showcase IDX, a Constellation1 Company. Copyright ©2026 Information is deemed reliable but not guaranteed.

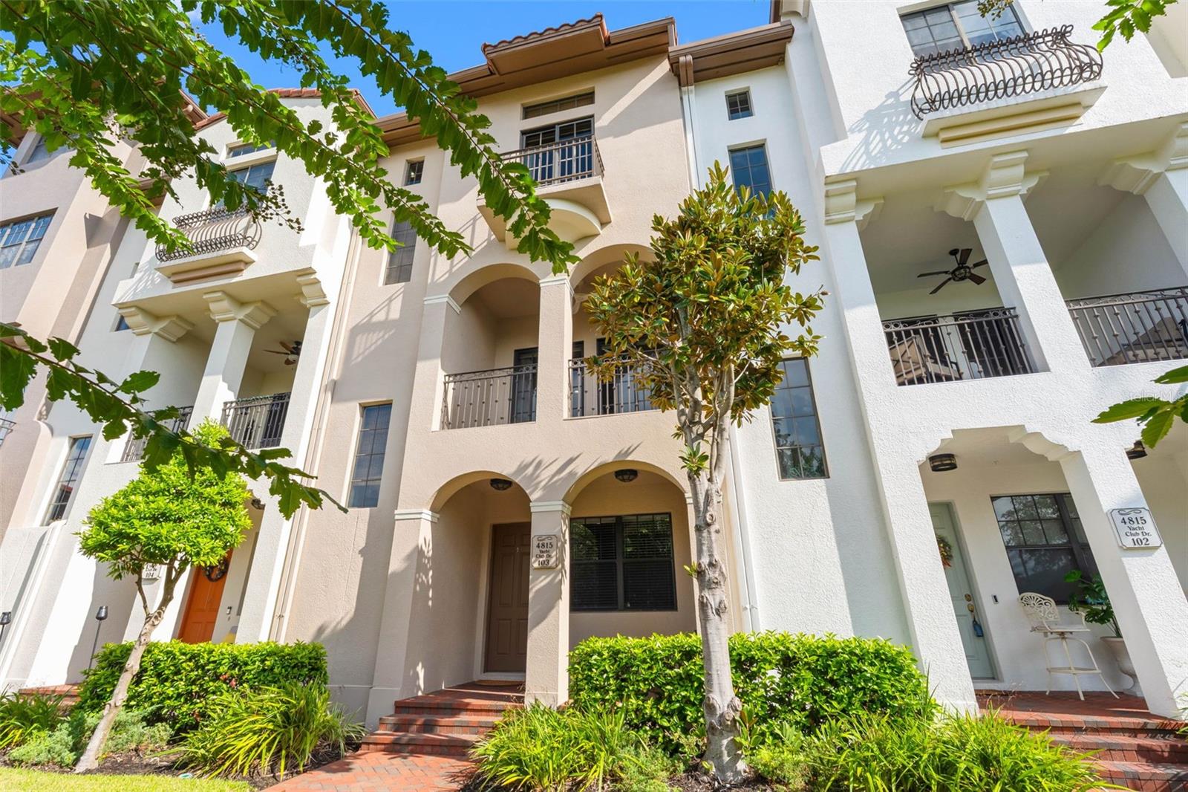
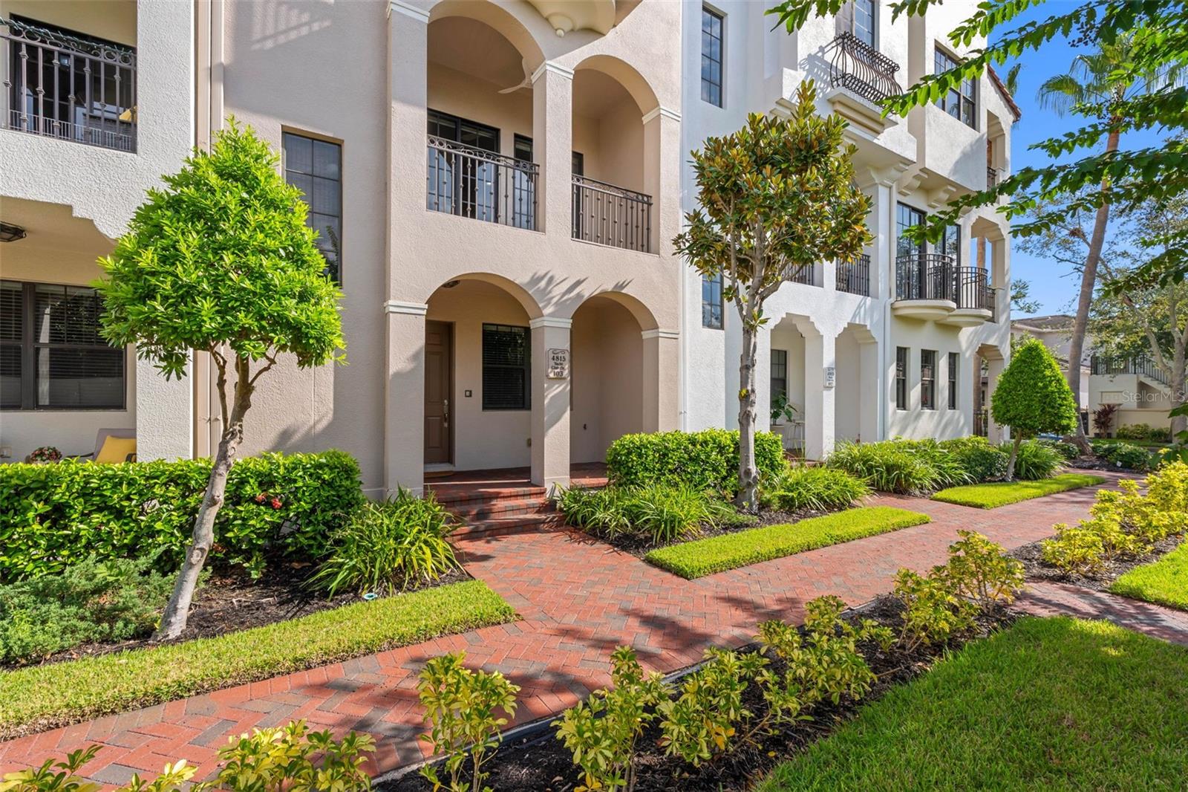
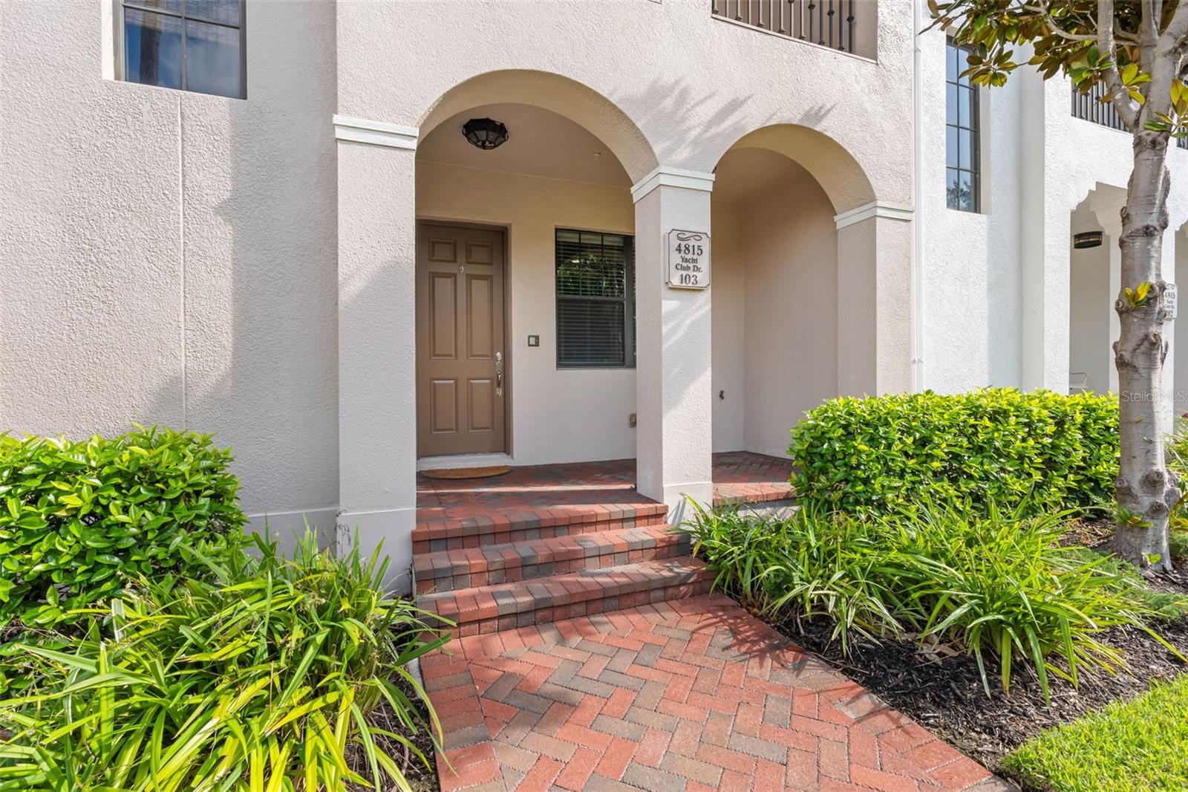
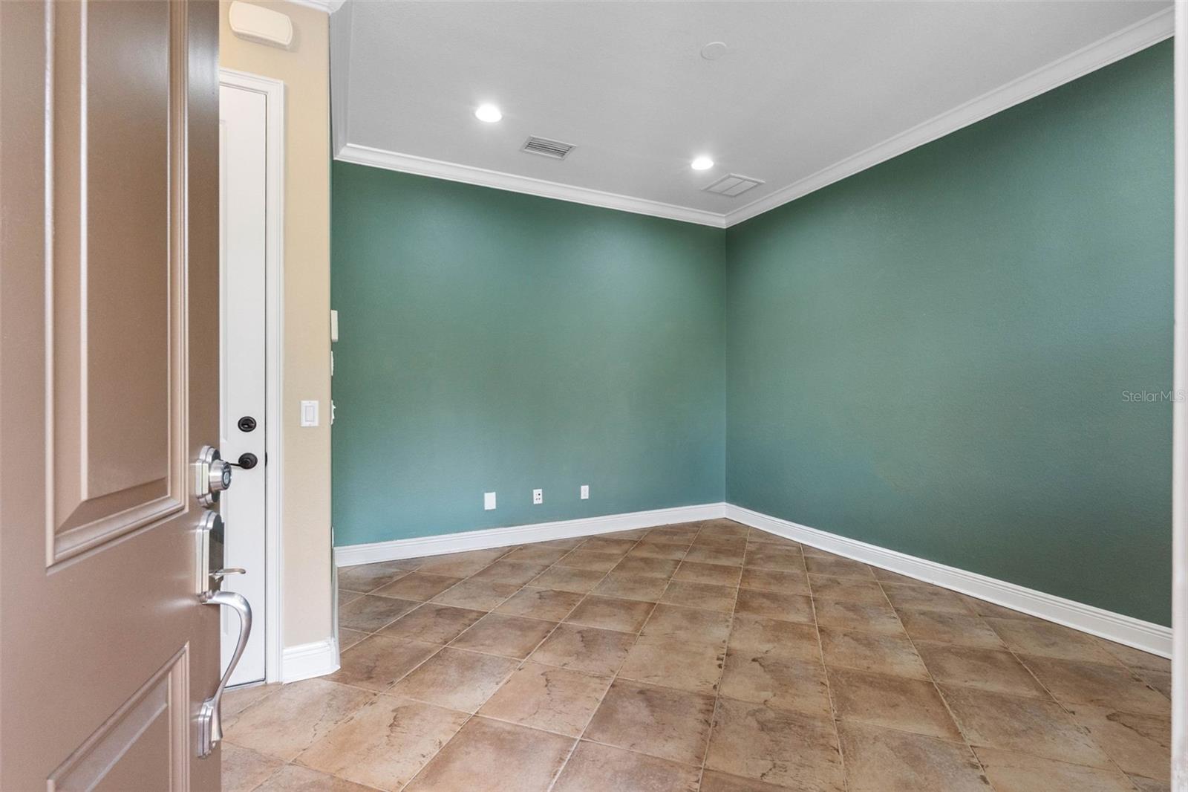
Spectacular townhouse located on Yacht Club Drive in the prestigious Westshore Yacht Club. Pristine condition with refined architectural details, private elevator, 10 ft ceilings, engineered hardwood flooring throughout (no carpeting), crown moldings, designer ceiling fans/light fixtures, central vac system and new window treatments. Handsome brick pavers on the entryway and front porch, oversized two car garage plus a versatile first floor multipurpose space ideal for an at home office or den. The light filled open concept living room features an expansive covered terrace overlooking the park like setting with extraordinary sunset views, perfect for entertaining and relaxing. Beautifully designed windowed kitchen has stainless steel appliances, granite countertops, solid wood cabinetry with loads of storage, breakfast bar, spacious dining area and adjacent guest’s half bath. Primary bedroom features 12 foot tray ceilings, a Juliet balcony offering exceptional views, two large outfitted closets, en suite bathroom with dual granite vanities, updated glass enclosed shower and linen closet. There’s a spacious secondary bedroom also with en suite bathroom and convenient full size stackable washer and dryer in the hallway. Built with solid block construction on all 3 floors both of the a/c units were replaced in May 2024.Westshore Yacht Club is South Tampa’s premier 24 hour guard gated waterfront community rich in amenities featuring the exclusive members only Bay Club and Marina, 149 boat slips, two resort style heated swimming pools, outside Tiki Bar, casual poolside or indoor dining, Compass Day Spa, 806 Sunset bar, state of the art fitness center, community and dog park plus exciting resident social functions. Conveniently located with easy access to downtown Tampa and St Petersburg, Westshore business and shopping district, Tampa International and MacDill Air Force Base and Bay Area beaches.

Save
Ask
Tour
Hide
Share
Listing Snapshot
Price 
$575,000
Days On Site 
0 Days
Bedrooms 
2
Inside Area (SqFt) 
1,745 sqft
Total Baths 
3
Full Baths 
2
Partial Baths 
1
Lot Size 
0.02 Acres
Year Built 
2007
MLS® Number 
TB8548775
Status 
Active
Property Tax 
$7,401
HOA/Condo/Coop Fees 
$3,653 Semi-Annually
Sq Ft Source 
Public Records
Friends & Family
Recent Activity
7 hours agoListing updated with changes from the MLS®
15 hours agoListing first seen on site
General Features
Acres 
0.02
Attached Garage 
Yes
Direction Faces 
South
Foundation 
Slab
Garage 
Yes
Garage Spaces 
2
Levels 
Three Or More
Number Of Stories 
3
Parking 
Alley AccessGarage Door OpenerGarage Faces RearAttached
Pets 
Cats OKDogs OKNumber LimitYes
Property Sub Type 
Townhouse
Security 
Gated CommunitySmoke Detector(s)
Sewer 
Public Sewer
SqFt Total 
2405
Style 
Mediterranean
Utilities 
Cable AvailableElectricity ConnectedSewer ConnectedWater Connected
Water Source 
Public
Zoning 
PD-A
Interior Features
Appliances 
DishwasherDisposalDryerElectric Water HeaterMicrowaveRangeRefrigeratorWasher
Cooling 
Central AirZoned
Flooring 
Ceramic TileHardwood
Furnished 
Unfurnished
Heating 
ElectricZoned
Interior 
ElevatorCrown MoldingOpen FloorplanStone CountersTray Ceiling(s)
Laundry Features 
InsideUpper Level
Window Features 
BlindsDrapes
Balcony/Porch/Lanai 
Level - SecondFeatures - Ceiling Fan(s)
Bedroom 2 
Level - Third
Den 
Dimensions - 15x14Level - First
Dining Room 
Dimensions - 12x11Level - Second
Kitchen 
Dimensions - 12x9Level - SecondFeatures - Breakfast Bar, Granite Counters, Stone Counters
Living Room 
Dimensions - 17x14Level - SecondFeatures - Ceiling Fan(s), Central Vacuum
Master Bedroom 
Dimensions - 14x12Level - ThirdFeatures - Ceiling Fan(s), Double Vanity, Granite Counters, Stone Counters
Save
Ask
Tour
Hide
Share
Exterior Features
Construction Details 
BlockStucco
Exterior 
Balcony
Lot Features 
PavedPrivate
Patio And Porch 
CoveredPatio
Pool Features 
GuniteHeated
Roof 
Tile
Windows/Doors 
BlindsDrapes
Community Features
Association Amenities 
Cable TVClubhouseElevator(s)Fitness CenterGatedMaintenanceParkPlaygroundPoolRecreation FacilitiesSecurity
Association Fee Frequency 
Semi-Annually
Additional Association Fee 
$1782.0
Additional Association Fee Frequency 
Semi-Annually
Community Features 
GatedFitness CenterParkPlaygroundPoolRestaurantSidewalks
MLS Area 
33616 - Tampa
Township 
30
Financing Terms Available 
CashConventional
Roads 
Paved
Listing courtesy of HOME LOCATORS INC. (813) 767-4959


Listing information is provided by Participants of the Stellar MLS. IDX information is provided exclusively for personal, non-commercial use, and may not be used for any purpose other than to identify prospective properties consumers may be interested in purchasing. Information is deemed reliable but not guaranteed. Properties displayed may be listed or sold by various participants in the MLS Copyright 2026, Stellar MLS.
Last checked: 2026-09-20 05:23 AM EDT

Neighborhood & Commute
Source: Walkscore
Disclosure: Community information and market data powered by Constellation Data Labs. Information is deemed reliable but not guaranteed.
Save
Ask
Tour
Hide
Share