
1301 FOX CHAPEL DRIVELUTZ, FL 33549
Mortgage Calculator
Monthly Payment (Est.)
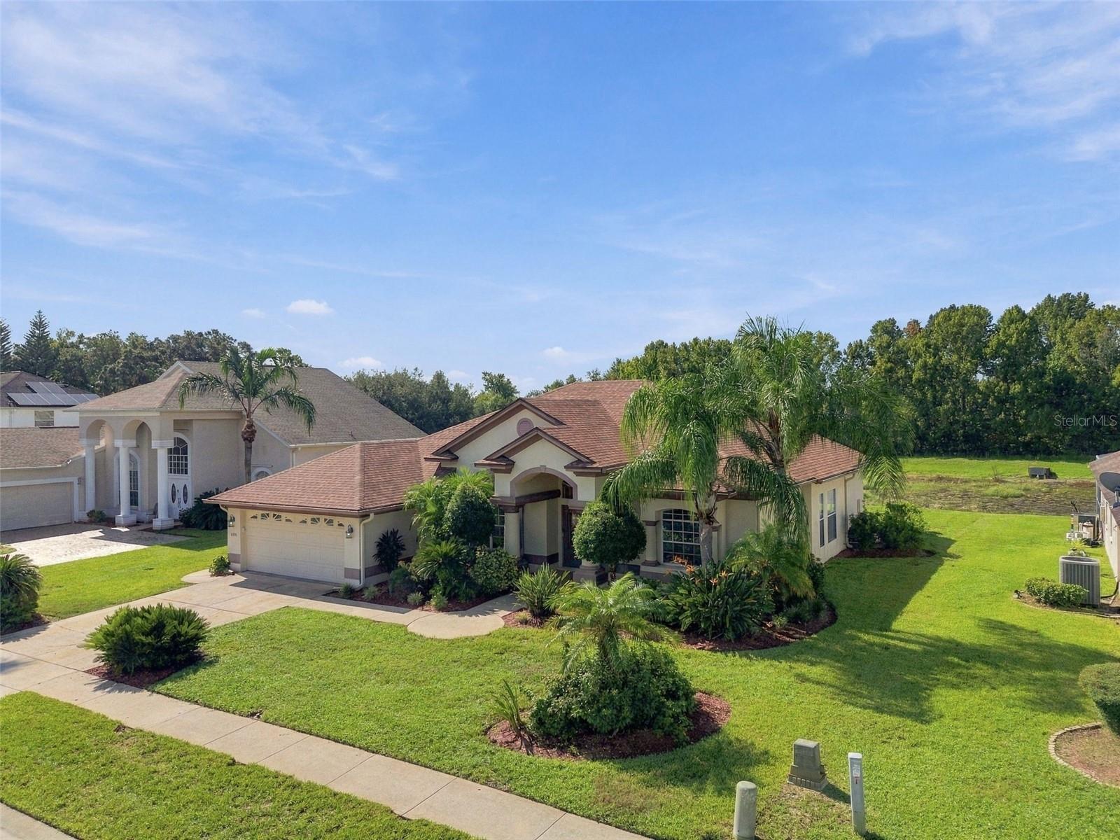
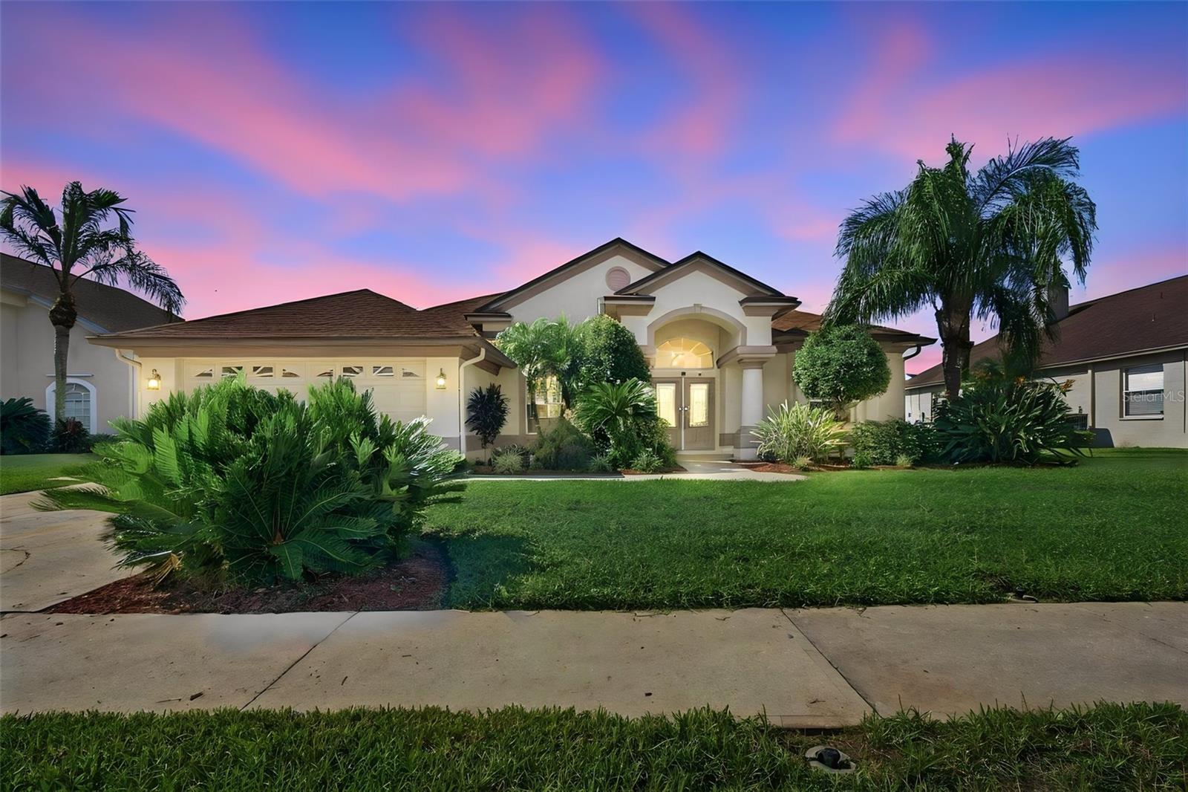
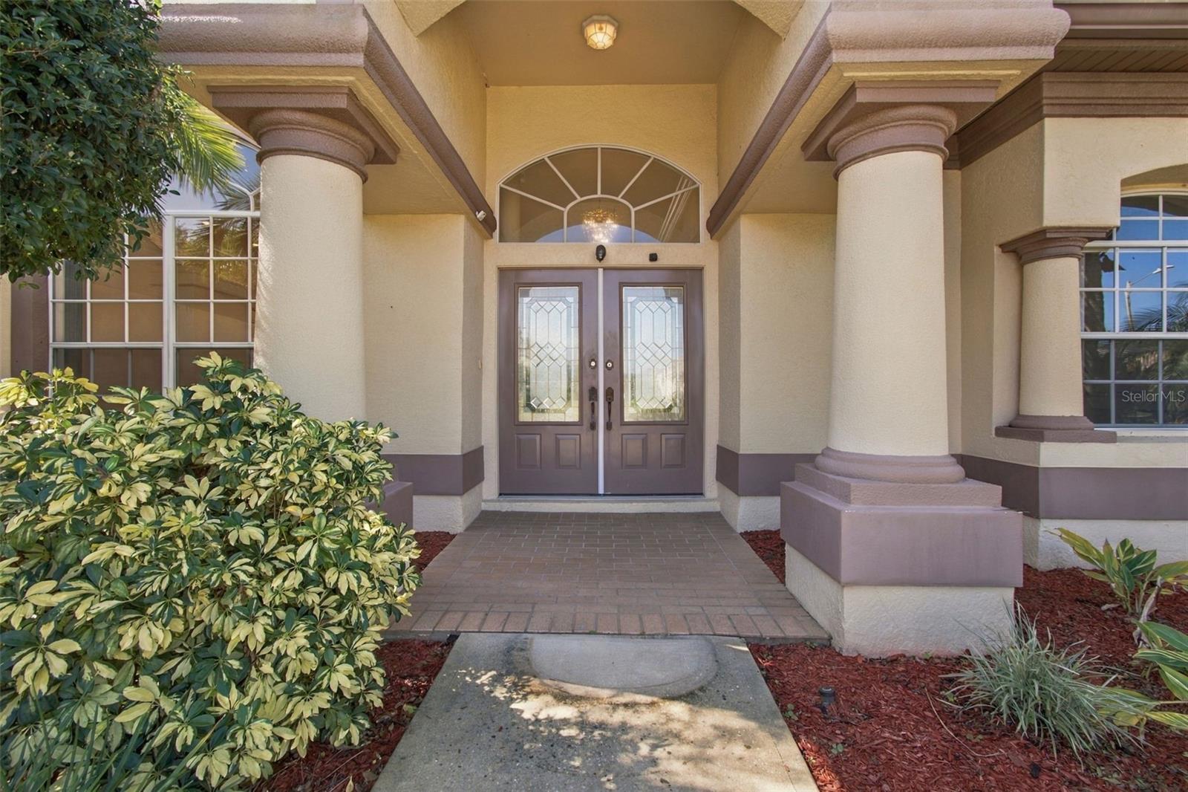
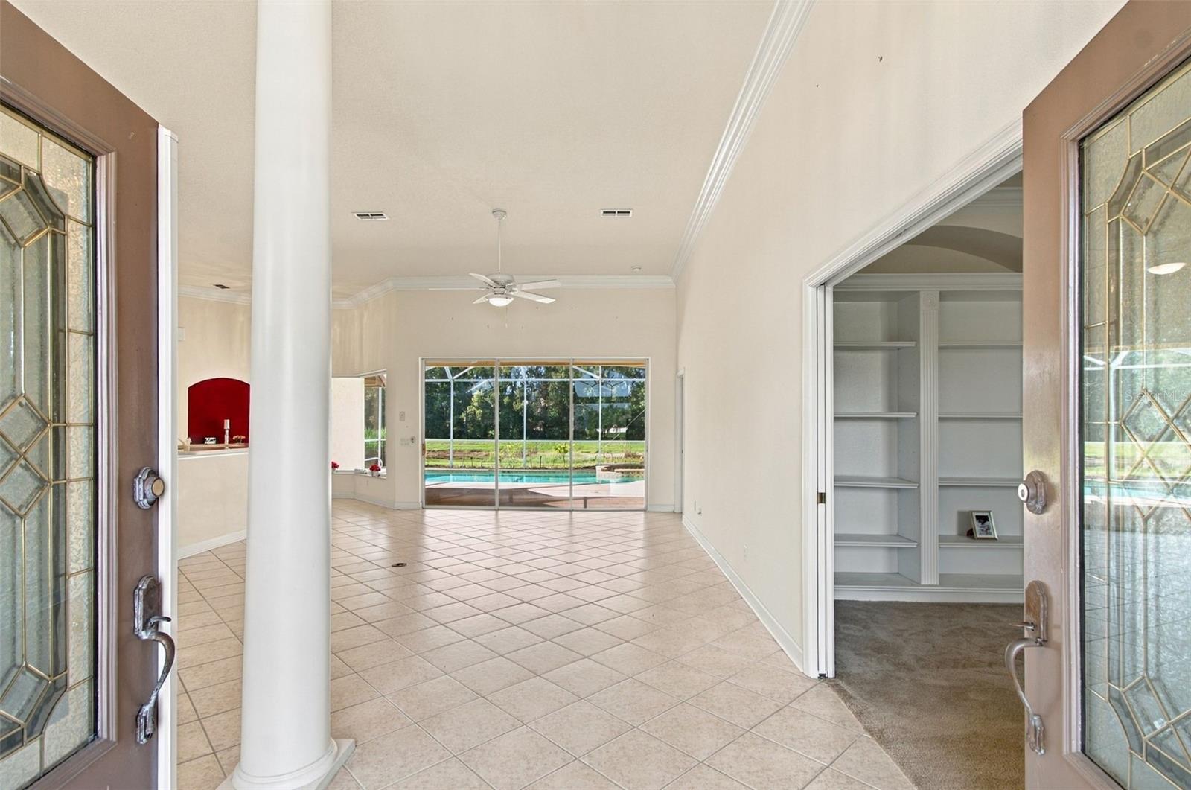
$2,623Welcome to your new home in the sought after Lutz community of Willow Bend! This spacious 2100 sq ft home with 3 bedrooms plus a flex room and 2 bathrooms offers an open floor plan, plenty of natural light, and beautiful views of the heated pool and spa from nearly every area of your home. As you enter through the double glass foyer doors you will immediately notice the large windows and sliding glass doors that bring the outdoors in and make your home feel bright and open. You will love the crown molding throughout your home and the custom architecture features including an entry column, design niches, window benches and built in shelving that will make this home's character special just for you. Your kitchen overlooks the main living area and is a chef's dream with extra storage and custom under cabinet lighting. Your entertainment will easily flow from your kitchen to your family room, casual dining area, formal dining area and outdoor space. You will appreciate the pull outdoorpocket door that will provide privacy between your living areas and hallway that gives direct access to your garage and secluded laundry room. Your secondary bedrooms with large windows and bench seating have their own private hallway that leads to another full bathroom with access to the pool allowing this split floor to flow easily from indoors to outdoors. You will love the charm your flex room offers with custom built-in shelves, chair railing, panel molding, pull out pocket double doors, and the perfect window bench seating to relax on. This is the ultimate flex room as it can be utilized to suit your needs and can easily convert to a 4th bedroom. Your home's primary bedroom with direct access to your heated spa and pool features three large windows that you will enjoy relaxing beside while you overlook your private sanctuary. Your primary bathroom has a walk-in shower with a bench, a soaking tub and double vanity giving plenty of space to unwind. Then, step outside where laughter and memories will be shared as you enjoy your propane heated pool and spa with plenty of screened in lanai space for afternoon sunsets with a peaceful conservation pond view. Your new home is located in a well-established community with low HOA fees and NO CDD and has all the best of Florida living! Additional features include roof 2025, pool screen enclosure 2025, Sprinkler control box and rain sensors 2025,120g Propane tank 2024 that hits the pool and spa, 2-car garage with an updated garage door system and Pest tube wall system.
| 5 hours ago | Listing updated with changes from the MLS® | |
| 5 hours ago | Listing first seen on site |

Listing information is provided by Participants of the Stellar MLS. IDX information is provided exclusively for personal, non-commercial use, and may not be used for any purpose other than to identify prospective properties consumers may be interested in purchasing. Information is deemed reliable but not guaranteed. Properties displayed may be listed or sold by various participants in the MLS Copyright 2026, Stellar MLS.
Last checked: 2026-09-18 12:53 PM EDT