
12505 MONDRAGON DRIVETAMPA, FL 33625
Mortgage Calculator
Monthly Payment (Est.)
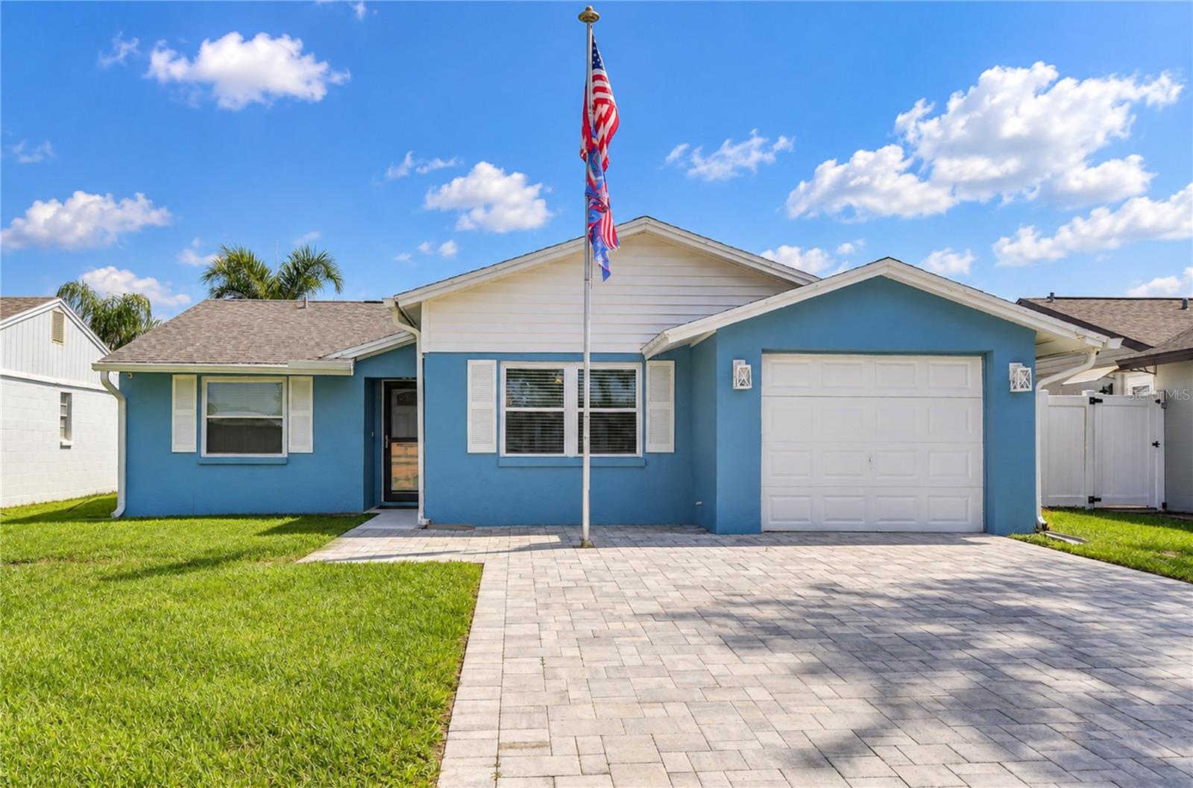
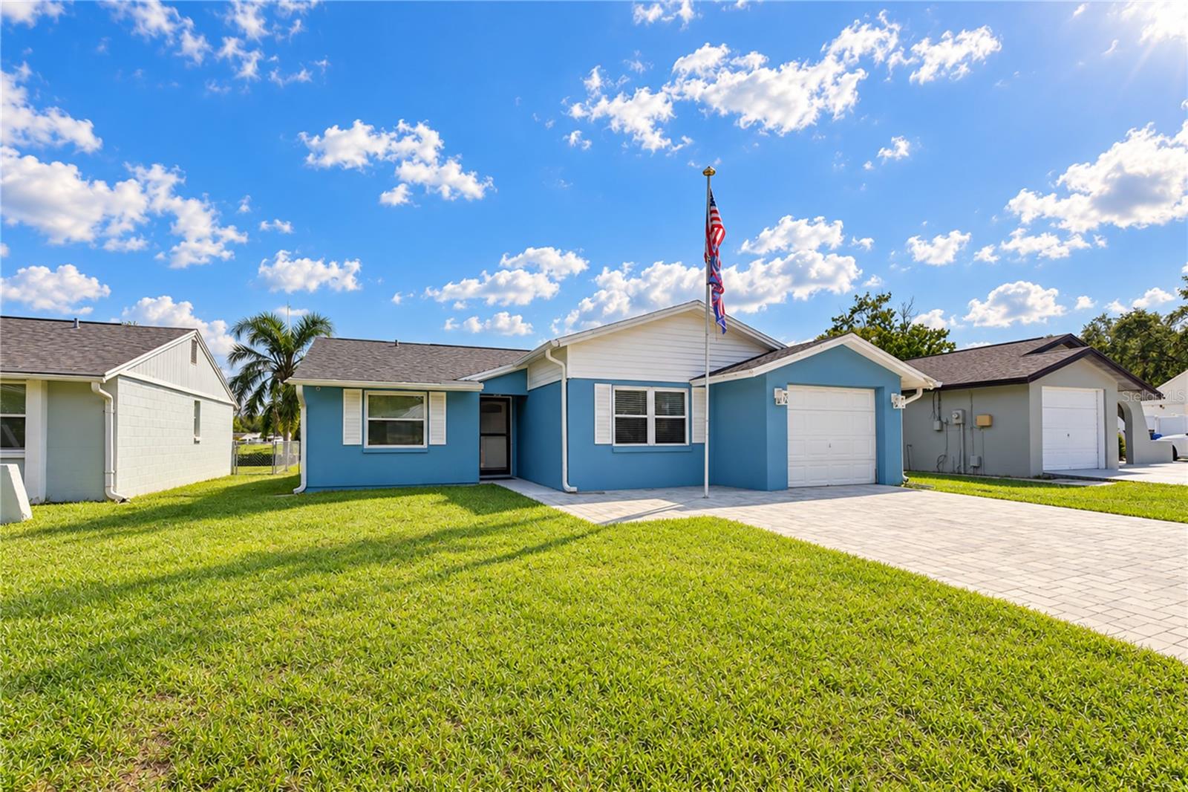
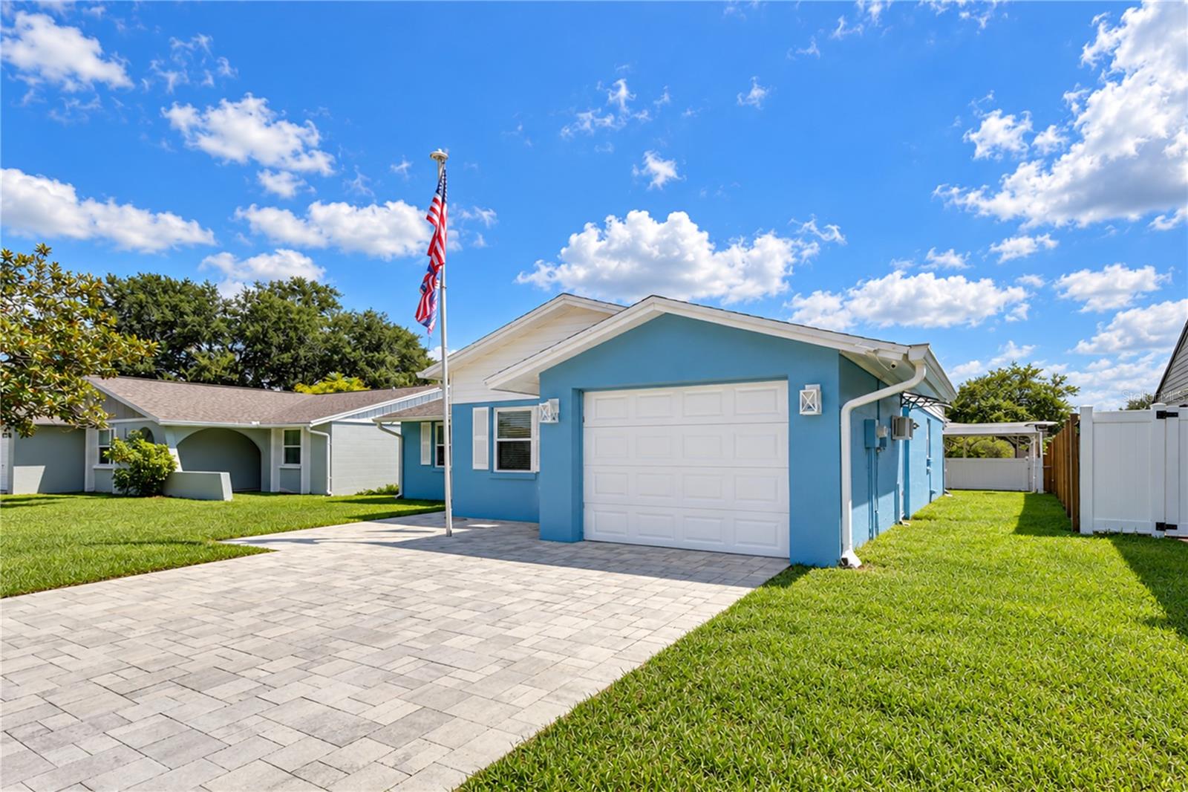
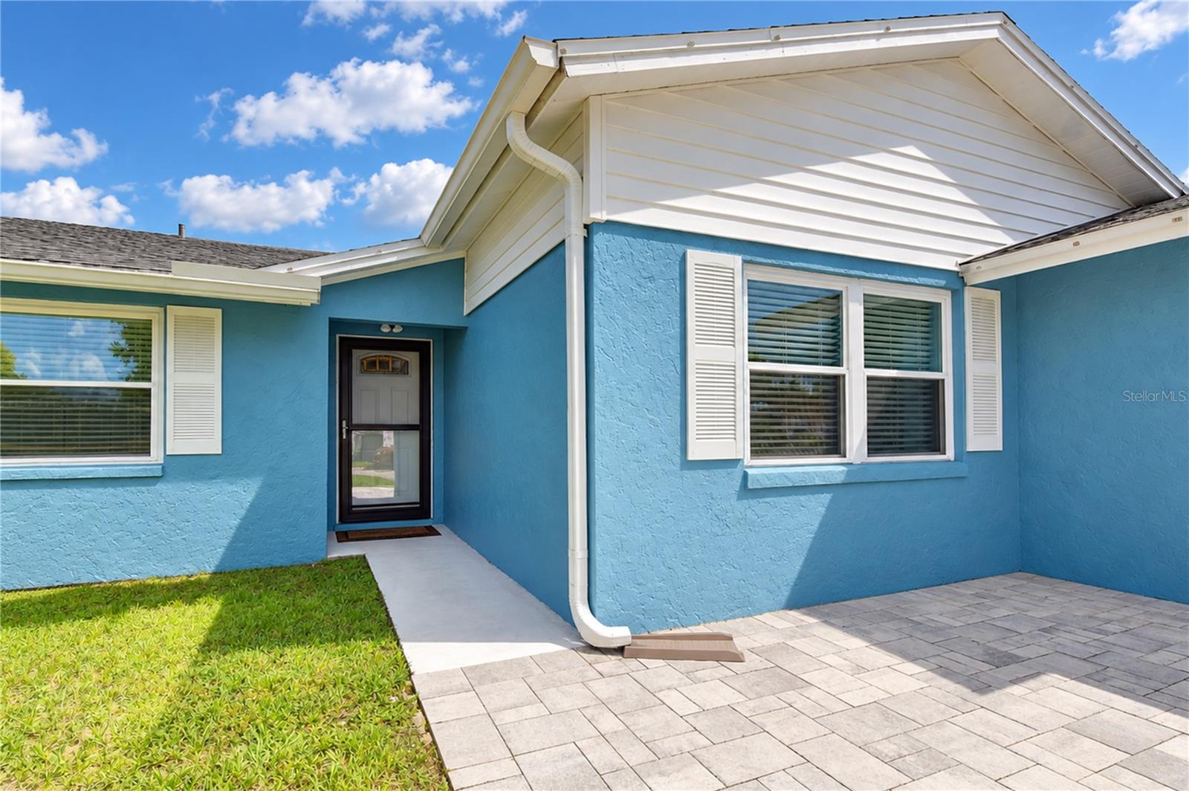
$2,053Wake up to open water every morning in this beautifully maintained 3 bedroom, 2 bathroom LAKEFRONT retreat, tucked into the established community of Logan Gate Village. The seller has cared for this home meticulously and invested in the updates that matter most: a new roof with 50 year shingles (2018), transferable lifetime-warranty Window World hurricane windows (2015), a high-efficiency AC with a 10 year warranty (2019), a tankless water heater, whole-home water softener, and upgraded electrical panel (2020), a new front door and storm door (2021), vinyl siding, gutters, and a paver driveway (2022), an updated second bathroom by Bath Fitter (2023), and a freshly painted exterior (2026). This is a home you can move into with confidence. The setting is the showstopper: a deep backyard on the big lake with one of only FOUR docks on the water, finished in low-maintenance composite deck boards. The Jon boat conveys with the home, so you can launch and explore the lily-pad coves, island, and abundant Florida wildlife the very first day. The backyard is built for entertaining, with two covered pergolas plus a separate covered pergola sheltering an 8 person hot tub, a paver and concrete patio, an area to grill, and a storage shed. Inside, the home lives bright and open. Wood-look tile and laminate flooring run throughout with no carpet, connecting the spacious living room to a dining area and a stunning updated kitchen featuring solid wood cabinetry, granite countertops, a tile mosaic backsplash, upgraded LG stainless steel appliances, a double-oven range, recessed and pendant lighting, a tray ceiling, and a breakfast-bar peninsula. A dedicated indoor laundry room sits just off the kitchen, and the LG front-load washer and dryer convey. The generous primary suite is deep, and two of the bedrooms include custom built-in closet organizers. Both bathrooms are tastefully updated, one with a tiled glass walk-in shower and granite vanity, the other with a crisp tub-and-shower combination. For the entertainer, the garage has been transformed into the ultimate private bar, complete with a stainless steel L-shaped bar top, ice bins, drink rails, a 36 inch True cooler, two mini fridges, a full audio system, a 40 inch TV, and bar stools, all of which convey. A remaining insulated bay still offers workshop and storage space. All of this is ideally located just minutes from Citrus Park Town Center, the Veterans Expressway, and Tampa International Airport, with the Upper Tampa Bay Trail nearby and the Gulf beaches an easy drive away. Lakefront homes with a private dock rarely come available here. Schedule your private showing today.
| an hour ago | Listing updated with changes from the MLS® | |
| 17 hours ago | Listing first seen on site |

Listing information is provided by Participants of the Stellar MLS. IDX information is provided exclusively for personal, non-commercial use, and may not be used for any purpose other than to identify prospective properties consumers may be interested in purchasing. Information is deemed reliable but not guaranteed. Properties displayed may be listed or sold by various participants in the MLS Copyright 2026, Stellar MLS.
Last checked: 2026-09-17 08:06 AM EDT