
7210 N AMOS AVENUETAMPA, FL 33614
Mortgage Calculator
Monthly Payment (Est.)
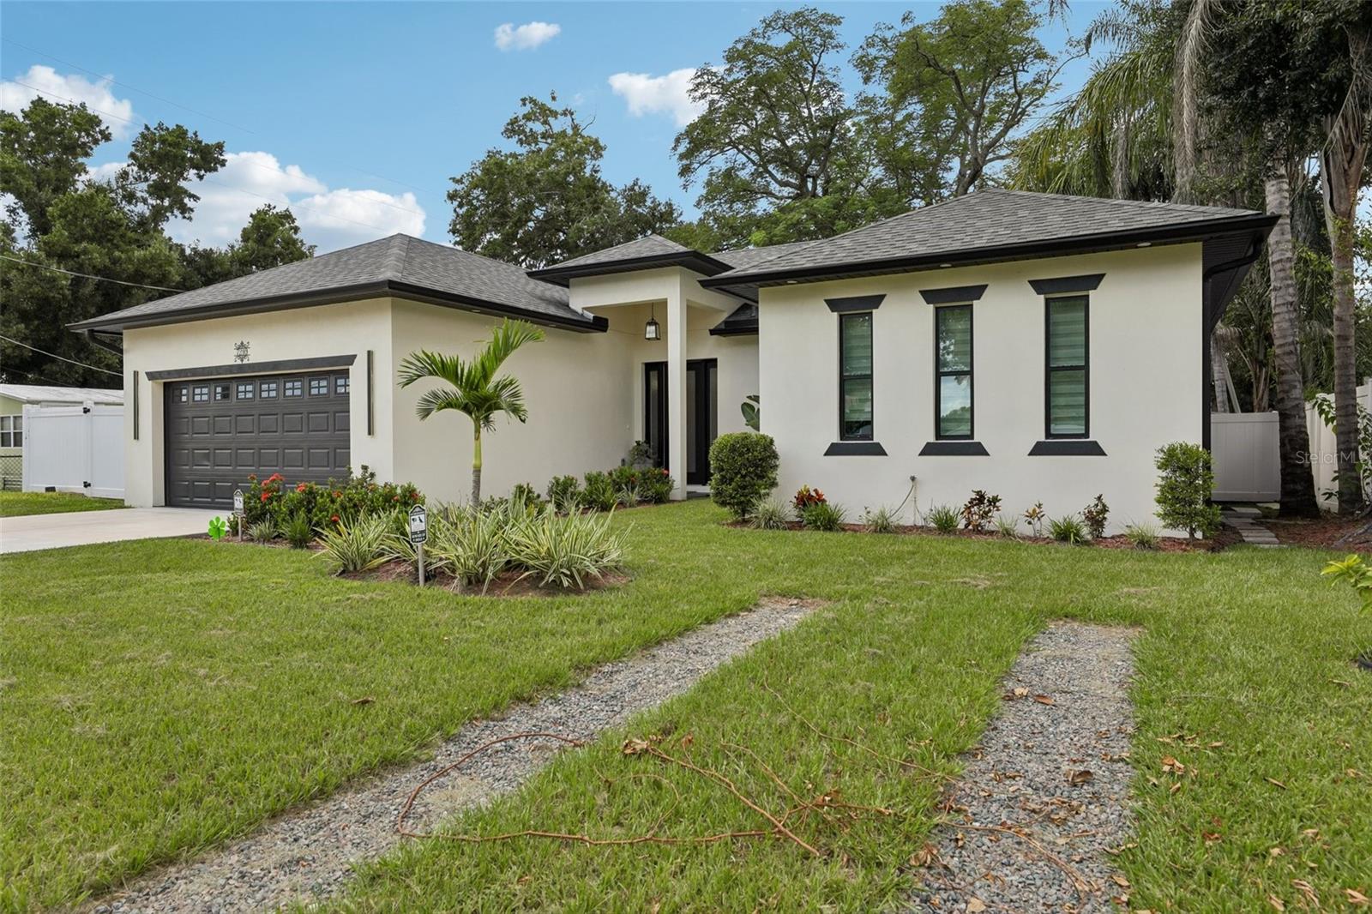
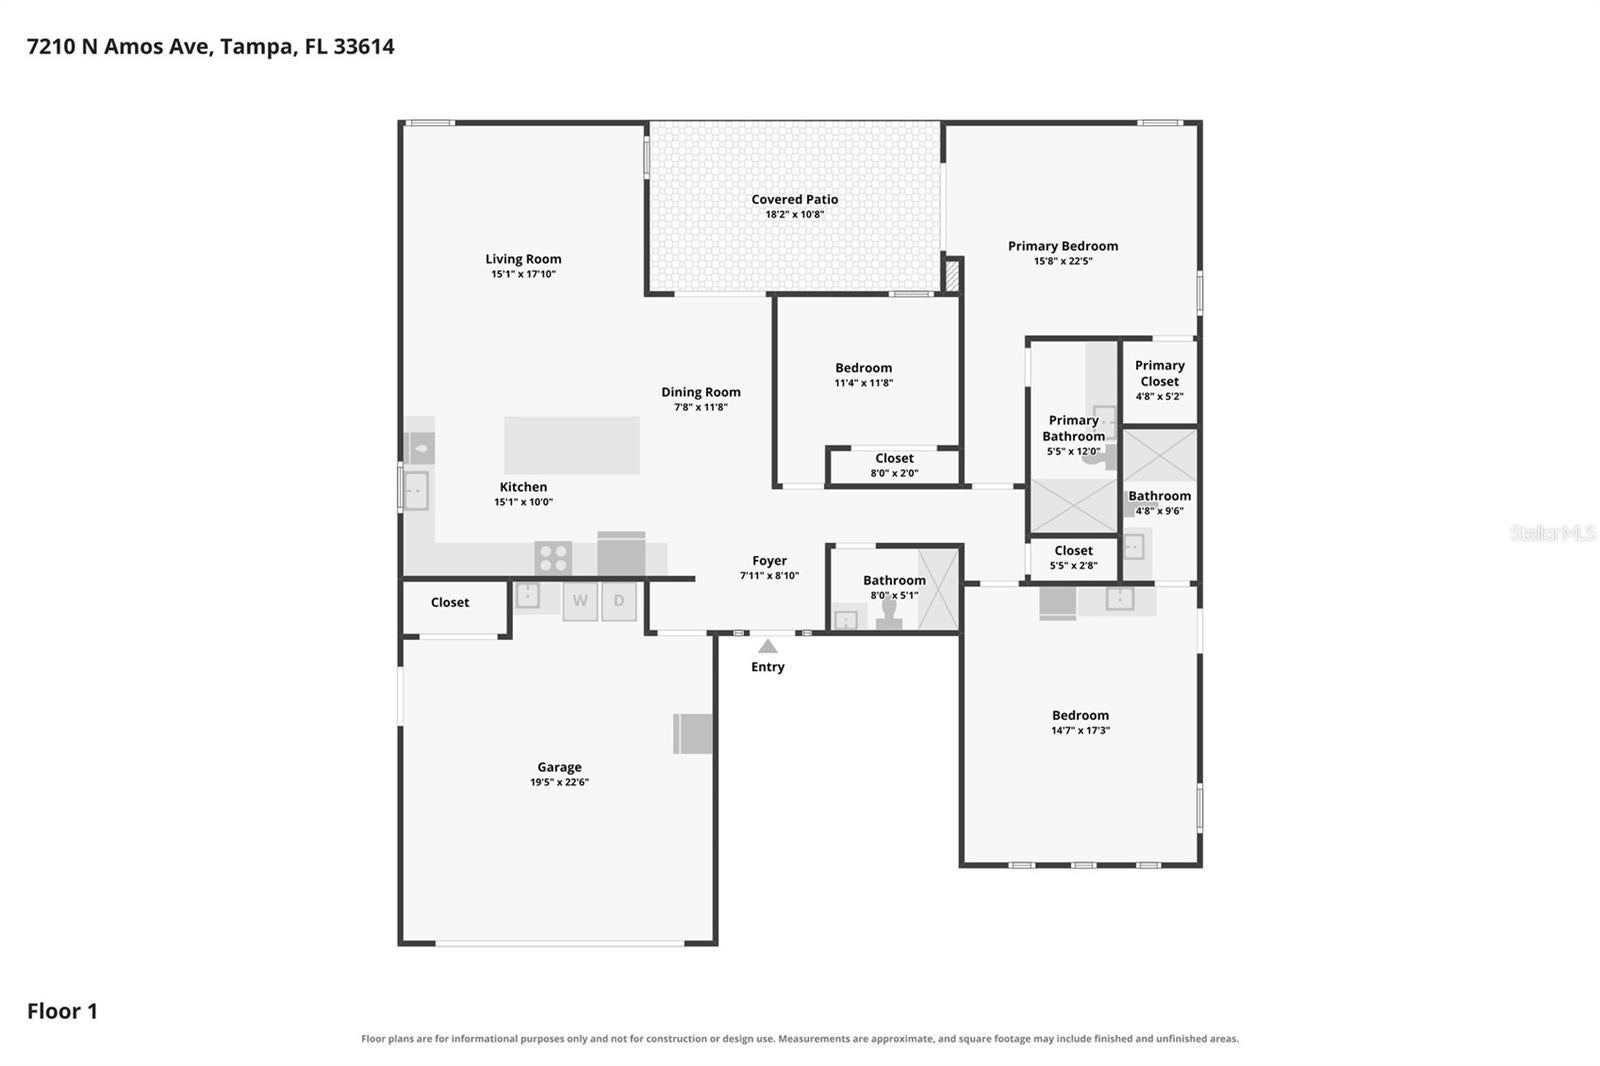
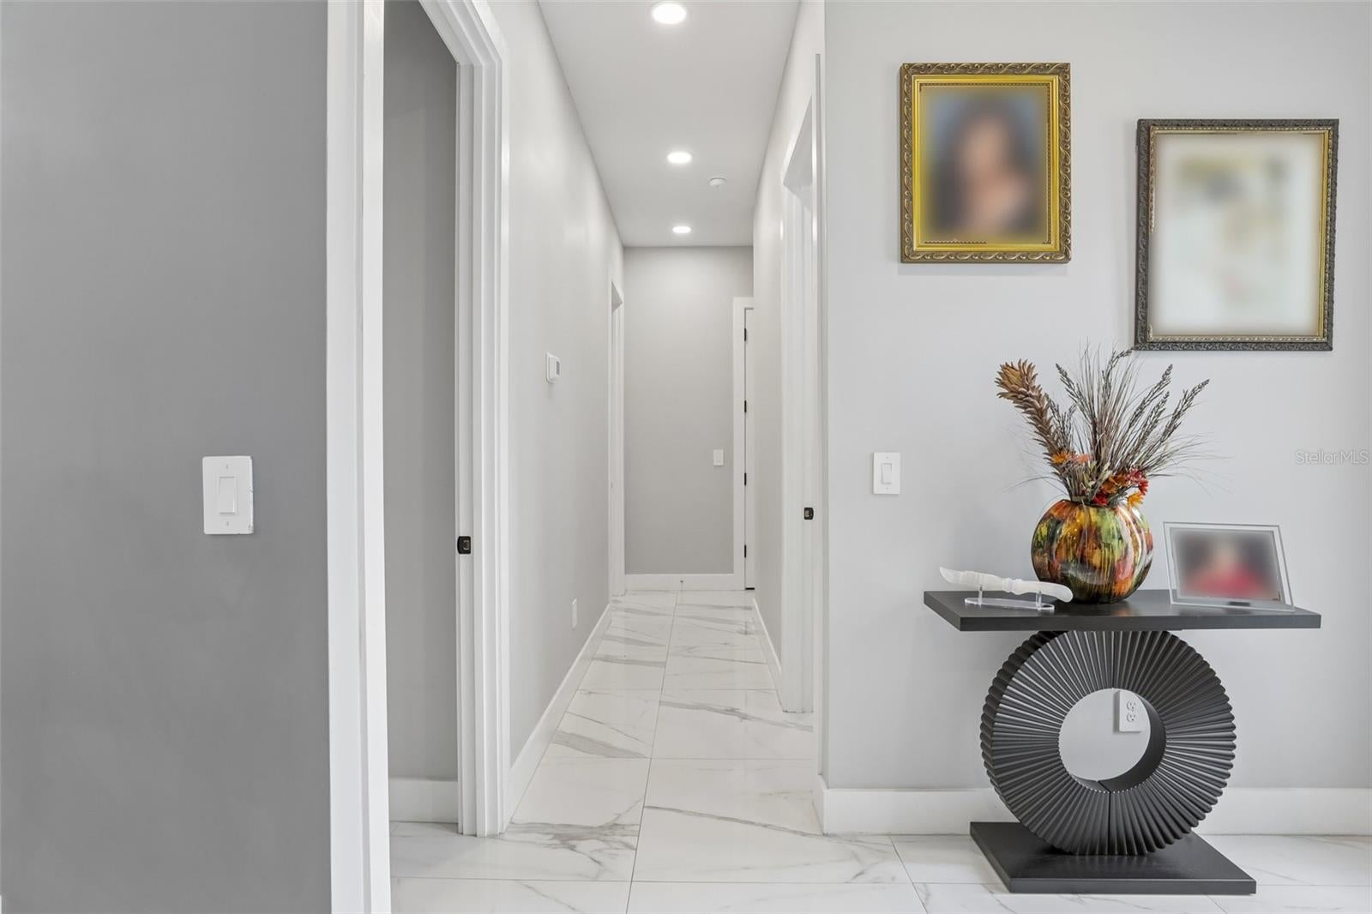
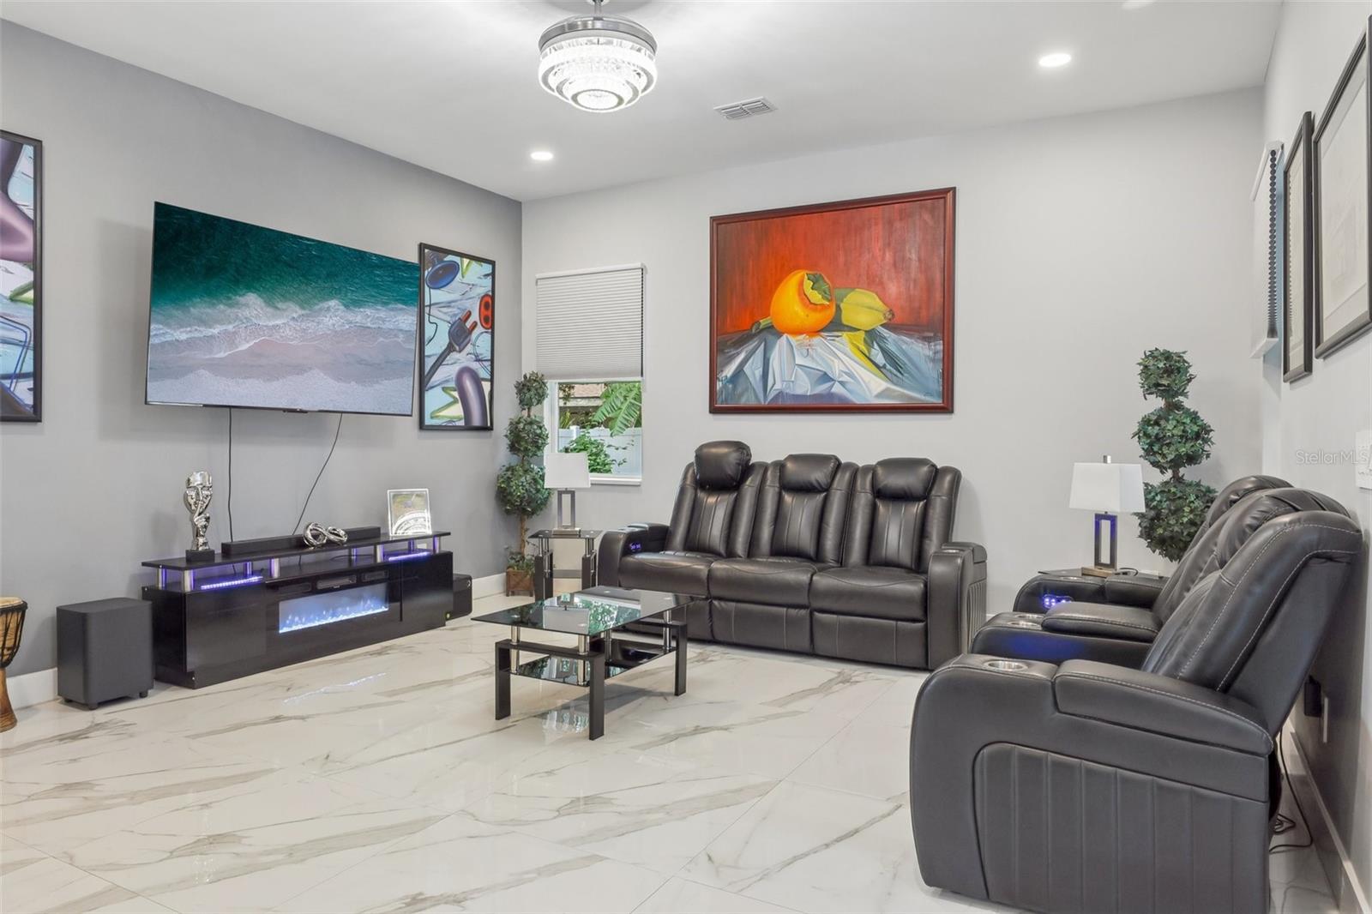
$2,509NEWER CONSTRUCTION, TWO-CAR GARAGE, PRIVATE IN-LAW SUITE AND A CENTRAL TAMPA LOCATION! Built in 2024 and situated on a generous 75-by-110-foot lot, this home blends high-end finishes and contemporary design with spacious indoor and outdoor living designed for the Florida lifestyle. Step inside into a bright, open living space with high ceilings and large-format tile flooring throughout. The kitchen is at the heart of the home, featuring an oversized island, generous cabinetry, stainless-steel appliances, tile backsplash and pendant lighting. The open kitchen, dining and living areas flow together beautifully, creating an inviting space for everyday living and entertaining. One of the home's most distinctive features is the private in-law suite with its own exterior entrance and kitchenette. This separate space opens up a range of possibilities—multigenerational living, extended family, overnight guests, a private home office, or the potential for extra income. The spacious primary suite offers a comfortable retreat with a walk-in closet and private bath, while the two-car garage provides valuable parking and storage. The backyard was designed for Florida living and entertaining. The pool, expansive covered patio and fully fenced yard create a private outdoor setting with plenty of space for relaxing, dining and gathering with friends and family. As the sun goes down, beautiful outdoor lighting brings the entire space to life, creating an inviting atmosphere for evening dinners under the patio, entertaining around the pool or simply unwinding by the water. The location is another major advantage. Centrally positioned in Tampa and just minutes from the Dale Mabry corridor, shopping, dining and everyday conveniences are close at hand. The home also offers convenient access to Tampa International Airport, Raymond James Stadium, Steinbrenner Field, Westshore, International Plaza and I-275, with Downtown Tampa, the Riverwalk and Armature Works all within easy reach. Whether you're catching a flight, heading to a Bucs or Yankees game, spending an evening downtown or making your way across the bay toward St. Petersburg and the Gulf beaches, this central location puts so much of Tampa Bay within easy reach.
| 11 hours ago | Listing updated with changes from the MLS® | |
| 18 hours ago | Listing first seen on site |

Listing information is provided by Participants of the Stellar MLS. IDX information is provided exclusively for personal, non-commercial use, and may not be used for any purpose other than to identify prospective properties consumers may be interested in purchasing. Information is deemed reliable but not guaranteed. Properties displayed may be listed or sold by various participants in the MLS Copyright 2026, Stellar MLS.
Last checked: 2026-09-17 06:10 AM EDT
Did you know? You can invite friends and family to your search. They can join your search, rate and discuss listings with you.