34 PELICAN DRIVE E, OLDSMAR, FL, 34677

Save
Ask
Tour
Hide
Share
$209,900
1 Day On Site

34 PELICAN DRIVE E
OLDSMAR, FL 34677

For Sale|Manufactured Home|Active
2
Beds
2
Total Baths
2
Full Baths
1,136
SqFt
$185
/SqFt
1989
Built
Subdivision:
GULL-AIRE VILLAGE
County:
Pinellas
Call Now: 813-317-4300
Is this the listing for you? We can help make it yours.
813-317-4300
34 PELICAN DRIVE E34 PELICAN DRIVE E34 PELICAN DRIVE E34 PELICAN DRIVE E
Save
Ask
Tour
Hide
Share

Mortgage Calculator

Monthly Payment (Est.)

$958
Calculator powered by Showcase IDX, a Constellation1 Company. Copyright ©2026 Information is deemed reliable but not guaranteed.

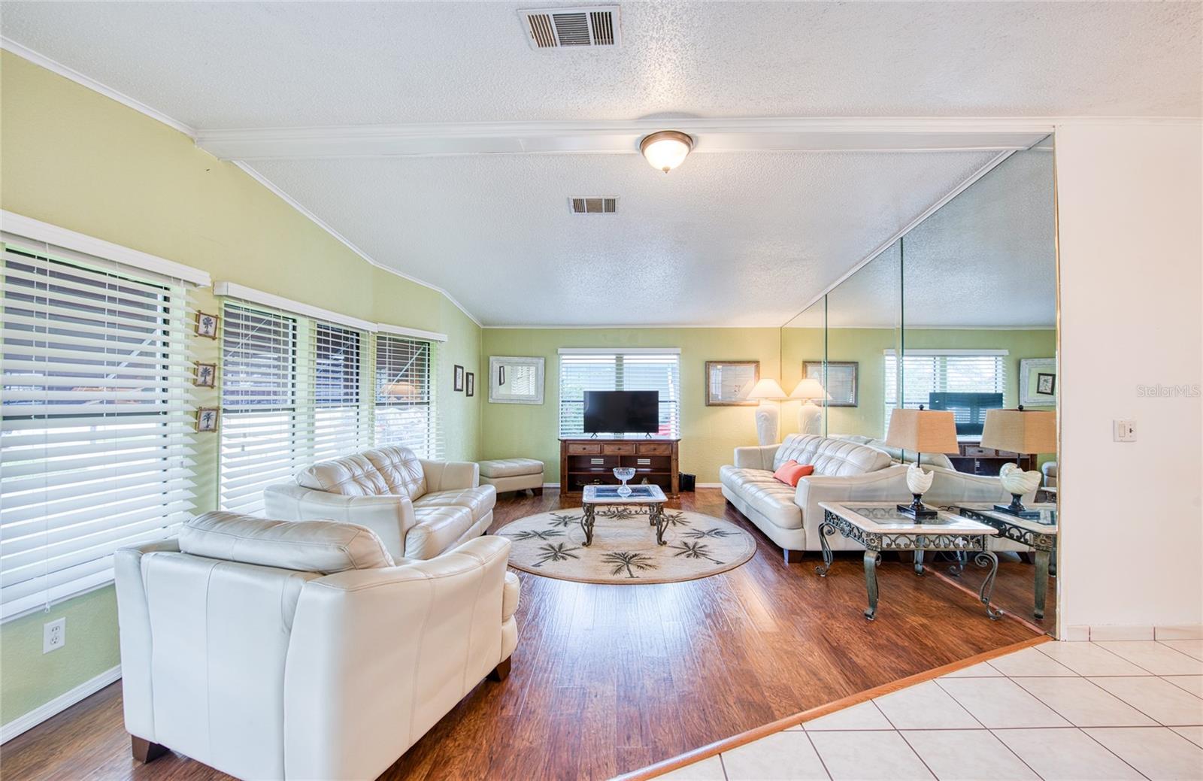
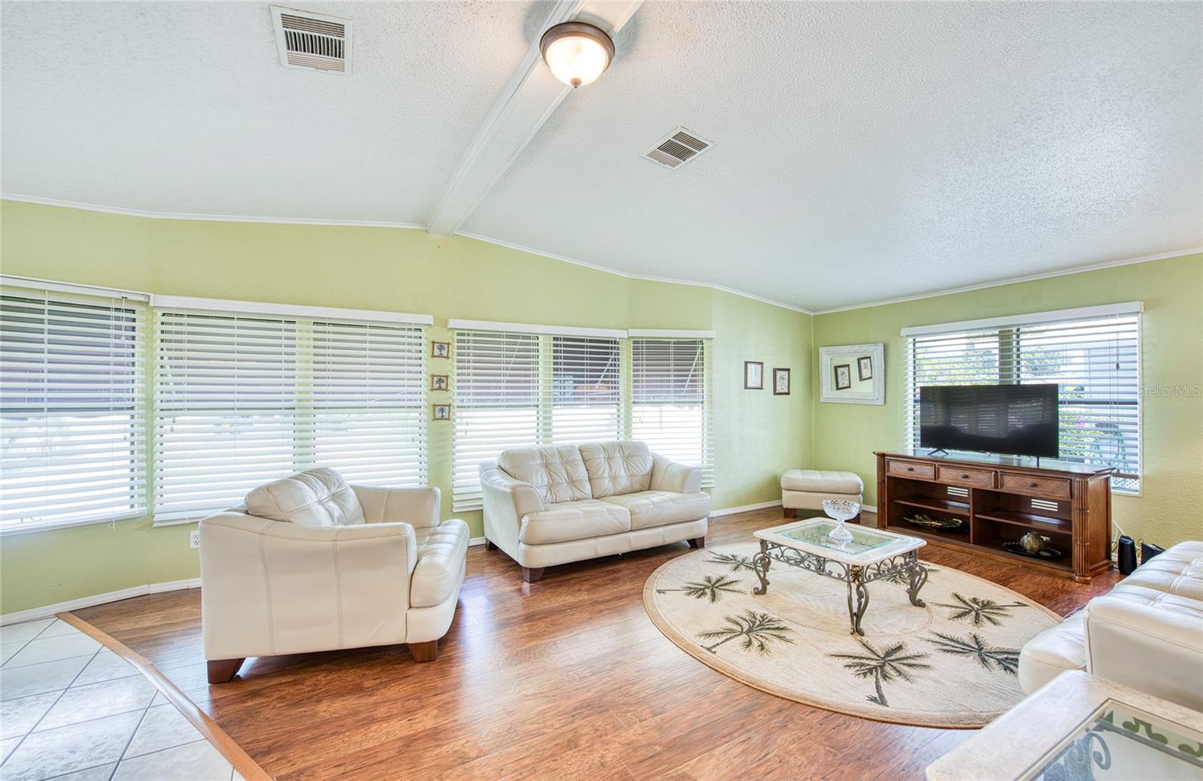
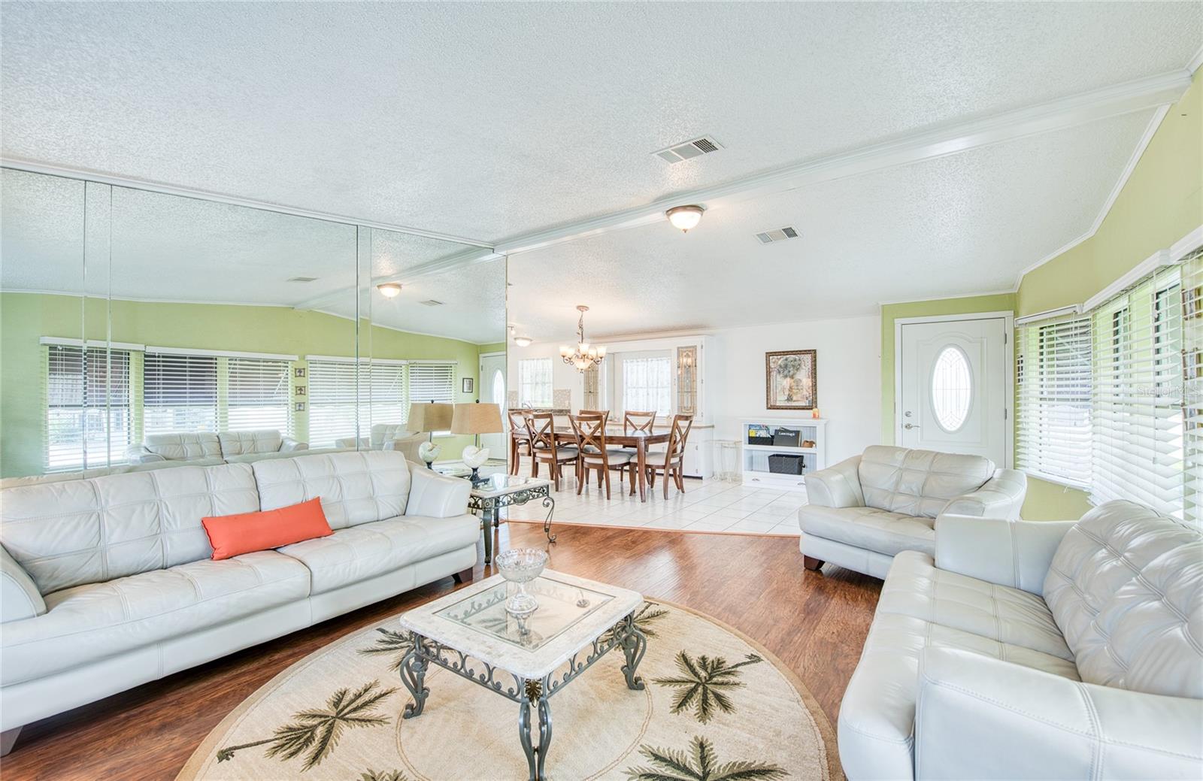
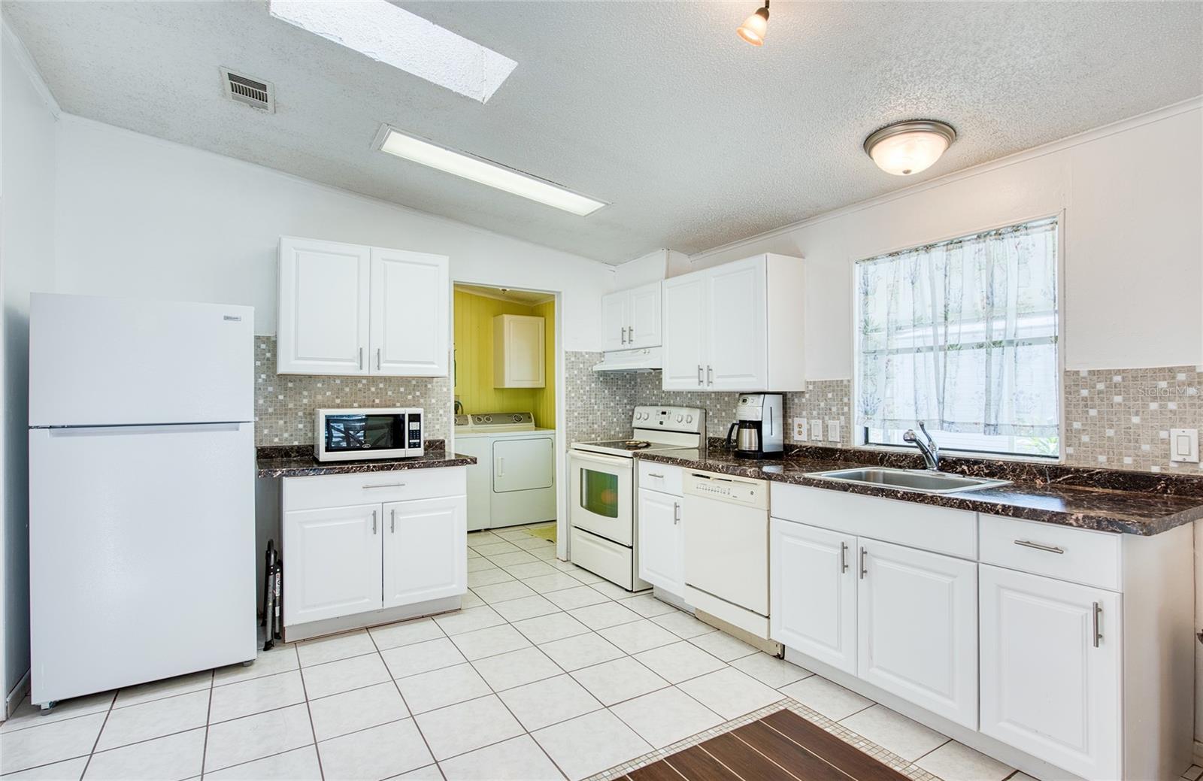
This well-maintained 1989 Jacobsen home is ready to welcome its new owner! The inviting open floor plan features cathedral ceilings and an abundance of windows in the living room, creating a bright, airy atmosphere. Recent updates include new kitchen cabinets and countertops, three new skylights, and updated vanities in both bathrooms. The convenient indoor laundry area adds everyday functionality. Enjoy your morning coffee or unwind on the screened porch, which is conveniently located at the same level as the home—no steps required. The sale includes the land, so there is no lot rent. With HOA fees of just $70 per month, this property offers affordable living in a beautifully maintained, pet-friendly community. One pet of any size is permitted, and a second pet will be allowed with a letter from the Buyer's doctor to be submitted with the application for approval. Residents enjoy an active, welcoming lifestyle centered around a vibrant clubhouse that hosts monthly events and offers a pool table, shuffleboard, bocce ball court, heated pool, and spa. Regular activities include bingo, card games, and line dancing. Golf-cart-friendly streets make it easy to get around and connect with neighbors. Convenience is just across the street, with AMC Theatres, Bealls, Marshalls, Ulta Beauty, PetSmart, Five Below, and Dollar Store nearby. Dining options include Shaker & Peel, Craft Street Kitchen, Mandola’s, Country Pizza Italian Grill, and Eve’s Family Restaurant. Super Walmart, Publix, and Countryside Hospital are approximately 10 minutes away. Outdoor enthusiasts will appreciate the home’s proximity to the beautiful beaches of Honeymoon Island and Caladesi State Park, located just ten miles away. A scenic biking and walking trail along the canal are also easily accessible from within the community. Room sizes are approximate.

Save
Ask
Tour
Hide
Share
Listing Snapshot
Price 
$209,900
Days On Site 
1 Day
Bedrooms 
2
Inside Area (SqFt) 
1,136 sqft
Total Baths 
2
Full Baths 
2
Partial Baths 
N/A
Lot Size 
0.11 Acres
Year Built 
1989
MLS® Number 
TB8548980
Status 
Active
Property Tax 
$2,352.36
HOA/Condo/Coop Fees 
$70 monthly
Sq Ft Source 
Public Records
Friends & Family
Recent Activity
12 hours agoListing updated with changes from the MLS®
yesterdayListing first seen on site
General Features
Acres 
0.11
Carport 
1
Direction Faces 
West
Foundation 
Pillar/Post/Pier
Levels 
One
Number Of Stories 
1
Parking 
Parking Pad
Pets 
Cats OKDogs OKNumber LimitYes
Property Sub Type 
Manufactured Home
Security 
Smoke Detector(s)
Sewer 
Public Sewer
SqFt Total 
1136
Style 
Traditional
Utilities 
Cable AvailableElectricity ConnectedSewer ConnectedUnderground Utilities
Water Source 
Public
Interior Features
Appliances 
DishwasherDryerElectric Water HeaterMicrowaveRangeRefrigeratorWasher
Basement 
Crawl Space
Cooling 
Central Air
Flooring 
Laminate
Furnished 
Furnished
Heating 
CentralElectric
Interior 
High CeilingsOpen Floorplan
Laundry Features 
Inside
Window Features 
Window CoveringsSkylight(s)Window Treatments
Bedroom 2 
Dimensions - 12x12Level - First
Dining Room 
Dimensions - 12x14Level - First
Kitchen 
Dimensions - 8x11Level - First
Living Room 
Dimensions - 14x16Level - First
Master Bedroom 
Dimensions - 12x14Level - First
Save
Ask
Tour
Hide
Share
Exterior Features
Construction Details 
Vinyl Siding
Exterior 
Awning(s)
Lot Features 
LandscapedPaved
Patio And Porch 
CoveredScreenedSide Porch
Pool Features 
GuniteIn Ground
Roof 
Membrane
Windows/Doors 
Window CoveringsSkylight(s)Window Treatments
Community Features
Association Amenities 
ClubhousePoolShuffleboard CourtSpa/Hot Tub
Association Fee 
$70.0
Association Fee Frequency 
Monthly
Community Features 
ClubhousePoolSidewalksStreet Lights
MLS Area 
34677 - Oldsmar
Senior Community 
Yes
Township 
28
Financing Terms Available 
CashConventional
Roads 
Asphalt
Listing courtesy of BHHS FLORIDA PROPERTIES GROUP (727) 433-1411


Listing information is provided by Participants of the Stellar MLS. IDX information is provided exclusively for personal, non-commercial use, and may not be used for any purpose other than to identify prospective properties consumers may be interested in purchasing. Information is deemed reliable but not guaranteed. Properties displayed may be listed or sold by various participants in the MLS Copyright 2026, Stellar MLS.
Last checked: 2026-09-18 06:54 PM EDT

Neighborhood & Commute
Source: Walkscore
Disclosure: Community information and market data powered by Constellation Data Labs. Information is deemed reliable but not guaranteed.
Save
Ask
Tour
Hide
Share