10502 MEDFORD LAKE DRIVE, RIVERVIEW, FL, 33578

Save
Ask
Tour
Hide
Share
$449,000
New Listing

10502 MEDFORD LAKE DRIVE
RIVERVIEW, FL 33578

For Sale|Single Family Residence|Active
3
Beds
3
Total Baths
2
Full Baths
1
Partial Bath
2,631
SqFt
$171
/SqFt
2018
Built
Subdivision:
MEDFORD LAKES PH 1
County:
Hillsborough
Call Now: 813-317-4300
Is this the listing for you? We can help make it yours.
813-317-4300
10502 MEDFORD LAKE DRIVE10502 MEDFORD LAKE DRIVE10502 MEDFORD LAKE DRIVE10502 MEDFORD LAKE DRIVE
Save
Ask
Tour
Hide
Share

Mortgage Calculator

Monthly Payment (Est.)

$2,049
Calculator powered by Showcase IDX, a Constellation1 Company. Copyright ©2026 Information is deemed reliable but not guaranteed.

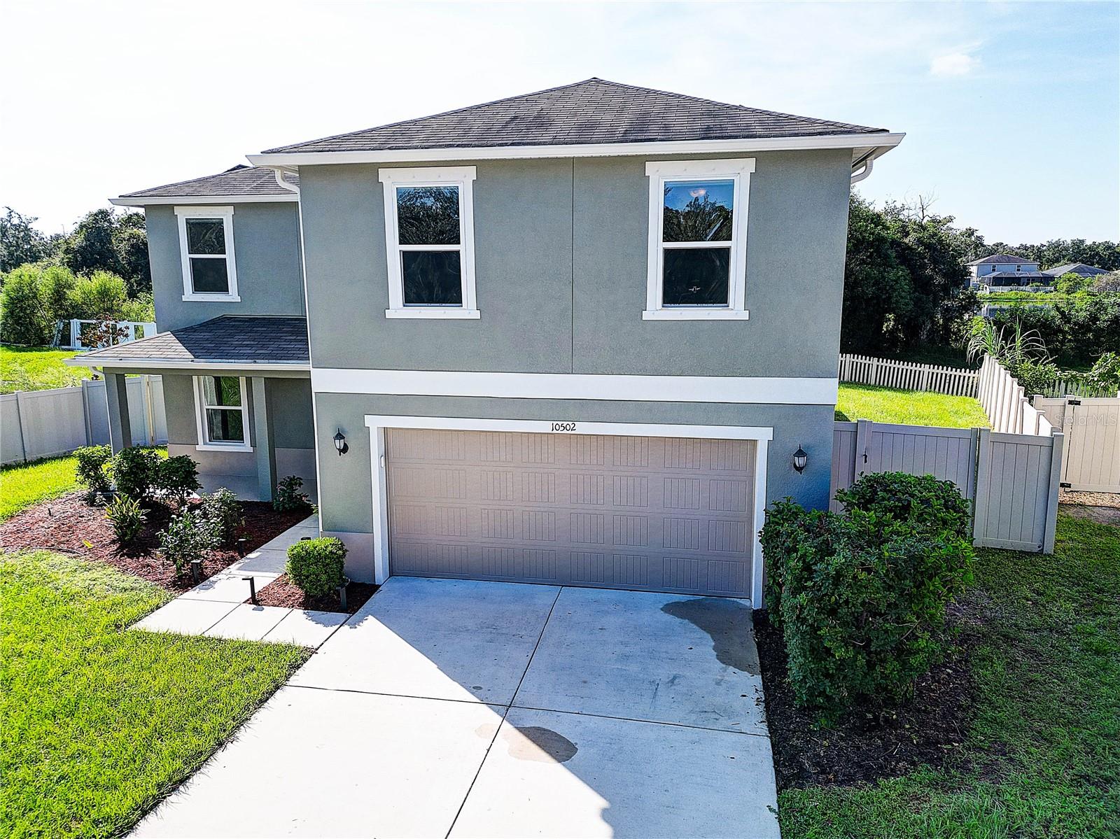
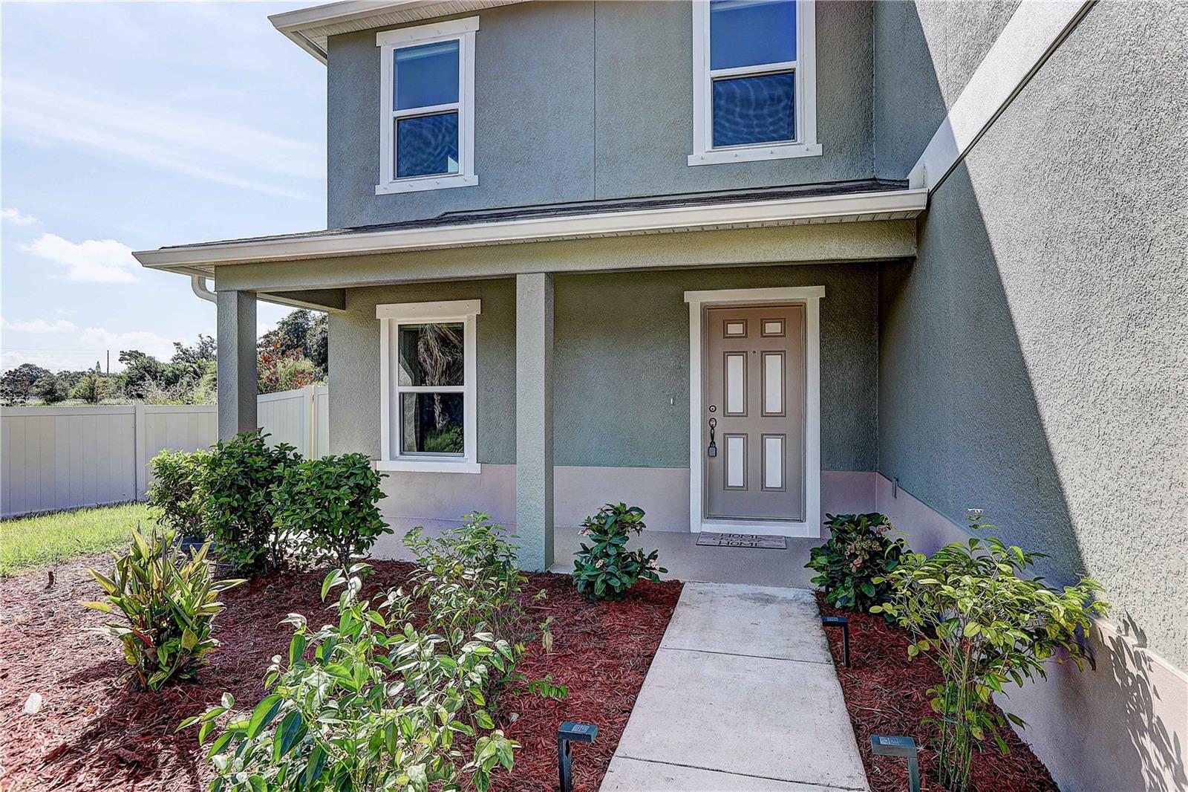
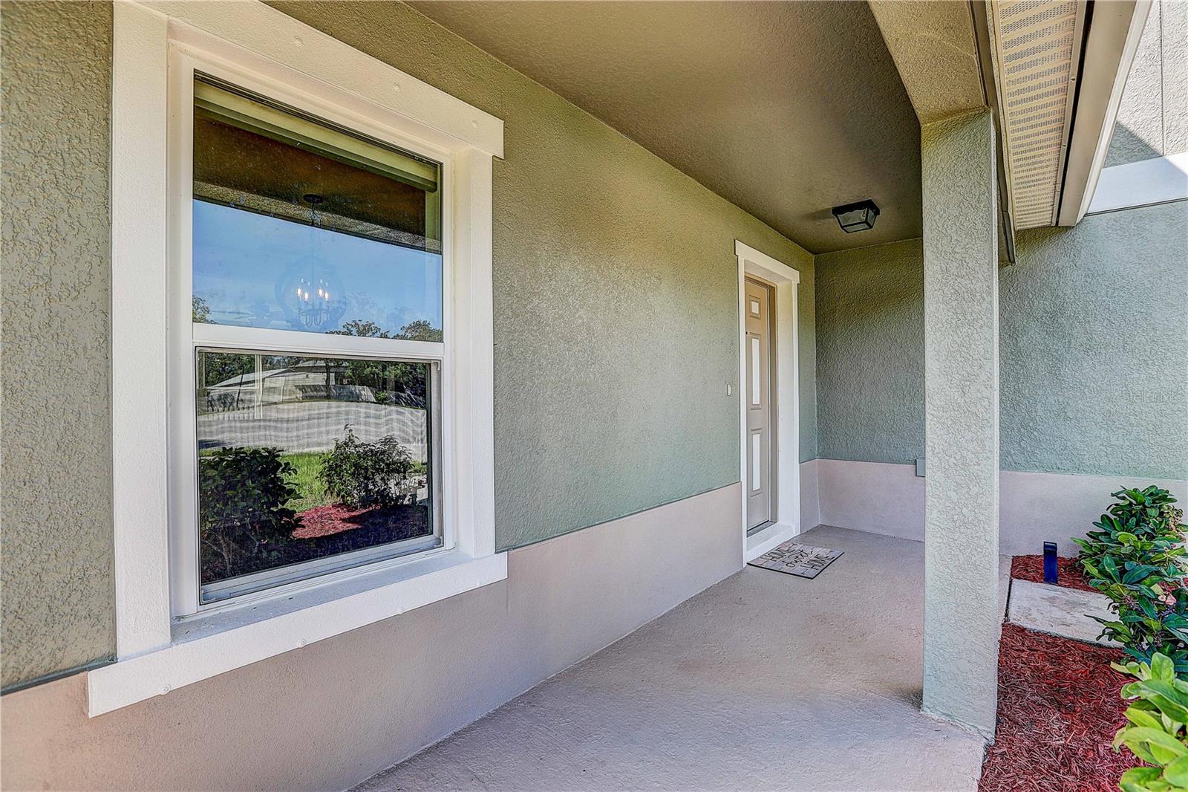
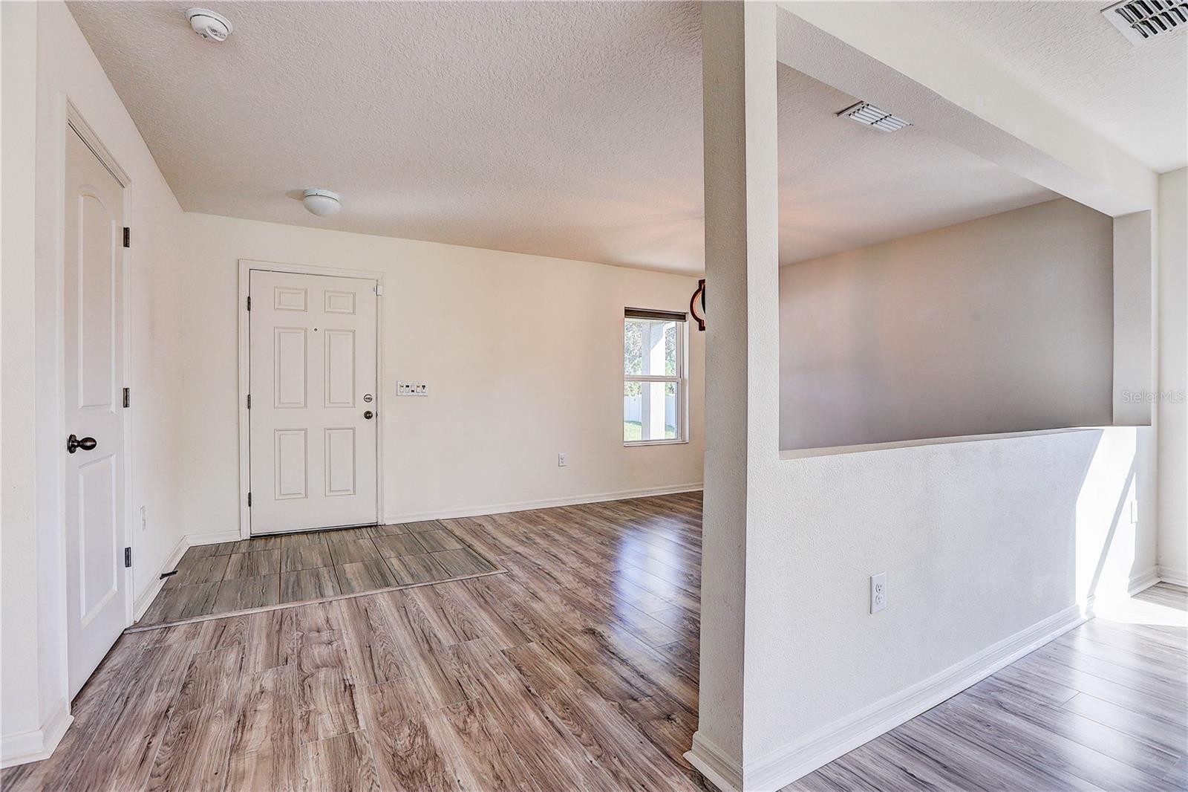
Welcome to this beautifully maintained 2018-built home located in the highly sought-after Medford Lakes community! This spacious property offers 3 bedrooms + loft, 2.5 bathrooms, a 2-car garage, and money-saving solar panels for reduced electricity costs. Freshly updated with new exterior paint and brand-new luxury vinyl flooring, this home sits on a quiet cul-de-sac and features a bright, open floor plan perfect for comfortable everyday living. All bedrooms are conveniently located upstairs, including a generous primary suite with a walk-in closet and private en-suite bathroom. Step outside to a fully fenced backyard with a screened lanai, charming picket fence, and peaceful conservation and lake views — the ideal space to relax and unwind. Residents enjoy access to the community pool and resort-style amenities. Medford Lakes is known for its welcoming atmosphere, scenic ponds, walking paths, playground, dog park, and unbeatable convenience. You’ll have easy access to I-75, making commutes to Tampa, Brandon, and surrounding areas a breeze. Shopping, dining, fitness centers, and everyday essentials are all just minutes away. Call or text for a private showing. This one won’t last!

Save
Ask
Tour
Hide
Share
Listing Snapshot
Price 
$449,000
Days On Site 
0 Days
Bedrooms 
3
Inside Area (SqFt) 
2,631 sqft
Total Baths 
3
Full Baths 
2
Partial Baths 
1
Lot Size 
0.18 Acres
Year Built 
2018
MLS® Number 
TB8548993
Status 
Active
Property Tax 
$7,520.44
HOA/Condo/Coop Fees 
$95 monthly
Sq Ft Source 
Public Records
Friends & Family
Recent Activity
5 hours agoListing updated with changes from the MLS®
5 hours agoListing first seen on site
General Features
Acres 
0.18
Attached Garage 
Yes
Direction Faces 
West
Foundation 
Slab
Garage 
Yes
Garage Spaces 
2
Levels 
Two
Number Of Stories 
2
Parking 
Attached
Pets 
Yes
Property Sub Type 
Single Family Residence
Sewer 
Public Sewer
SqFt Total 
3387
Utilities 
Cable AvailableElectricity AvailableElectricity Connected
Water Source 
Public
Zoning 
PD
Interior Features
Appliances 
DishwasherDisposalDryerElectric Water HeaterMicrowaveRangeRefrigeratorWasher
Cooling 
Central Air
Flooring 
Ceramic Tile
Furnished 
Unfurnished
Heating 
Central
Interior 
Open FloorplanStone CountersWalk-In Closet(s)
Laundry Features 
InsideLaundry Room
Bedroom 2 
Dimensions - 14x11Level - Second
Bedroom 3 
Dimensions - 14x11Level - Second
Dining Room 
Dimensions - 17x12Level - First
Kitchen 
Dimensions - 12x16Level - First
Living Room 
Dimensions - 13x16Level - First
Master Bedroom 
Dimensions - 22x14Level - Second
Save
Ask
Tour
Hide
Share
Exterior Features
Construction Details 
BlockConcreteStucco
Exterior 
Rain Gutters
Roof 
Shingle
View 
LakeWater
Waterview 
LakeWater
Community Features
Association Fee 
$285.0
Association Fee Frequency 
Quarterly
MLS Area 
33578 - Riverview
Township 
30
Financing Terms Available 
CashConventionalFHAVA Loan
Roads 
Asphalt
Schools
School District
Unknown
Elementary School
Sessums-HB
Middle School
Rodgers-HB
High School
Spoto High-HB
Listing courtesy of RE/MAX REALTY UNLIMITED (813) 477-8116


Listing information is provided by Participants of the Stellar MLS. IDX information is provided exclusively for personal, non-commercial use, and may not be used for any purpose other than to identify prospective properties consumers may be interested in purchasing. Information is deemed reliable but not guaranteed. Properties displayed may be listed or sold by various participants in the MLS Copyright 2026, Stellar MLS.
Last checked: 2026-09-18 01:44 PM EDT

Neighborhood & Commute
Source: Walkscore
Disclosure: Community information and market data powered by Constellation Data Labs. Information is deemed reliable but not guaranteed.
Save
Ask
Tour
Hide
Share