
18144 FRAME BENDLAND O LAKES, FL 34638
Mortgage Calculator
Monthly Payment (Est.)
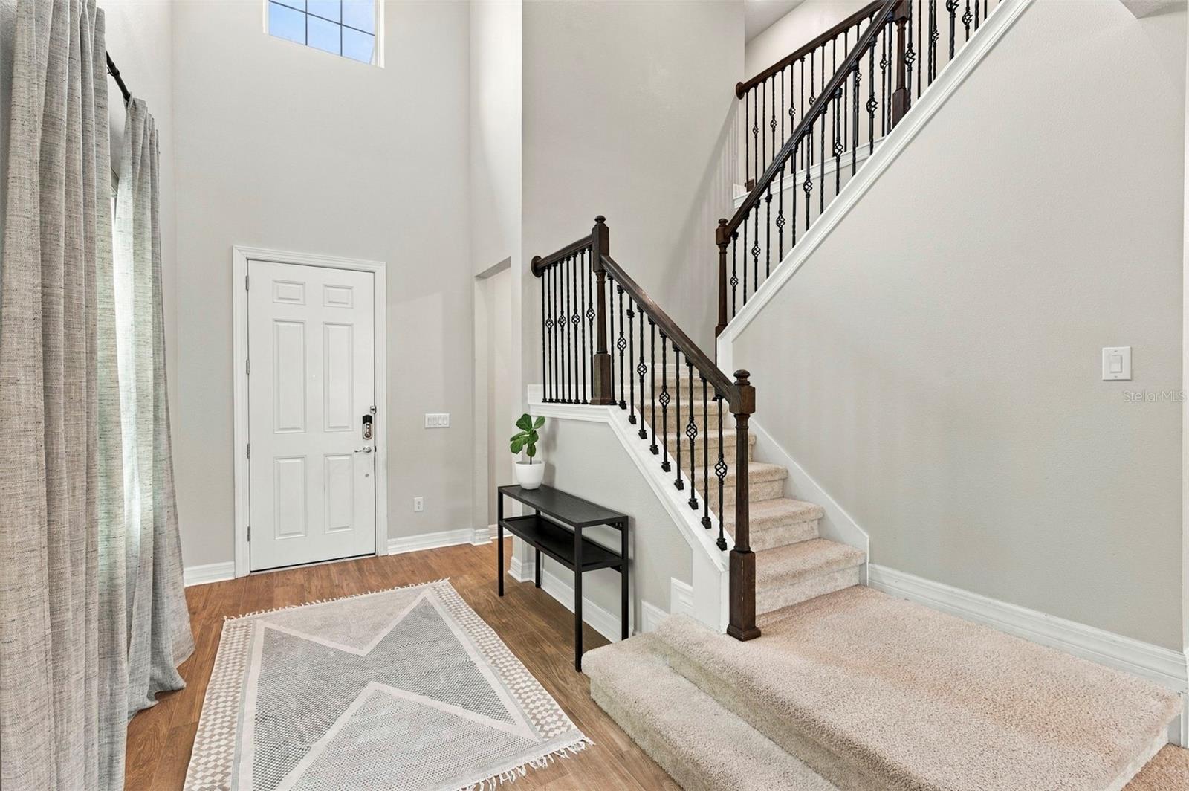
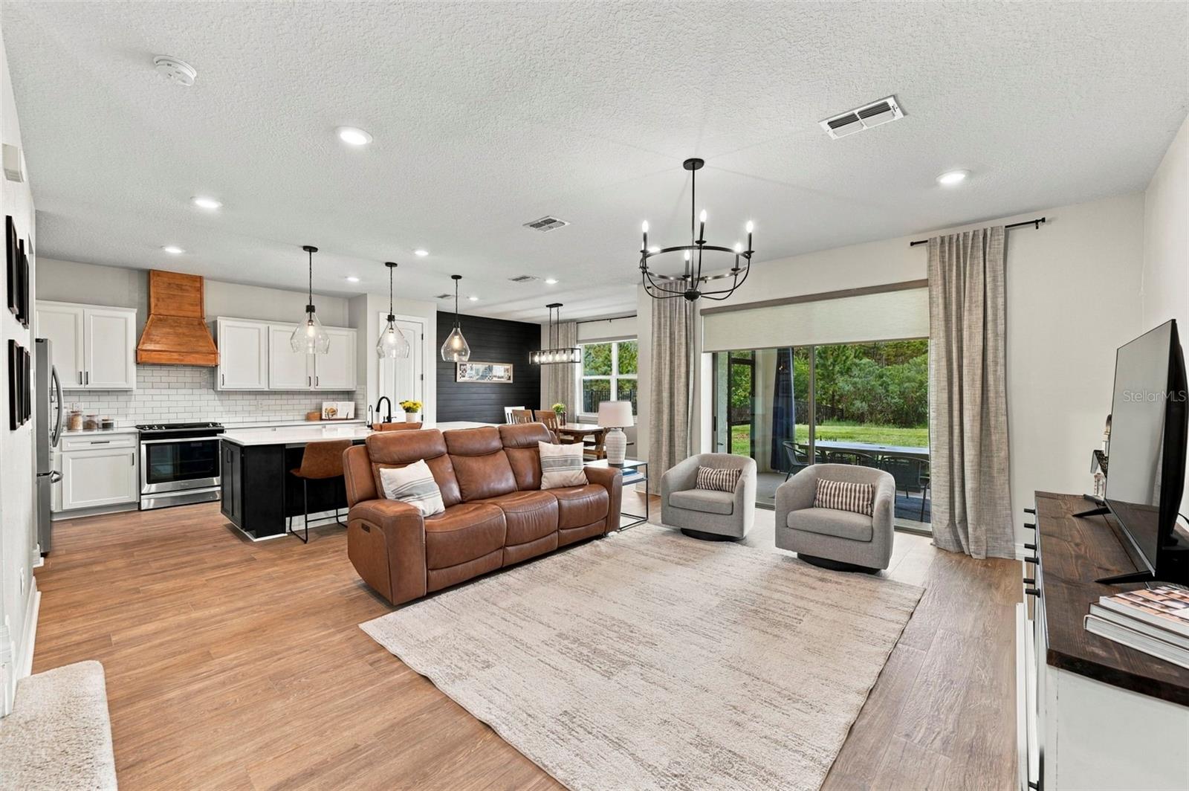
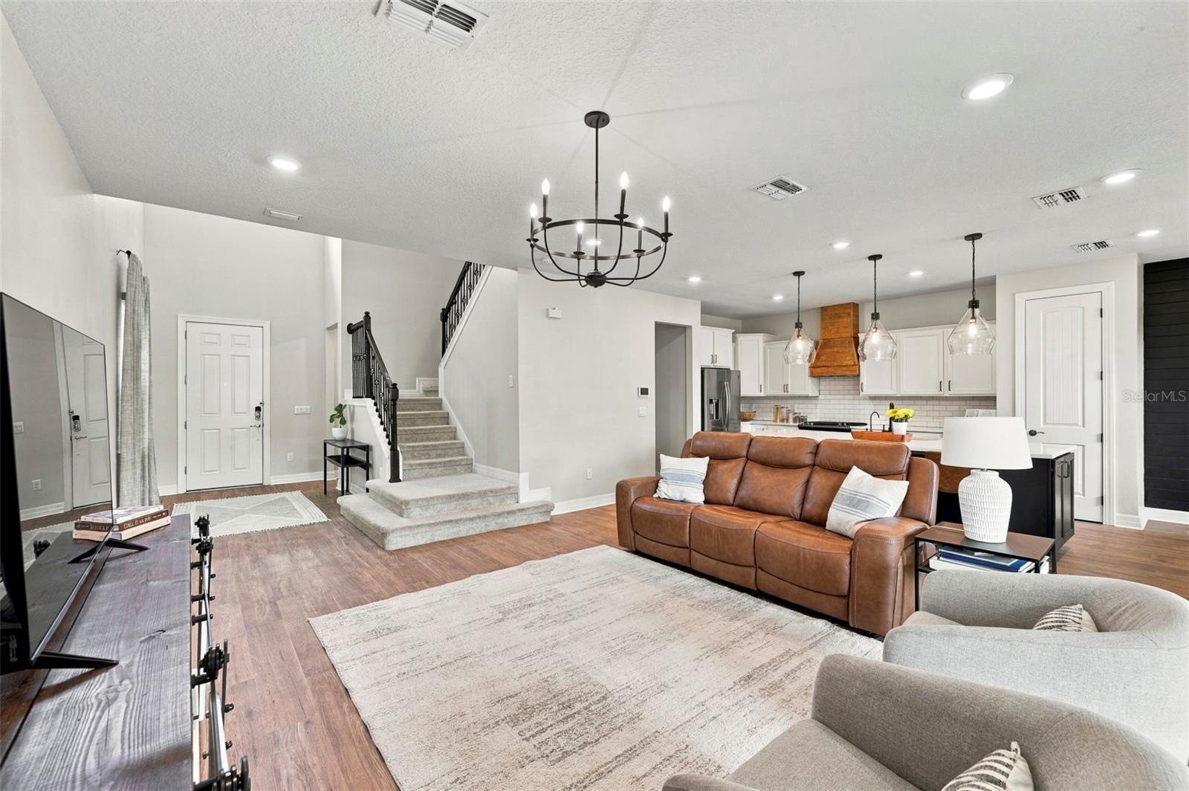
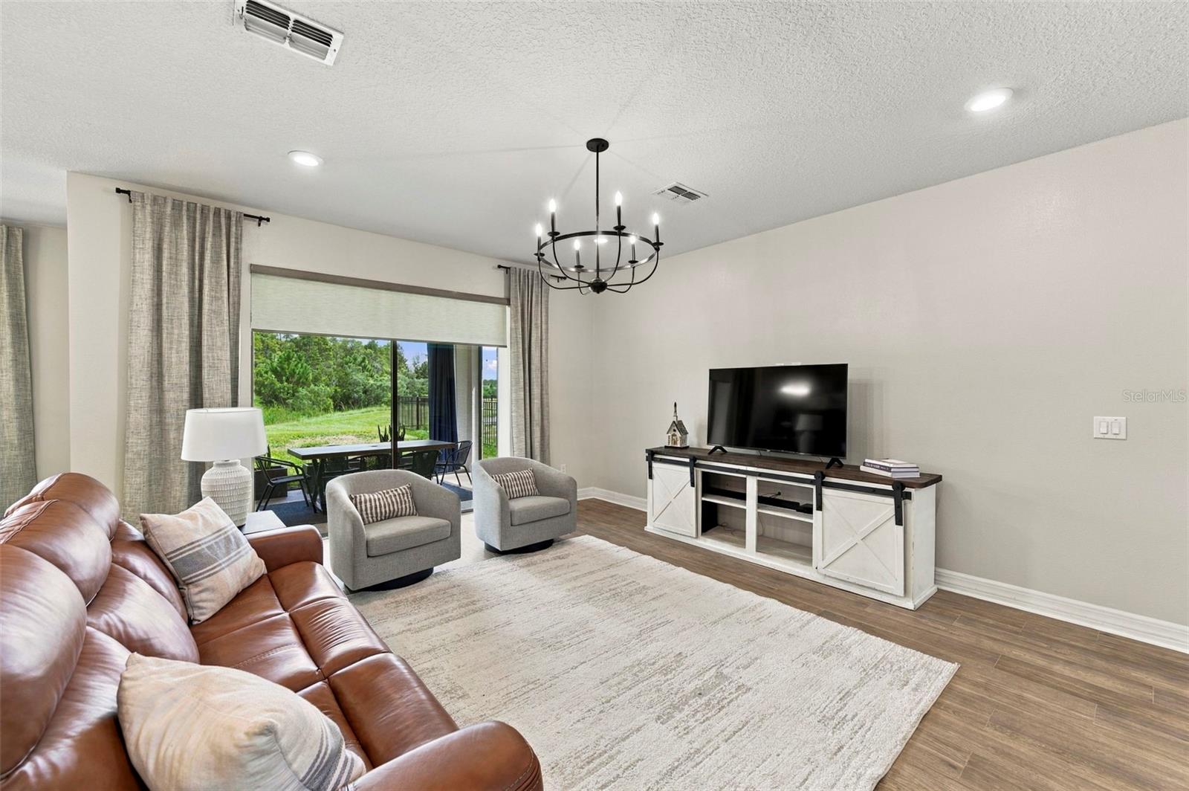
Enter an interest rate to see your estimated monthly payment.Welcome home to the perfect blend of contemporary comfort and community lifestyle. Located on a rare, premium, conservation lot, with a spacious layout, luxury finishes, and ample amenities. This home offers serene preserve views, low-maintenance living, with easy access to the amazing amenities of Bexley and all of the Tampa Bay attractions. Ideal for growing families or professionals seeking convenience and style in a vibrant, activity rich neighborhood. Located just a short walk to Bexley Elementary on a quiet street with very little traffic. This open floor plan home offers 5 bedrooms with 3 full bathrooms, 1 half bathroom and a 2 car garage. Recent updates to the home include new wood look tile flooring throughout the main floor May 2026, extended driveway width, new dishwasher July 2026. As you enter you're greeted in the elegant foyer that leads you to the great room, open to the kitchen and dining room. Perfect for family living and entertaining. The kitchen features gorgeous cabinets, quartz counters with a huge island / breakfast bar, natural gas range, reverse osmosis water filtration under kitchen sink, stainless steel appliances and a custom range hood. The kitchen also offers a pantry and plenty of cabinet space for storage. Sliding doors will lead you from the great room to the screened lanai with views of the pond and conservation area where you can enjoy your morning coffee and evening beverage while observing the tranquility of nature. The first floor also offers a bedroom that can be used as an office or playroom. Leading to the second floor you will love the gorgeous wrought iron railings that add to the elegance of this home. On the second floor you have a beautiful primary suite that also overlooks the preserve. The primary en-suite bathroom features a dual sink vanity with quartz counter and lovely cabinetry, a walk in shower and garden tub. The second bedroom also includes and en-suite bathroom. The 3rd and fourth bedrooms have a shared bathroom. For ultimate convenience, the laundry room is on the second floor with the bedrooms. The garage is extended by 4' when built for extra space for storage and larger vehicles. The home is also equipped with a water softener system. This home is located just .06 mile from Bexley Elementary School and a short drive to shopping, dining, the Veterans Expressway, with an easy commute to Tampa International Airport and the Gulf Coast beaches. Residents of Bexley enjoy resort-style amenities, including a clubhouse with Twisted Sprocket Café, two resort-style pools, a lap pool, mini water park, state-of-the-art fitness center, game room, dog parks, a BMX park, fire pit, playgrounds, and walking & biking trails. This move-in ready home offers a rare blend of luxury, convenience, and tranquility. This home is a must see to appreciate all that it has to offer.
| 5 days ago | Listing updated with changes from the MLS® | |
| 5 days ago | Price changed to $565,000 | |
| 4 weeks ago | Listing first seen on site |

Listing information is provided by Participants of the Stellar MLS. IDX information is provided exclusively for personal, non-commercial use, and may not be used for any purpose other than to identify prospective properties consumers may be interested in purchasing. Information is deemed reliable but not guaranteed. Properties displayed may be listed or sold by various participants in the MLS Copyright 2026, Stellar MLS.
Last checked: 2026-10-15 12:47 AM EDT
Did you know? You can invite friends and family to your search. They can join your search, rate and discuss listings with you.