
28434 SONNY DRIVEWESLEY CHAPEL, FL 33544
Mortgage Calculator
Monthly Payment (Est.)
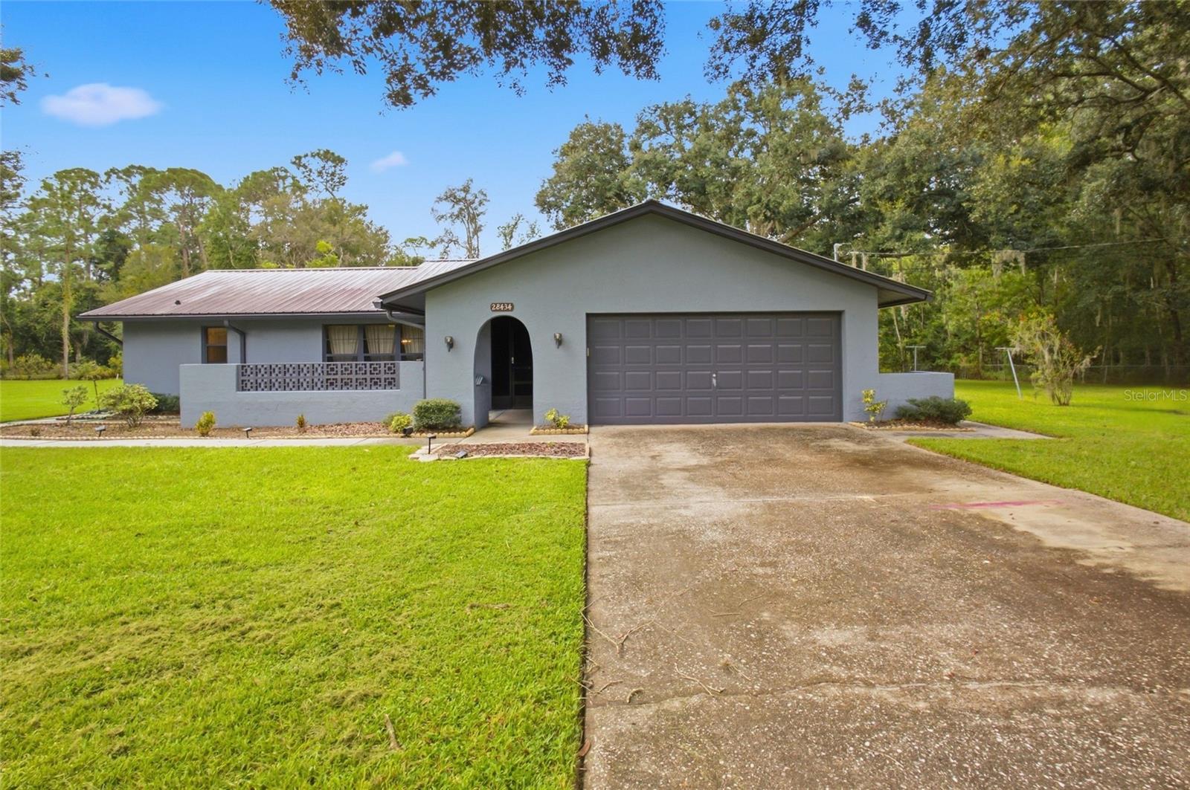
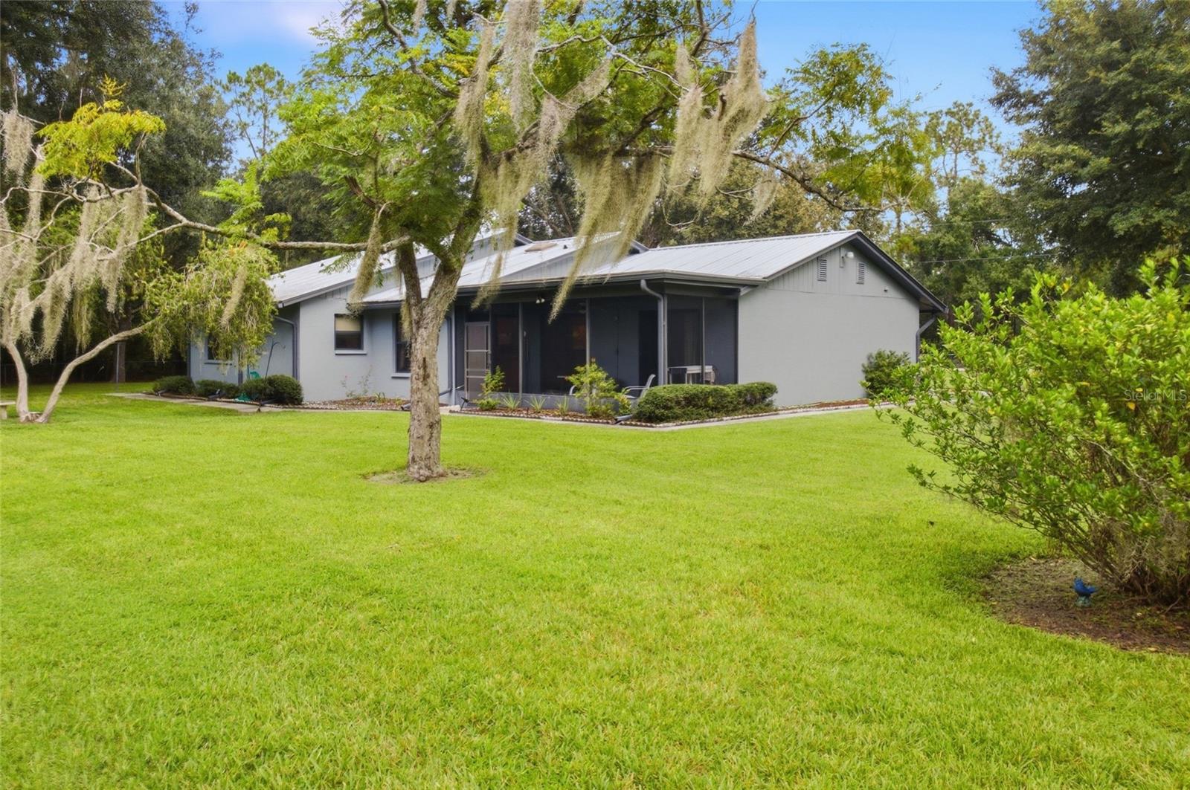
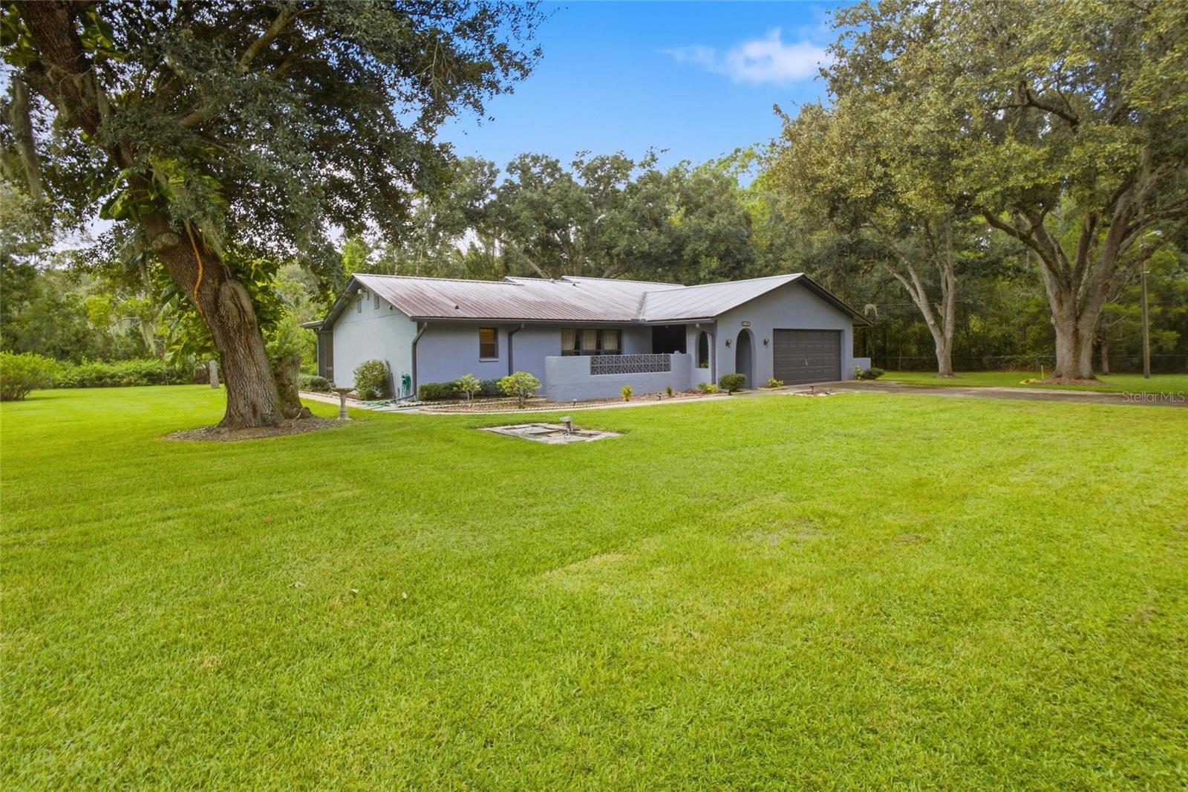
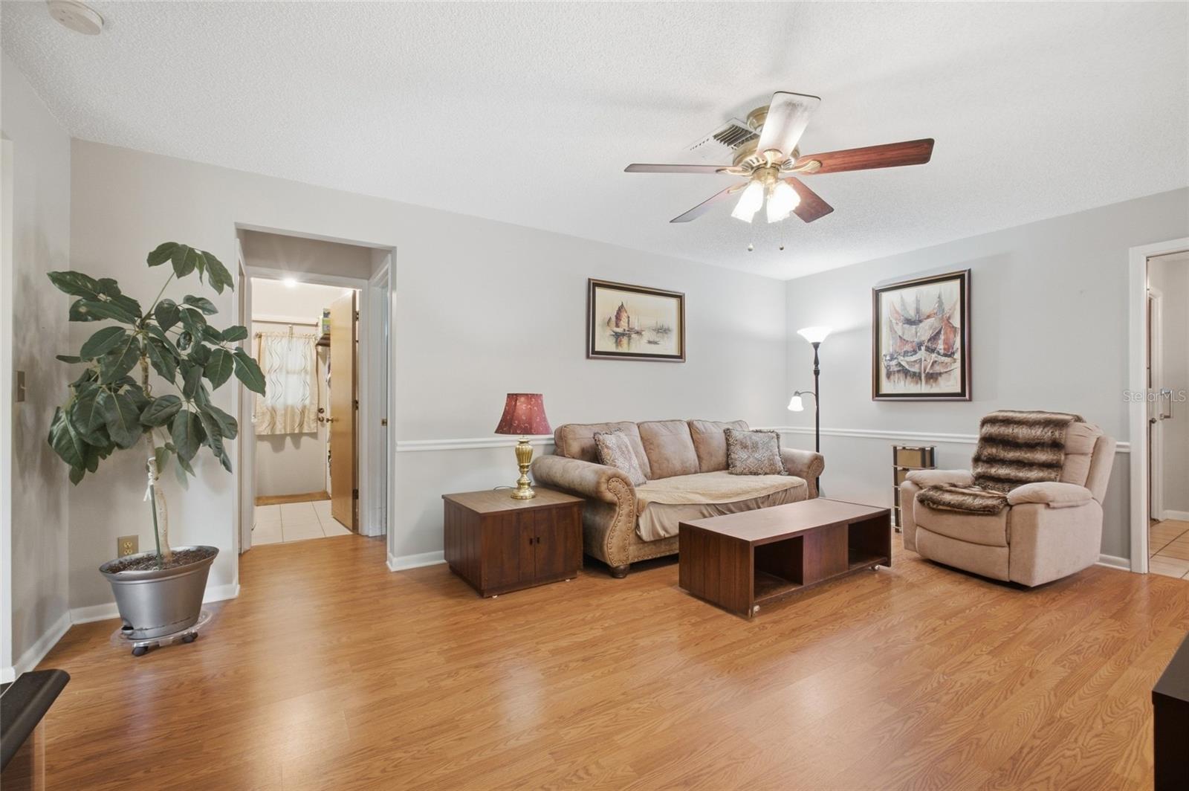
$2,441Looking for a rare chance to own acreage with conservation, privacy, wildlife at your doorstep, and room to spread out? Look no further! This beautifully maintained ranch-style home sits on 5.52 acres of Florida serenity, backing to protected conservation land. From the moment you arrive, the mature oak canopy and lush, park-like grounds set the tone for peaceful country living just minutes from everyday conveniences. Step through the front door and you're greeted by a coat closet and access to the two-car garage. To the left is a formal living room, versatile enough to serve as an office, with the dining room just beyond. The kitchen and breakfast nook connect to the family room. A wet bar area in the family room adds a wonderful touch for hosting family and friends. This split-bedroom floor plan offers privacy. The generously sized primary suite features two closets, a walk-in shower, and sliders that open directly to the screened back porch. On the opposite side of the home, two additional bedrooms share a spacious bathroom with a tub, and the back bedroom overlooks the preserve for its own peaceful view. With a dedicated laundry room with a sink and several linen closets, there’s no shortage of storage throughout. Outside is where this property truly shines. The sliding doors at the back of the home lead you out to the screened back porch overlooking the most breathtaking backyard view with a sprawling, private lawn giving way to natural conservation with a small pond. There's plenty of room here for animals to roam, and the wildlife is simply unmatched: deer, sandhill cranes, hawks and songbirds, turtles, rabbits, and even the occasional fox make regular appearances. Grab your morning coffee or evening glass of wine and listen to the birds while soaking in one of the most peaceful views around. Peace of mind comes standard here, with major updates already taken care of: well has been replaced, metal roof (December 2007), HVAC (May 2021), Rheem water heater (May 2021), dishwasher (June 2021), refrigerator (2021), garbage disposal (November 2023), plus newer sinks and a newer guest bathroom toilet with bidet. Call today for your private showing.
| 7 hours ago | Listing updated with changes from the MLS® | |
| 14 hours ago | Listing first seen on site |

Listing information is provided by Participants of the Stellar MLS. IDX information is provided exclusively for personal, non-commercial use, and may not be used for any purpose other than to identify prospective properties consumers may be interested in purchasing. Information is deemed reliable but not guaranteed. Properties displayed may be listed or sold by various participants in the MLS Copyright 2026, Stellar MLS.
Last checked: 2026-09-18 06:02 AM EDT