3026 2ND AVENUE N, ST PETERSBURG, FL, 33713

Save
Ask
Tour
Hide
Share
$649,000
1 Day On Site

3026 2ND AVENUE N
ST PETERSBURG, FL 33713

For Sale|Single Family Residence|Active
3
Beds
2
Total Baths
2
Full Baths
1,418
SqFt
$458
/SqFt
1928
Built
Subdivision:
HALLS CENTRAL AVE 2
County:
Pinellas
Call Now: 813-317-4300
Is this the listing for you? We can help make it yours.
813-317-4300
3026 2ND AVENUE N3026 2ND AVENUE N3026 2ND AVENUE N3026 2ND AVENUE N
Save
Ask
Tour
Hide
Share

Mortgage Calculator

Monthly Payment (Est.)

$2,961
Calculator powered by Showcase IDX, a Constellation1 Company. Copyright ©2026 Information is deemed reliable but not guaranteed.

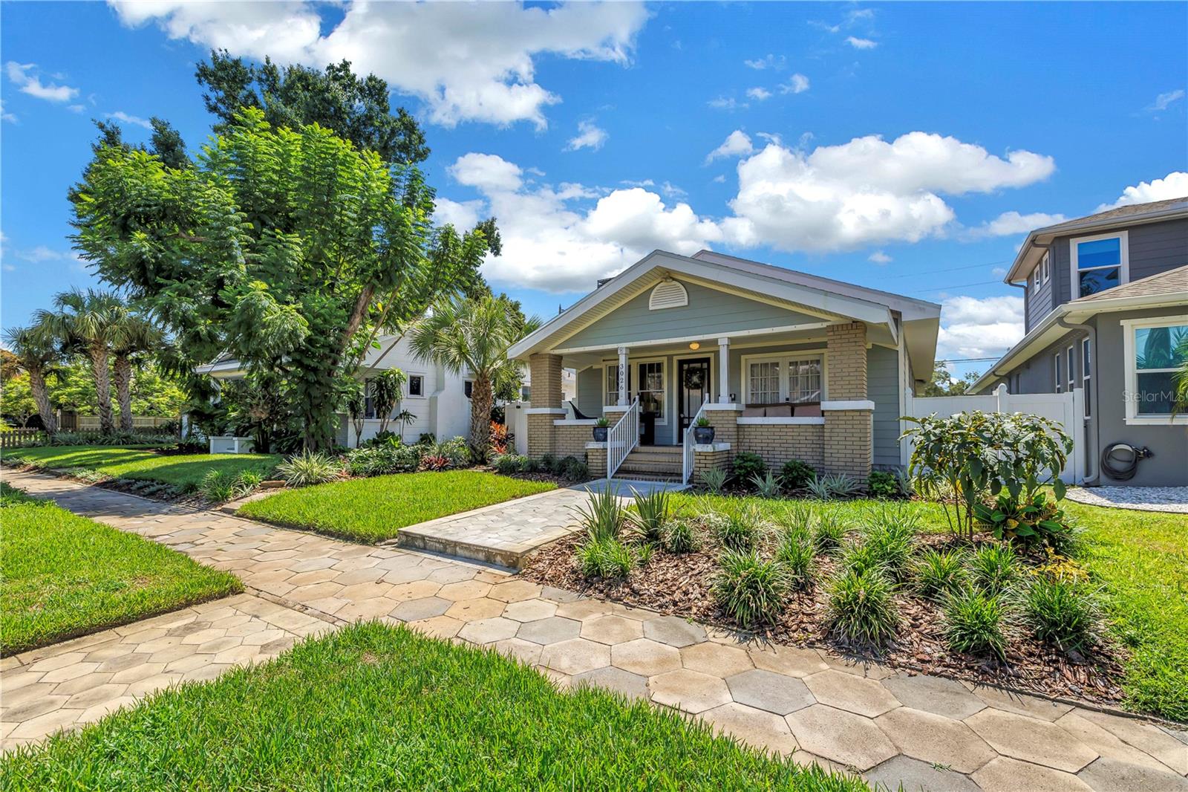
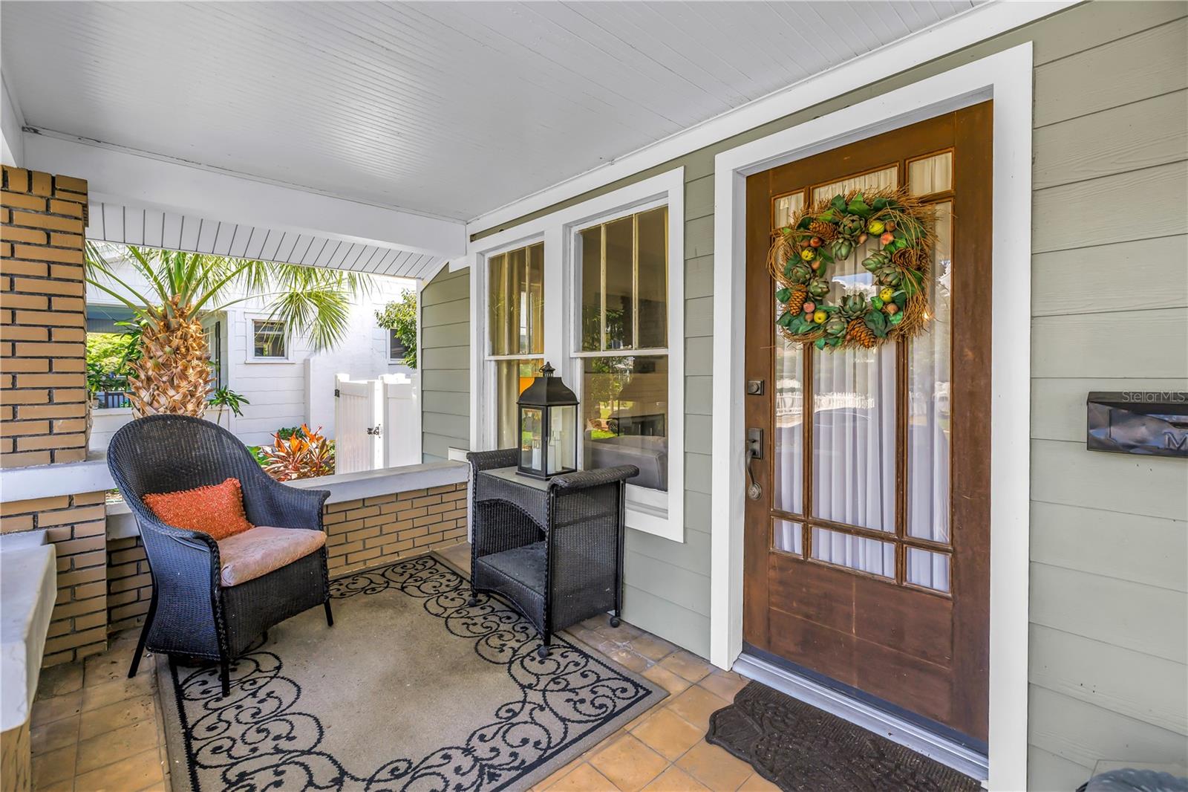
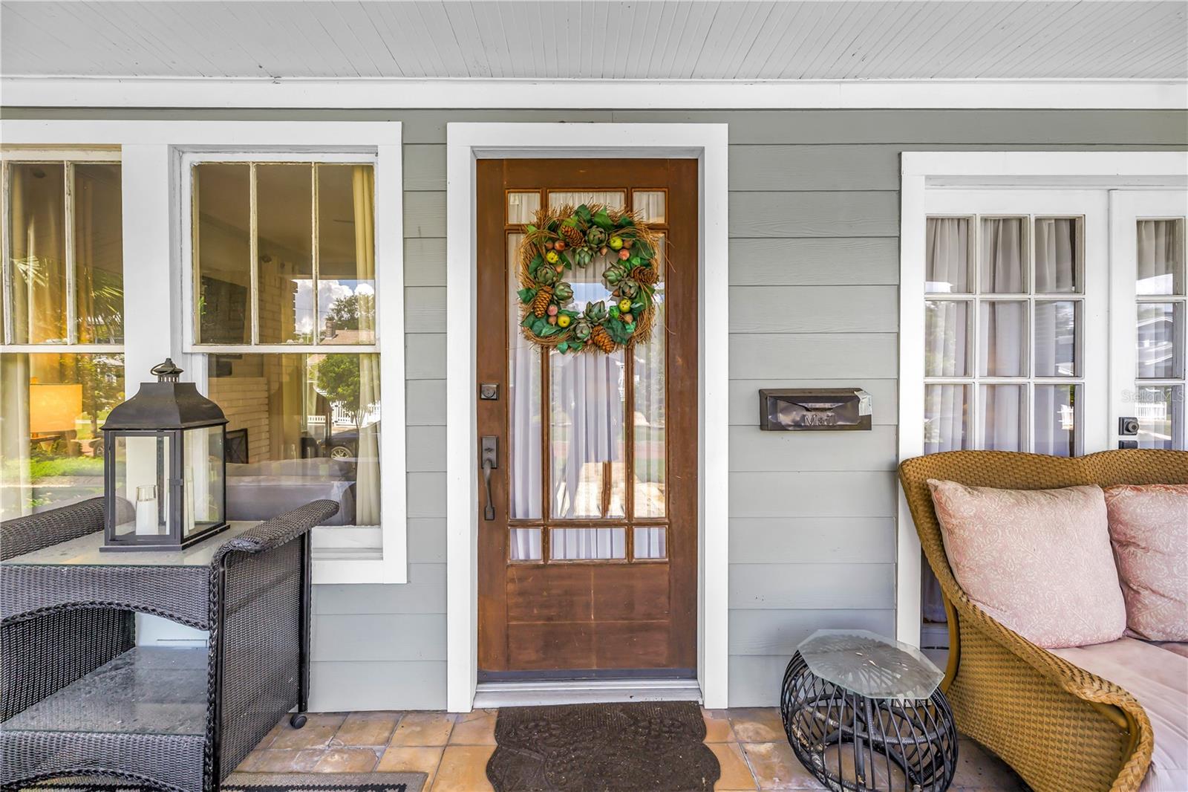
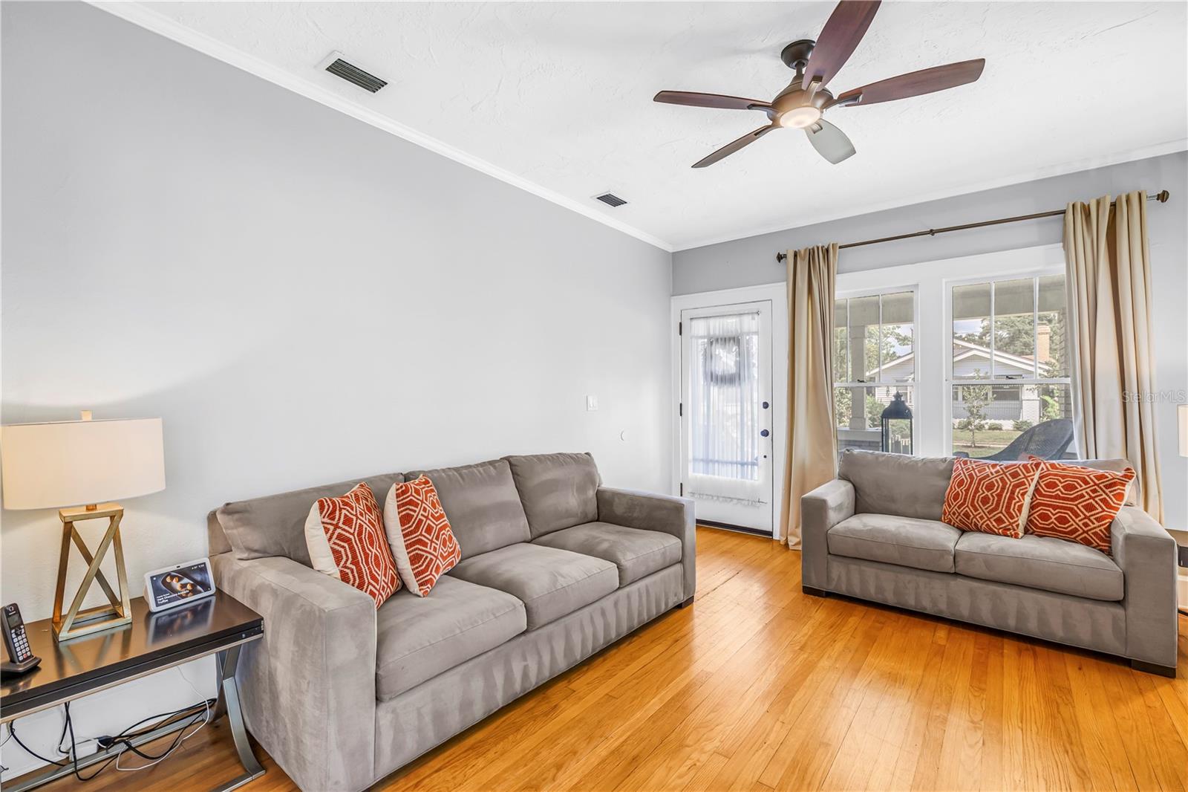
Welcome to this charming bungalow featuring three bedrooms, two bathrooms, and a versatile flex room/den, all thoughtfully arranged in a desirable split-bedroom floor plan. The inviting open-concept living area offers a comfortable space for everyday living and entertaining, complete with a fireplace and mantel, while the kitchen features stone countertops and ample workspace. Additional highlights include ceiling fans, a convenient utility/laundry room, and a welcoming front porch. Outside, enjoy a back deck, fenced yard, and dedicated garden space, along with a detached two-car garage and sidewalk-lined streets. With no HOA and located in the preferred Flood Zone X, this home offers added convenience and peace of mind. Ideally situated near downtown St. Petersburg, parks, shopping, dining, and major interstates, this bungalow combines character, functionality, and a convenient location.

Save
Ask
Tour
Hide
Share
Listing Snapshot
Price 
$649,000
Days On Site 
1 Day
Bedrooms 
3
Inside Area (SqFt) 
1,418 sqft
Total Baths 
2
Full Baths 
2
Partial Baths 
N/A
Lot Size 
0.13 Acres
Year Built 
1928
MLS® Number 
TB8549263
Status 
Active
Property Tax 
$5,857
HOA/Condo/Coop Fees 
N/A
Sq Ft Source 
Public Records
Friends & Family
Recent Activity
8 hours agoListing updated with changes from the MLS®
yesterdayListing first seen on site
General Features
Acres 
0.13
Direction Faces 
North
Garage 
Yes
Garage Spaces 
2
Levels 
One
Parking 
Garage Faces Rear
Pets 
Yes
Property Sub Type 
Single Family Residence
Sewer 
Public Sewer
SqFt Total 
2292
Style 
Bungalow
Utilities 
Cable AvailableElectricity ConnectedSewer ConnectedWater Connected
Water Source 
Public
Interior Features
Appliances 
DishwasherDisposalDryerElectric Water HeaterMicrowaveRangeRefrigeratorWasher
Basement 
Crawl Space
Cooling 
Central Air
Fireplace 
Yes
Fireplace Features 
Wood Burning
Flooring 
Ceramic TileWood
Furnished 
Unfurnished
Heating 
CentralElectric
Interior 
Open FloorplanStone CountersWalk-In Closet(s)
Laundry Features 
InsideLaundry Room
Window Features 
Blinds
Bedroom 1 
Dimensions - 12x12Level - First
Bedroom 2 
Dimensions - 11.5x13.6Level - First
Dining Room 
Dimensions - 12.4x12Level - First
Kitchen 
Dimensions - 10x13Level - FirstFeatures - Kitchen Island
Living Room 
Dimensions - 13x15Level - First
Master Bedroom 
Dimensions - 14x11Level - First
Save
Ask
Tour
Hide
Share
Exterior Features
Construction Details 
BrickFrame
Fencing 
Fenced
Lot Features 
Near Public Transit
Patio And Porch 
CoveredDeckFront PorchPatioPorch
Roof 
Shingle
Windows/Doors 
Blinds
Community Features
Community Features 
SidewalksStreet Lights
MLS Area 
33713 - St Pete
Township 
31
Financing Terms Available 
CashConventional
Schools
School District
Unknown
Elementary School
Mount Vernon Elementary-PN
Middle School
John Hopkins Middle-PN
High School
St. Petersburg High-PN
Listing courtesy of RE/MAX ACTION FIRST OF FLORIDA (727) 430-5010


Listing information is provided by Participants of the Stellar MLS. IDX information is provided exclusively for personal, non-commercial use, and may not be used for any purpose other than to identify prospective properties consumers may be interested in purchasing. Information is deemed reliable but not guaranteed. Properties displayed may be listed or sold by various participants in the MLS Copyright 2026, Stellar MLS.
Last checked: 2026-09-18 08:00 PM EDT

Neighborhood & Commute
Source: Walkscore
Disclosure: Community information and market data powered by Constellation Data Labs. Information is deemed reliable but not guaranteed.
Save
Ask
Tour
Hide
Share