7505 W HENRY AVENUE, TAMPA, FL, 33615

Save
Ask
Tour
Hide
Share
$474,900
New Listing

7505 W HENRY AVENUE
TAMPA, FL 33615

For Sale|Single Family Residence|Active
3
Beds
2
Total Baths
2
Full Baths
1,578
SqFt
$301
/SqFt
1963
Built
Subdivision:
TOWNN COUNTRY PARK UN 07
County:
Hillsborough
Call Now: 813-317-4300
Is this the listing for you? We can help make it yours.
813-317-4300
7505 W HENRY AVENUE7505 W HENRY AVENUE7505 W HENRY AVENUE7505 W HENRY AVENUE
Save
Ask
Tour
Hide
Share

Mortgage Calculator

Monthly Payment (Est.)

$2,167
Calculator powered by Showcase IDX, a Constellation1 Company. Copyright ©2026 Information is deemed reliable but not guaranteed.

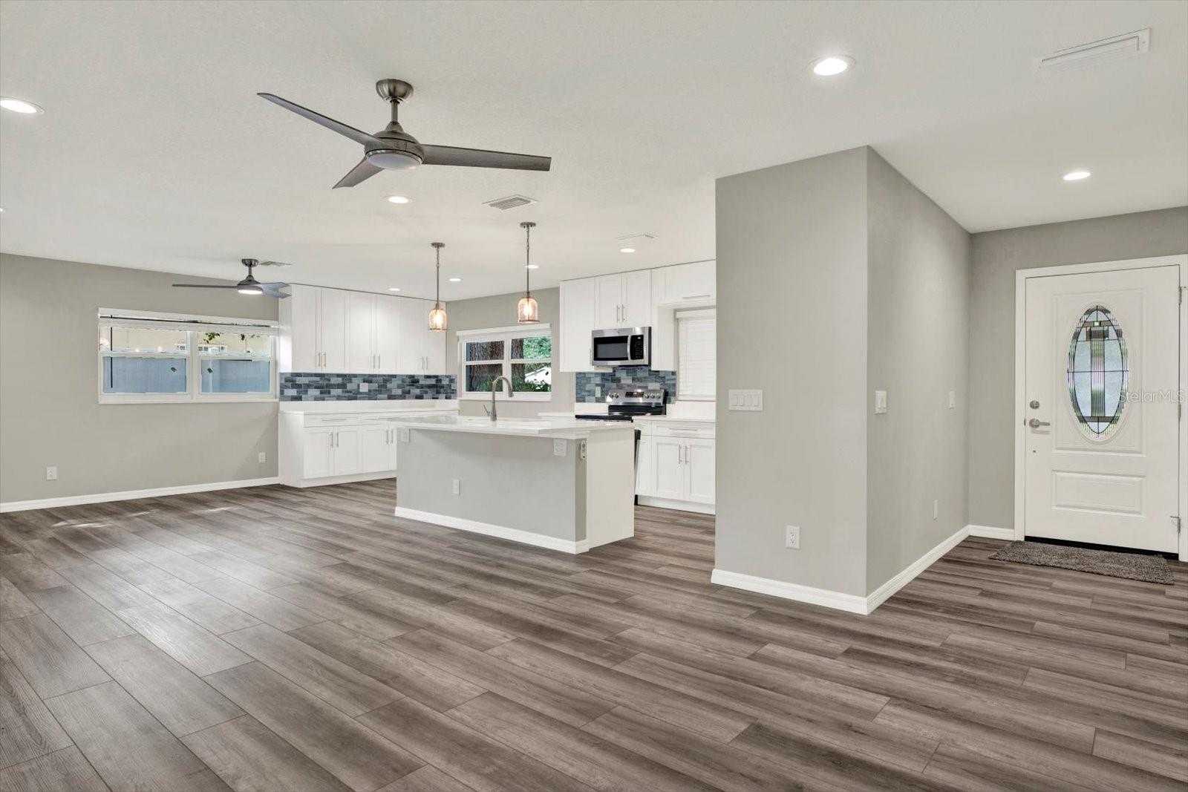
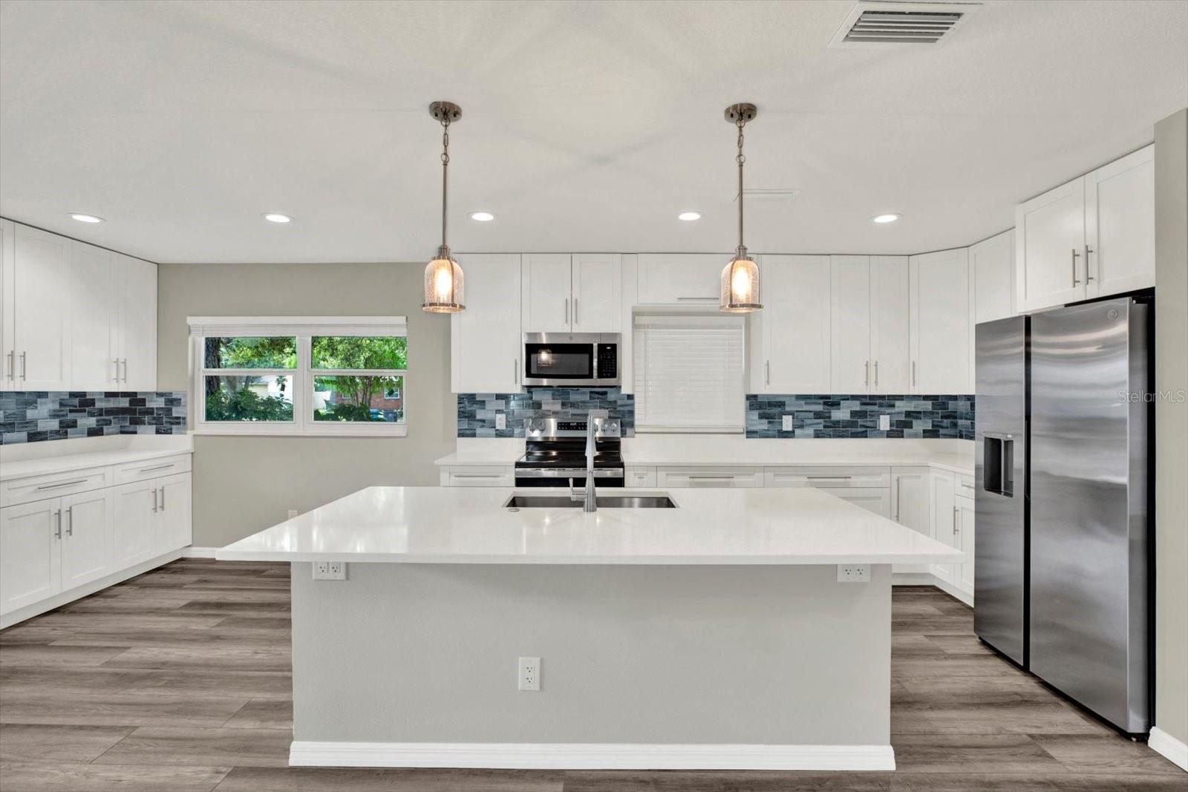
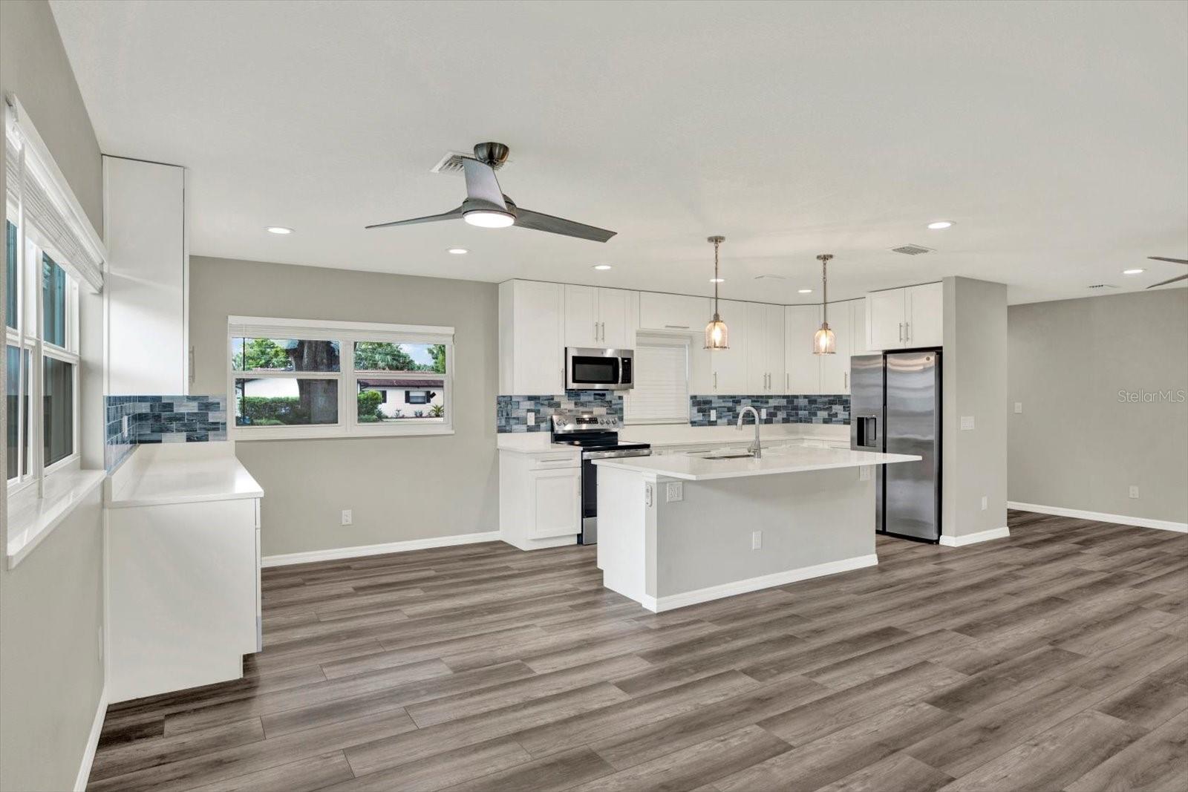
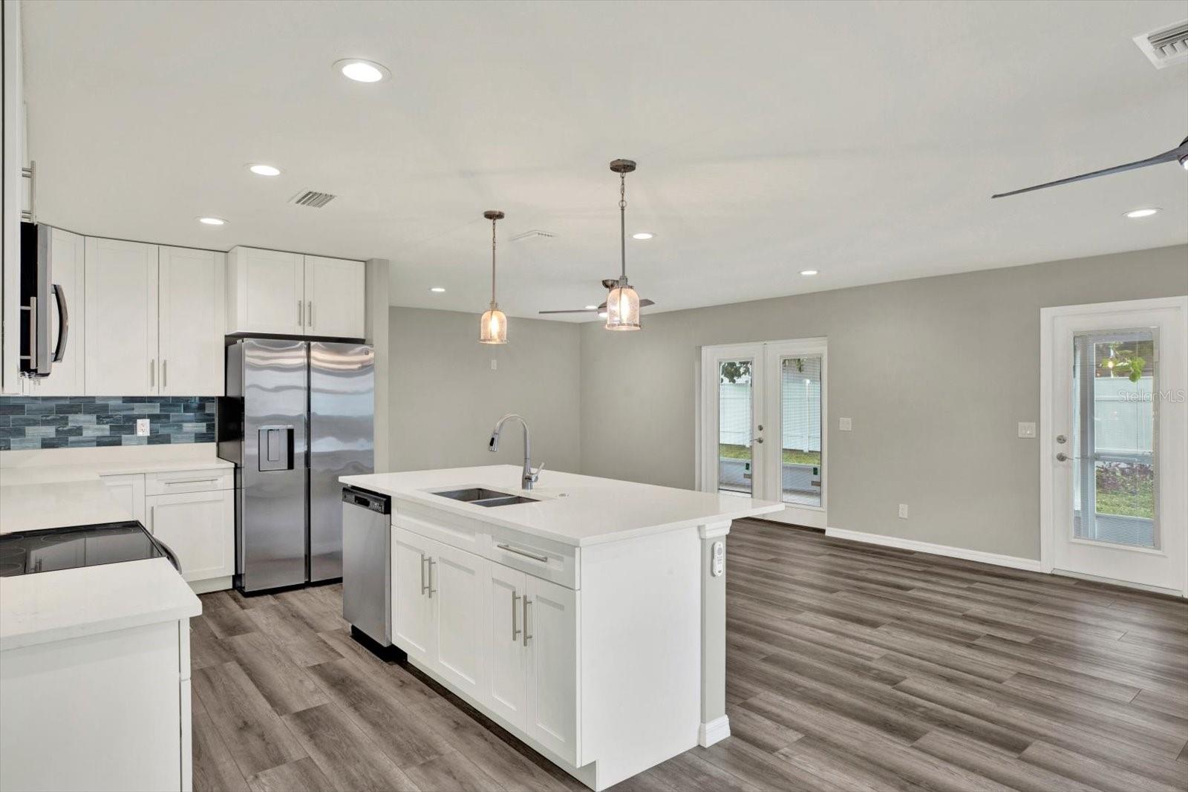
This completely transformed residence has undergone an extensive, top-to-bottom gut renovation on a spacious lot with no HOA fees or restrictions. The layout features an open-concept living space centered around a newly designed kitchen with a large island, pendant lighting, custom cabinetry, tile, and brand-new appliances. Every major system has been overhauled or replaced, including all-new plumbing from the meter underground throughout, a new electrical panel, updated wiring, GFI outlets, recessed lighting, and a new hot water heater. The thoughtfully reconfigured floor plan offers an expanded guest bathroom, a centrally located laundry room near the bedrooms, and upgraded insulation. Highlights include new hurricane-resistant windows, new interior and exterior French doors new tile, vinyl, and carpet flooring, fully remodeled bath suites, new eaves and gutters, a new driveway, PVC fencing, and a Wi-Fi-compatible garage door opener. Fully permitted with all inspections passed and a Certificate of Occupancy secured, this property offers system reliability and outdoor space.

Save
Ask
Tour
Hide
Share
Listing Snapshot
Price 
$474,900
Days On Site 
0 Days
Bedrooms 
3
Inside Area (SqFt) 
1,578 sqft
Total Baths 
2
Full Baths 
2
Partial Baths 
N/A
Lot Size 
0.18 Acres
Year Built 
1963
MLS® Number 
TB8549465
Status 
Active
Property Tax 
$1,302.83
HOA/Condo/Coop Fees 
N/A
Sq Ft Source 
Public Records
Friends & Family
Recent Activity
8 hours agoListing updated with changes from the MLS®
16 hours agoListing first seen on site
General Features
Acres 
0.18
Attached Garage 
Yes
Direction Faces 
South
Foundation 
Slab
Garage 
Yes
Garage Spaces 
1
Levels 
One
Number Of Stories 
1
Parking 
DrivewayGarage Door OpenerGarage Faces SideAttached
Pets 
Yes
Property Sub Type 
Single Family Residence
Sewer 
Public Sewer
SqFt Total 
1924
Style 
Ranch
Utilities 
Cable Available
Water Source 
Public
Zoning 
RSC-6
Interior Features
Appliances 
DishwasherDisposalMicrowaveRangeRefrigerator
Cooling 
Central Air
Flooring 
CarpetTileVinyl
Furnished 
Unfurnished
Heating 
Central
Interior 
Eat-in KitchenOpen Floorplan
Laundry Features 
Inside
Kitchen 
Dimensions - 13x8Level - First
Living Room 
Dimensions - 16.9x13.4Level - First
Master Bedroom 
Dimensions - 15.1x14.1Level - First
Save
Ask
Tour
Hide
Share
Exterior Features
Construction Details 
Block
Exterior 
Private YardStorage
Fencing 
Vinyl
Lot Features 
LandscapedNear Public Transit
Patio And Porch 
CoveredFront PorchPatioScreened
Roof 
Shingle
Community Features
MLS Area 
33615 - Tampa / Town and Country
Township 
28
Financing Terms Available 
CashConventionalFHAVA Loan
Roads 
Asphalt
Listing courtesy of CURTIS REAL ESTATE SERVICES (813) 404-0641


Listing information is provided by Participants of the Stellar MLS. IDX information is provided exclusively for personal, non-commercial use, and may not be used for any purpose other than to identify prospective properties consumers may be interested in purchasing. Information is deemed reliable but not guaranteed. Properties displayed may be listed or sold by various participants in the MLS Copyright 2026, Stellar MLS.
Last checked: 2026-09-18 06:50 AM EDT

Neighborhood & Commute
Source: Walkscore
Disclosure: Community information and market data powered by Constellation Data Labs. Information is deemed reliable but not guaranteed.
Save
Ask
Tour
Hide
Share