3717 FUTCH LOOP, PLANT CITY, FL, 33566

Save
Ask
Tour
Hide
Share
$599,975
New Listing

3717 FUTCH LOOP
PLANT CITY, FL 33566

Single Family Residence|Coming Soon
4
Beds
3
Total Baths
2
Full Baths
1
Partial Bath
3,360
SqFt
$179
/SqFt
1990
Built
Subdivision:
UNPLATTED
County:
Hillsborough
Call Now: 813-317-4300
Is this the listing for you? We can help make it yours.
813-317-4300
3717 FUTCH LOOP3717 FUTCH LOOP3717 FUTCH LOOP3717 FUTCH LOOP
Save
Ask
Tour
Hide
Share

Mortgage Calculator

Monthly Payment (Est.)

$2,737
Calculator powered by Showcase IDX, a Constellation1 Company. Copyright ©2026 Information is deemed reliable but not guaranteed.

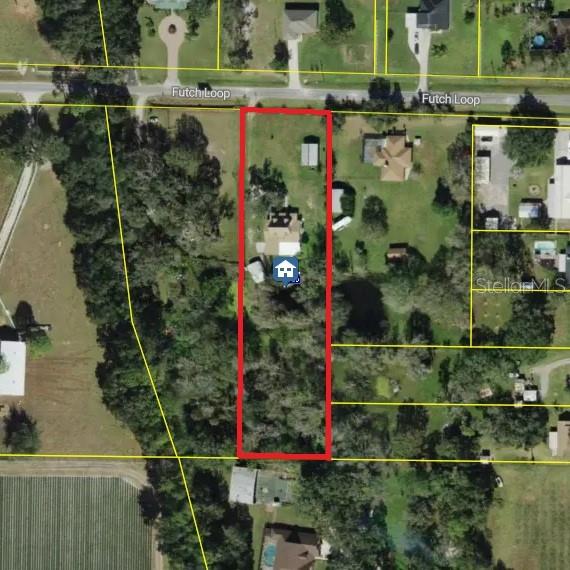
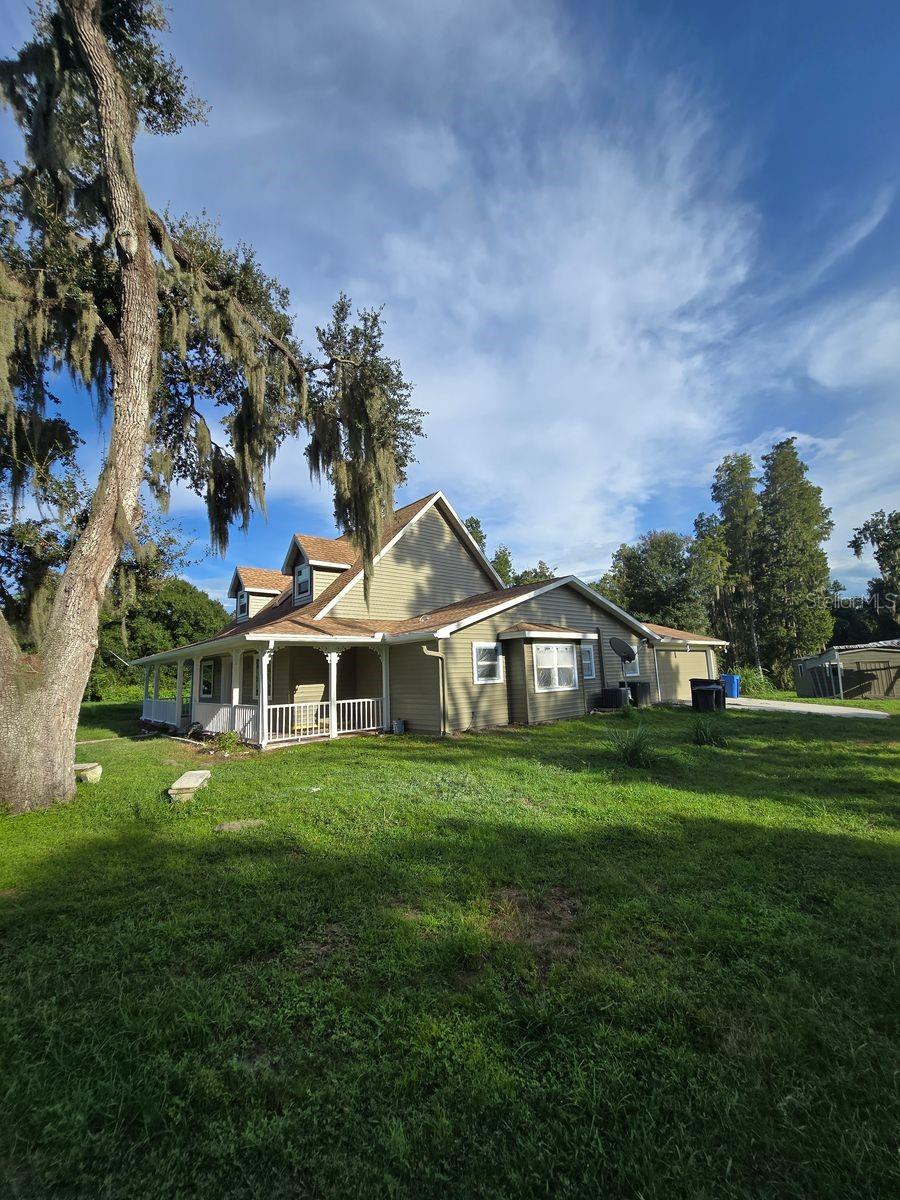
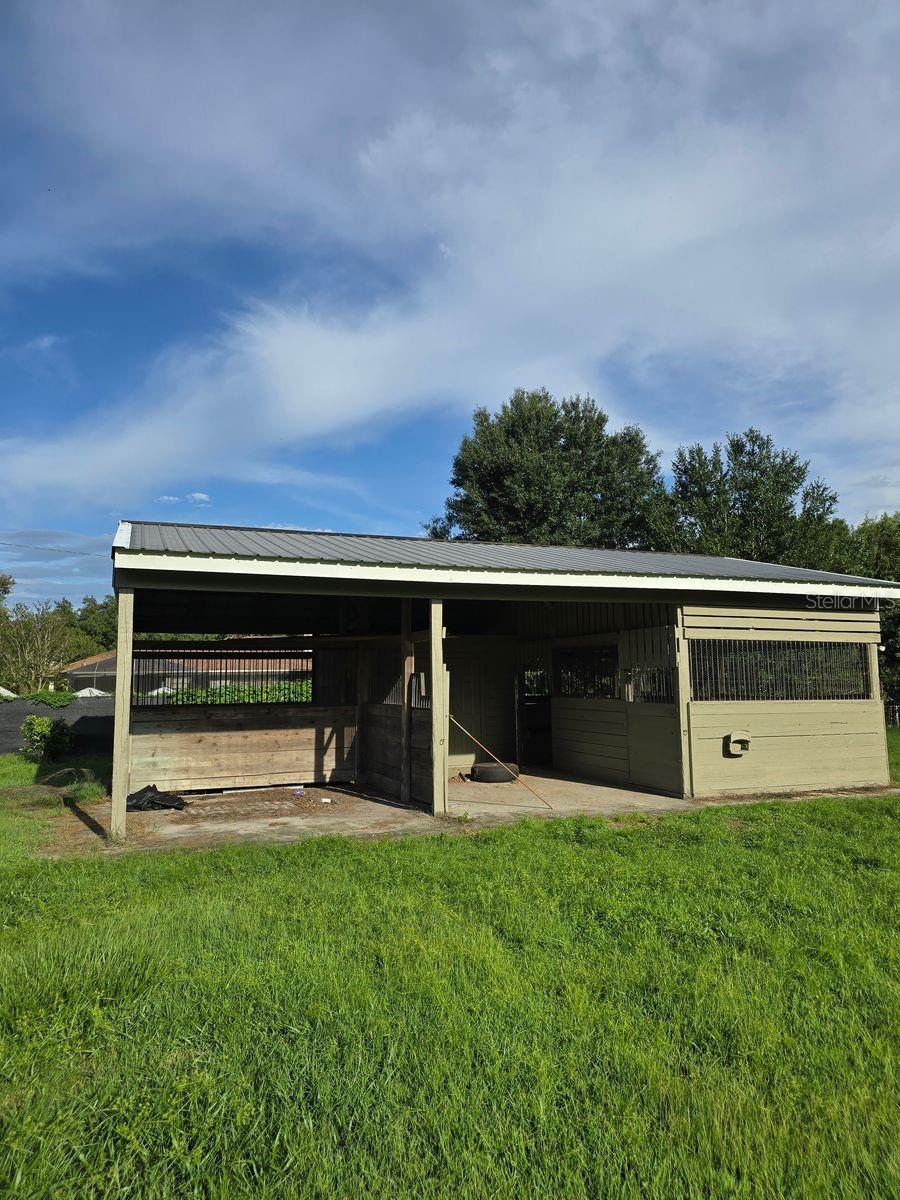
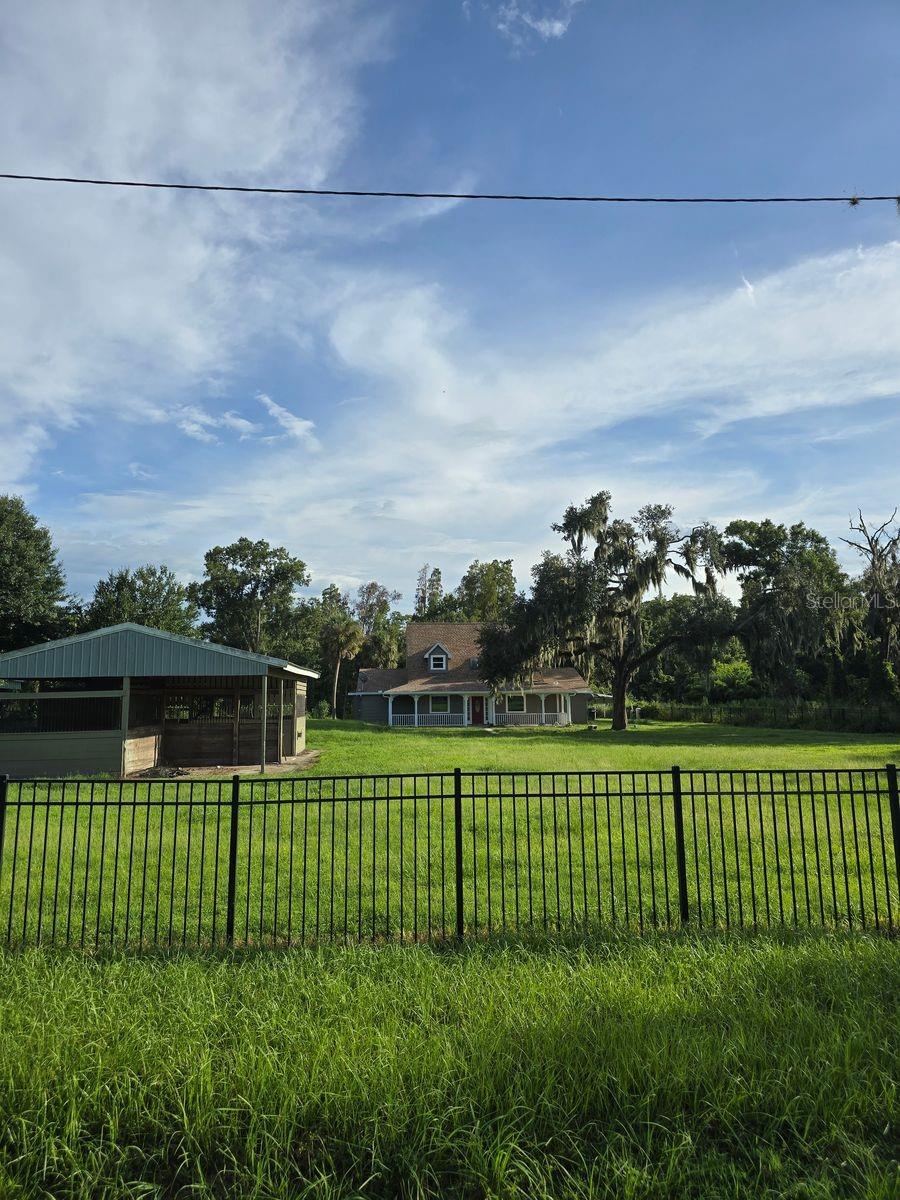
Enjoy nearly two acres of country living at 3717 Futch Loop in Plant City! Situated on 1.99 fully fenced acres on a dead-end street, this spacious two-story home offers 4 bedrooms, 2.5 bathrooms, 3,360 sq. ft. of living area, and 4,882 sq. ft. under roof, along with an impressive combination of outdoor amenities, storage, and agricultural possibilities with no HOA.One of the standout features is the huge 21' x 36' screened and enclosed lanai, providing approximately 756 sq. ft. of additional covered outdoor living space beneath insulated roof panels. The property also features a fishing pond, three-stall horse stable with tack room, detached metal storage shed with electricity, two-car garage, and a gated fence surrounding the entire perimeter.Inside, you'll find generous living space with fresh interior paint, a gas/wood-burning fireplace, French doors, ceiling fans, formal dining room, kitchen nook, bonus room, walk-in closet, laundry room with washer and dryer hookups, and an oversized utility room. The kitchen features wood cabinetry and granite countertops.Major improvements include a roof installed in 2020, replacement windows from 2019, HVAC systems replaced in 2018 and 2022, fresh exterior paint, and a tankless water heater. A private well and septic system can also help reduce monthly utility expenses.The property is zoned for agricultural use and offers opportunities for horses and other permitted animals, subject to applicable regulations. The home is reported to be outside the flood zone, and there is no HOA.Conventional, VA, and USDA financing are accepted. With 3,360 sq. ft. of living area, 4,882 sq. ft. under roof, 1.99 acres, extensive outdoor living space, a stable, pond, fencing, and numerous major updates, this Plant City property offers a combination that's increasingly difficult to find. Schedule your private showing today!

Save
Ask
Tour
Hide
Share
Listing Snapshot
Price 
$599,975
Days On Site 
0 Days
Bedrooms 
4
Inside Area (SqFt) 
3,360 sqft
Total Baths 
3
Full Baths 
2
Partial Baths 
1
Lot Size 
1.99 Acres
Year Built 
1990
MLS® Number 
TB8549518
Status 
Coming Soon
Property Tax 
$8,277
HOA/Condo/Coop Fees 
N/A
Sq Ft Source 
Public Records
Friends & Family
Recent Activity
3 hours agoListing updated with changes from the MLS®
17 hours agoListing first seen on site
General Features
Acres 
1.99
Attached Garage 
Yes
Direction Faces 
South
Foundation 
Slab
Garage 
Yes
Garage Spaces 
2
Levels 
Two
Parking 
Garage Door OpenerGarage Faces SideParking PadAttached
Pets 
Yes
Property Sub Type 
Single Family Residence
Security 
Security SystemSmoke Detector(s)
Sewer 
Septic Tank
SqFt Total 
4882
Style 
Bungalow
Utilities 
Underground Utilities
Water Source 
PrivateWell
Zoning 
ASC-1
Interior Features
Appliances 
DishwasherElectric Water HeaterMicrowaveRangeTankless Water Heater
Cooling 
Central AirZoned
Fireplace 
Yes
Fireplace Features 
GasWood Burning
Flooring 
Tile
Furnished 
Unfurnished
Heating 
CentralElectricZoned
Interior 
Vaulted Ceiling(s)Walk-In Closet(s)
Laundry Features 
InsideLaundry ChuteLaundry RoomWasher Hookup
Window Features 
Double Pane WindowsInsulated Windows
Balcony/Porch/Lanai 
Dimensions - 36x21Level - FirstDescription - Room9
Bedroom 2 
Dimensions - 10x13Level - FirstDescription - Room2
Bedroom 3 
Dimensions - 11x17Level - SecondDescription - Room3
Bedroom 4 
Dimensions - 11x17Level - SecondDescription - Room4
Bonus Room 
Dimensions - 10x25Level - FirstDescription - Room8
Dining Room 
Dimensions - 11x8Level - FirstDescription - Room5
Kitchen 
Dimensions - 13x17Level - FirstDescription - Room6
Living Room 
Dimensions - 18x25Level - SecondDescription - Room7
Master Bedroom 
Dimensions - 18x15Level - FirstDescription - Room1
Save
Ask
Tour
Hide
Share
Exterior Features
Construction Details 
Vinyl Siding
Exterior 
Rain Gutters
Fencing 
Fenced
Lot Features 
WoodedPavedWaterfront
Other Structures 
Barn(s)Shed(s)Storage
Patio And Porch 
CoveredRear PorchScreened
Roof 
Shingle
View 
PondWaterTrees/Woods
Waterfront 
Yes
Waterfront Features 
Pond
Waterview 
PondWaterTrees/Woods
Windows/Doors 
Double Pane WindowsInsulated Windows
Community Features
MLS Area 
33566 - Plant City
Township 
28
Financing Terms Available 
CashConventionalUSDA LoanVA Loan
Roads 
Asphalt
Schools
School District
Unknown
Elementary School
SpringHead-HB
Middle School
Marshall-HB
High School
Plant City-HB
Listing courtesy of REALTY ADVISOR EXPERTS (813) 705-1313


Listing information is provided by Participants of the Stellar MLS. IDX information is provided exclusively for personal, non-commercial use, and may not be used for any purpose other than to identify prospective properties consumers may be interested in purchasing. Information is deemed reliable but not guaranteed. Properties displayed may be listed or sold by various participants in the MLS Copyright 2026, Stellar MLS.
Last checked: 2026-09-18 09:31 AM EDT

Neighborhood & Commute
Source: Walkscore
Disclosure: Community information and market data powered by Constellation Data Labs. Information is deemed reliable but not guaranteed.
Save
Ask
Tour
Hide
Share