9020 LAKE PLACE LANE 9020, TAMPA, FL, 33634

Save
Ask
Tour
Hide
Share
$225,000
New Listing

9020 LAKE PLACE LANE 9020
TAMPA, FL 33634

For Sale|Condominium|Active
2
Beds
3
Total Baths
2
Full Baths
1
Partial Bath
1,305
SqFt
$172
/SqFt
1994
Built
Subdivision:
LAKE PLACE A CONDO
County:
Hillsborough
Call Now: 813-317-4300
Is this the listing for you? We can help make it yours.
813-317-4300
9020 LAKE PLACE LANE 90209020 LAKE PLACE LANE 90209020 LAKE PLACE LANE 90209020 LAKE PLACE LANE 9020
Save
Ask
Tour
Hide
Share

Mortgage Calculator

Monthly Payment (Est.)

$1,027
Calculator powered by Showcase IDX, a Constellation1 Company. Copyright ©2026 Information is deemed reliable but not guaranteed.

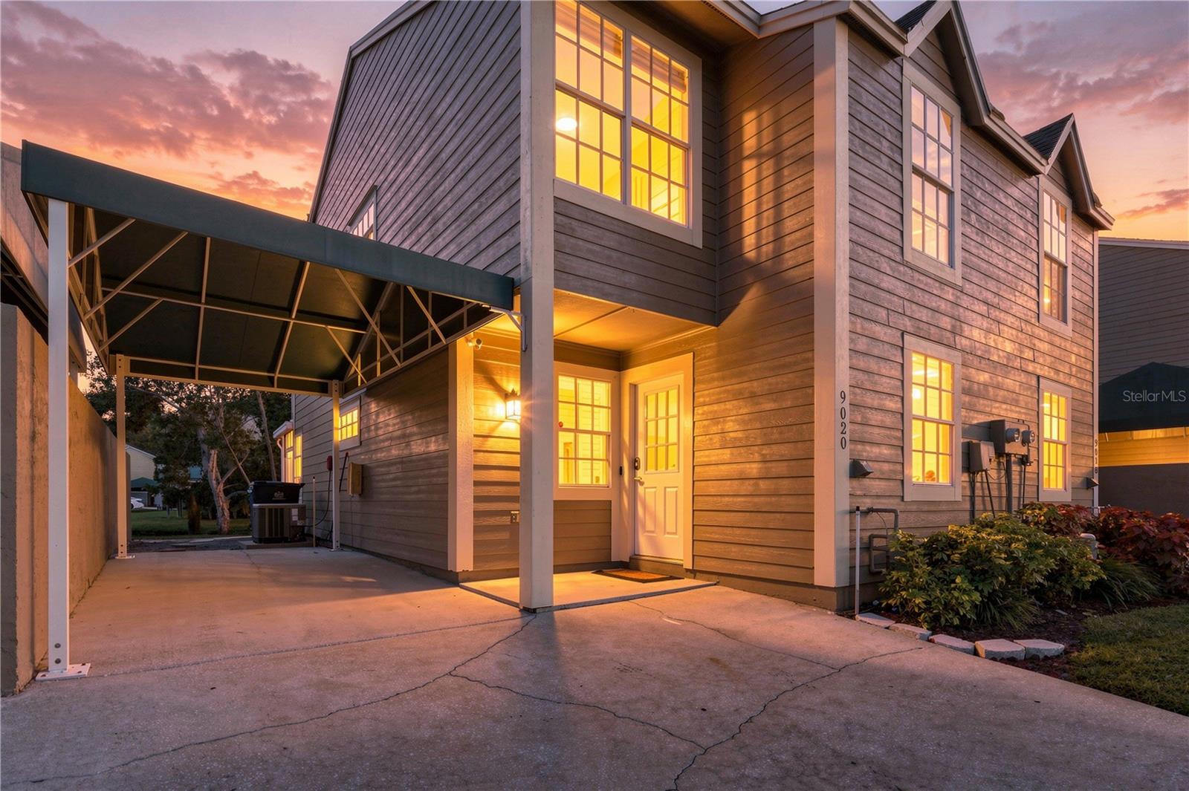
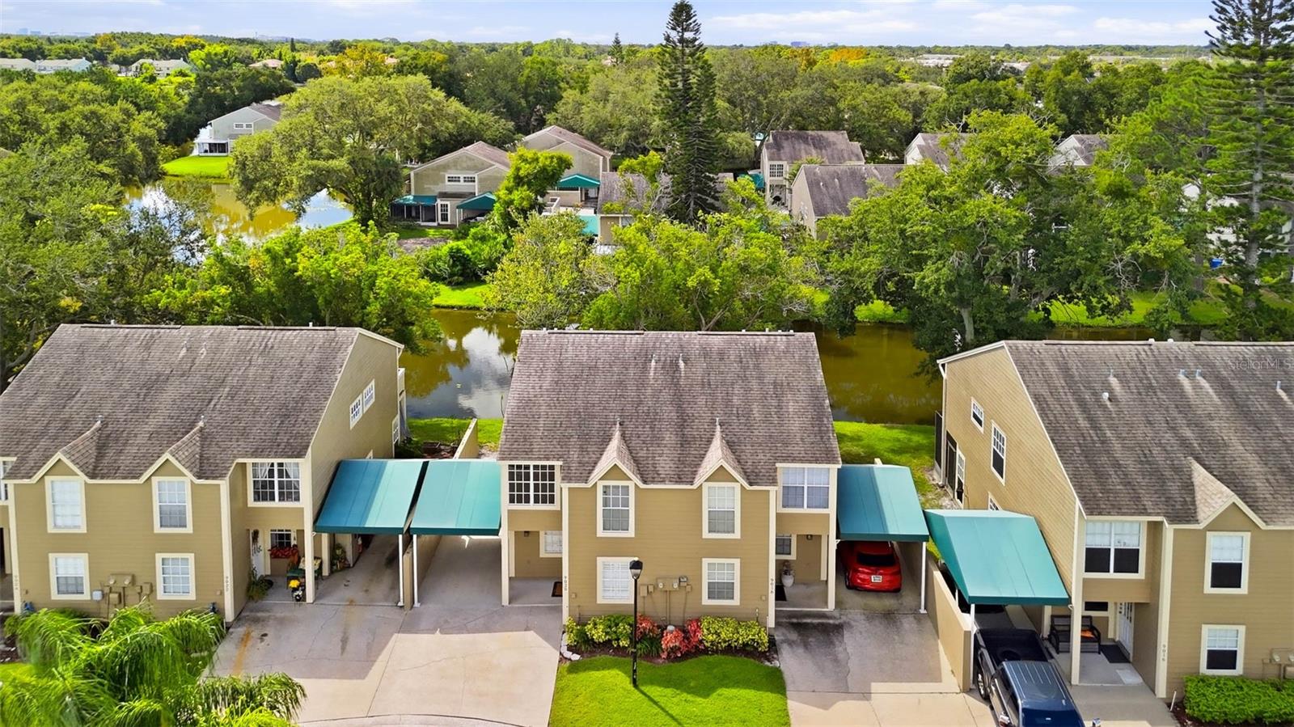
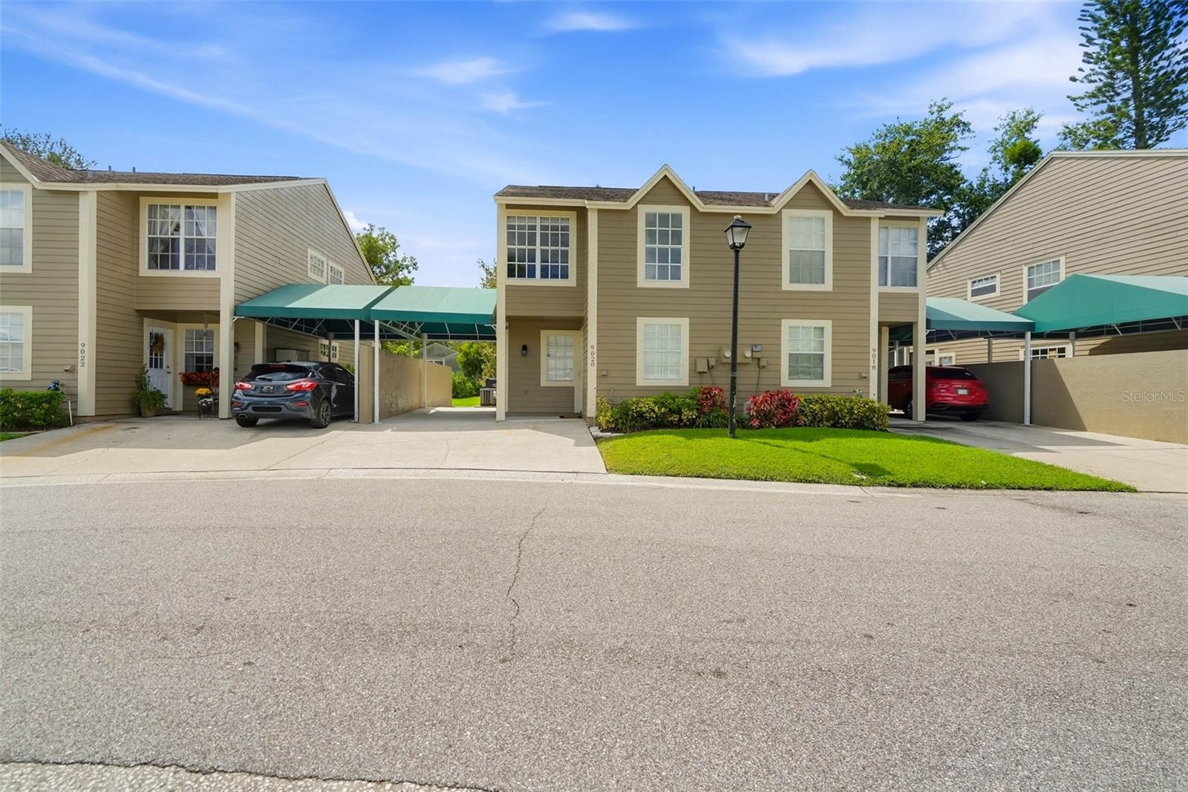
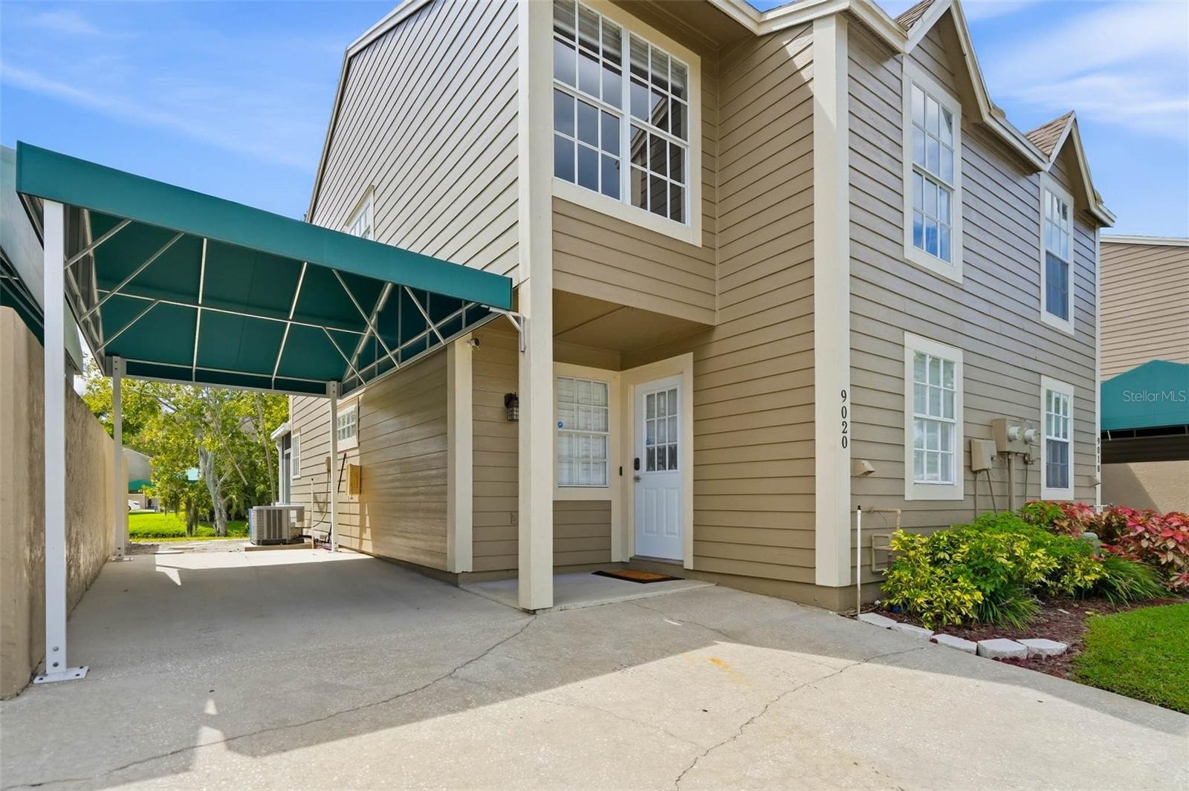
Virtually Staged. Welcome to 9020 Lake Place Lane, a move in ready residence in Town N Country. This two bedroom, two and a half bathroom home offers modern upgrades, comfortable living spaces, and picturesque water views. Step inside to an open layout featuring new ceramic tile floor across the entire lower level. The remodeled kitchen features bright white cabinetry, granite countertops, and stainless steel appliances. A water softener, washer, and dryer are included with the home. The second floor houses two spacious bedrooms, each with its own dedicated private bathroom. The primary suite features a remodeled bathroom complete with granite countertops, new cabinetry, and a walk in shower with a frameless glass door. Step through the primary bedroom to your private wooden porch overlooking a calm pond. The secondary bedroom includes its own updated ensuite bathroom and an enormous walk in closet. Relax or entertain outdoors on the screened lanai, which offers private views of the water. Located in a secure gated community, this property combines quiet privacy with daily convenience. You will enjoy quick access to local shopping centers, popular dining options, major roadways, and Tampa International Airport.

Save
Ask
Tour
Hide
Share
Listing Snapshot
Price 
$225,000
Days On Site 
0 Days
Bedrooms 
2
Inside Area (SqFt) 
1,305 sqft
Total Baths 
3
Full Baths 
2
Partial Baths 
1
Lot Size 
0.04 Acres
Year Built 
1994
MLS® Number 
TB8549557
Status 
Active
Property Tax 
$948
HOA/Condo/Coop Fees 
$572 monthly
Sq Ft Source 
Public Records
Friends & Family
Recent Activity
10 hours agoListing updated with changes from the MLS®
10 hours agoListing first seen on site
General Features
Acres 
0.04
Carport 
1
Direction Faces 
North
Foundation 
Slab
Levels 
Two
Number Of Stories 
2
Pets 
Breed Restrictions
Property Sub Type 
Condominium
Security 
Gated Community
Sewer 
Public Sewer
SqFt Total 
1305
Style 
Contemporary
Water Source 
Public
Zoning 
PD
Interior Features
Appliances 
DishwasherDisposalDryerElectric Water HeaterMicrowaveRangeRefrigeratorWasherWater Softener
Cooling 
Central Air
Flooring 
Ceramic TileLaminate
Furnished 
Unfurnished
Heating 
Electric
Interior 
Open FloorplanWalk-In Closet(s)
Laundry Features 
Laundry Room
Balcony/Porch/Lanai 
Dimensions - 4x17Level - Second
Bedroom 2 
Dimensions - 13x14Level - Second
Great Room 
Dimensions - 19x17Level - First
Kitchen 
Dimensions - 12x10Level - First
Laundry 
Dimensions - 4x10Level - First
Master Bedroom 
Dimensions - 17x21Level - Second
Save
Ask
Tour
Hide
Share
Exterior Features
Construction Details 
Frame
Patio And Porch 
EnclosedRear PorchScreened
Roof 
Shingle
View 
PondWater
Waterview 
PondWater
Community Features
Association Fee 
$572.0
Association Fee Frequency 
Monthly
Community Features 
GatedPool
MLS Area 
33634 - Tampa
Township 
28
Financing Terms Available 
CashConventionalFHAVA Loan
Roads 
Paved
Schools
School District
Unknown
Elementary School
Crestwood-HB
Middle School
Webb-HB
High School
Leto-HB
Listing courtesy of RE/MAX PREMIER GROUP (813) 300-7116


Listing information is provided by Participants of the Stellar MLS. IDX information is provided exclusively for personal, non-commercial use, and may not be used for any purpose other than to identify prospective properties consumers may be interested in purchasing. Information is deemed reliable but not guaranteed. Properties displayed may be listed or sold by various participants in the MLS Copyright 2026, Stellar MLS.
Last checked: 2026-09-20 06:11 PM EDT

Neighborhood & Commute
Source: Walkscore
Disclosure: Community information and market data powered by Constellation Data Labs. Information is deemed reliable but not guaranteed.
Save
Ask
Tour
Hide
Share