2336 HARN BOULEVARD, CLEARWATER, FL, 33764

Save
Ask
Tour
Hide
Share
$515,000
New Listing

2336 HARN BOULEVARD
CLEARWATER, FL 33764

For Sale|Single Family Residence|Active
4
Beds
2
Total Baths
2
Full Baths
1,973
SqFt
$261
/SqFt
1964
Built
Subdivision:
MORNINGSIDE ESTATES
County:
Pinellas
Call Now: 813-317-4300
Is this the listing for you? We can help make it yours.
813-317-4300
2336 HARN BOULEVARD2336 HARN BOULEVARD2336 HARN BOULEVARD2336 HARN BOULEVARD
Save
Ask
Tour
Hide
Share

Mortgage Calculator

Monthly Payment (Est.)

$2,350
Calculator powered by Showcase IDX, a Constellation1 Company. Copyright ©2026 Information is deemed reliable but not guaranteed.

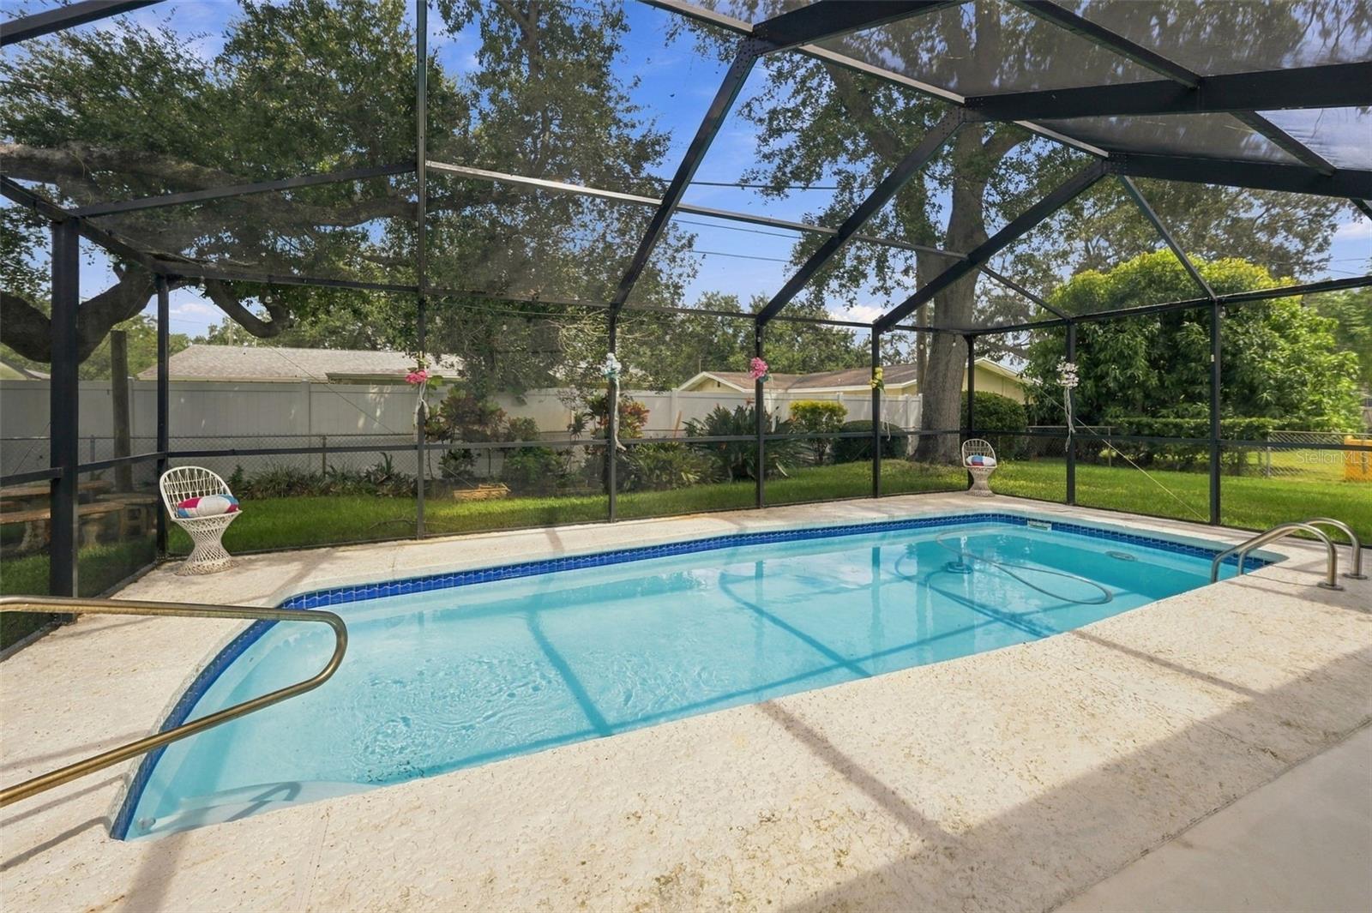
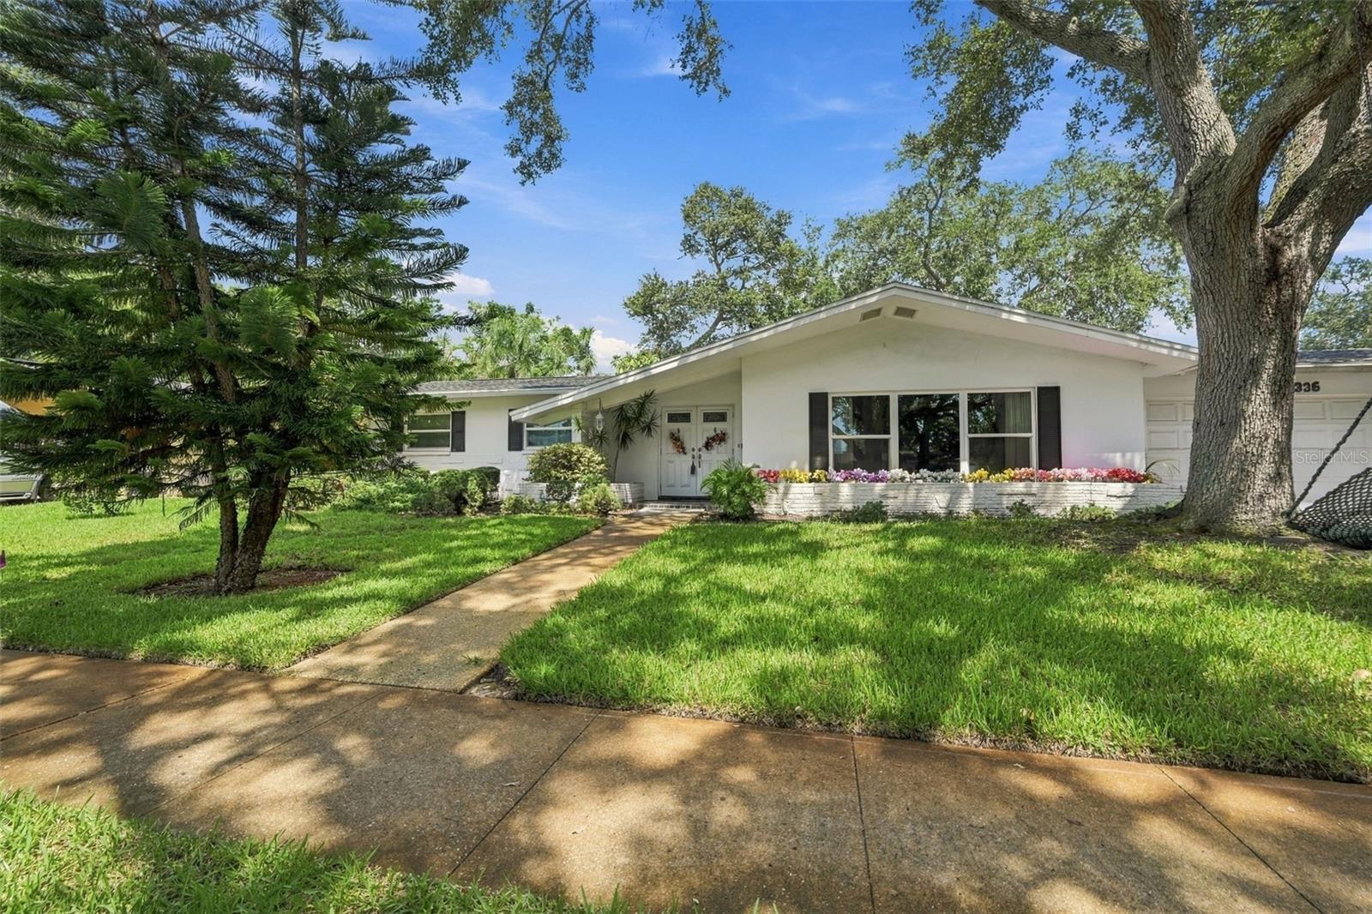
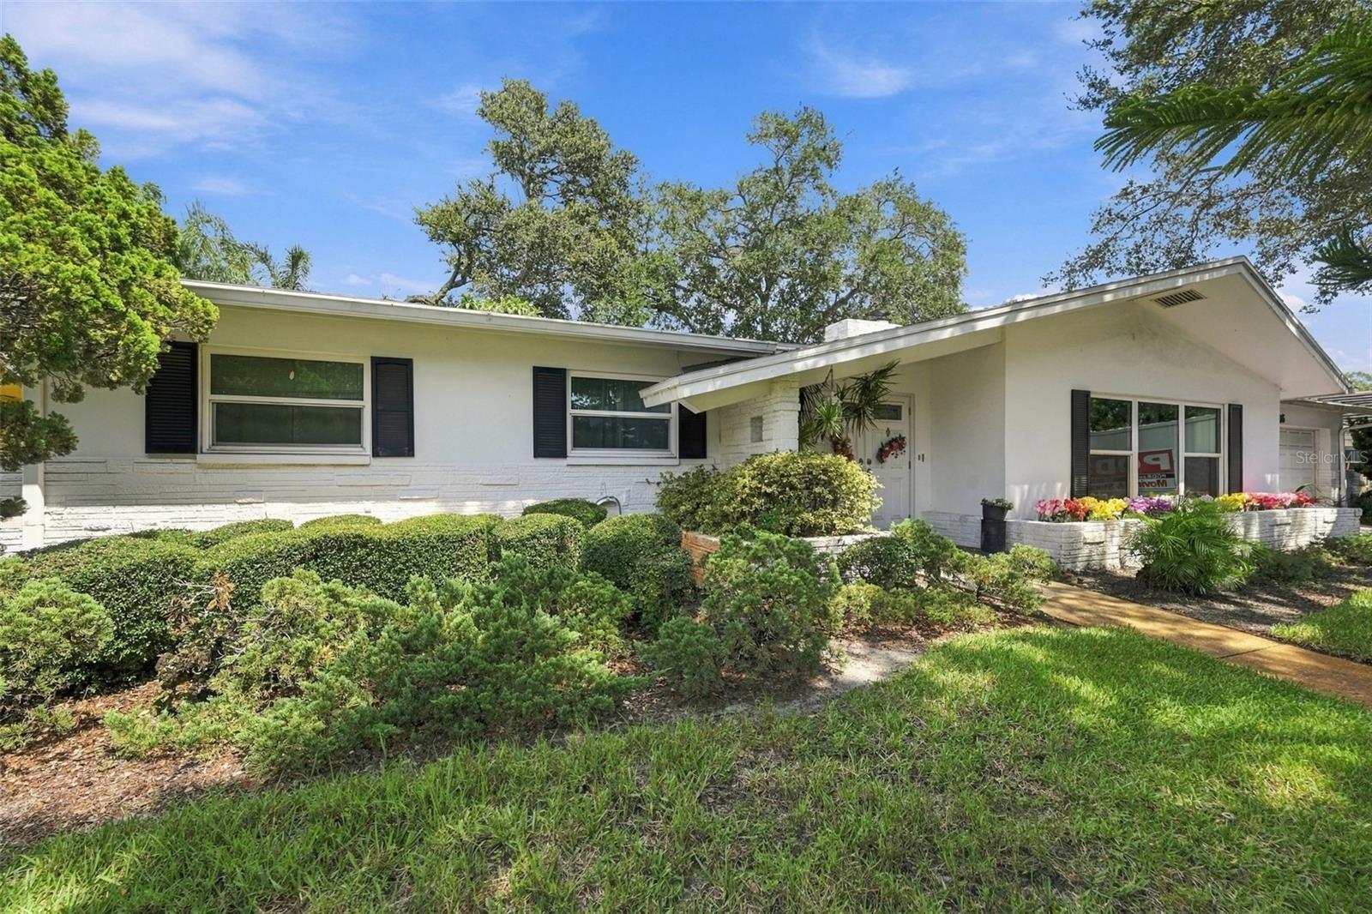
Welcome to Morningside Estates, a desirable neighborhood in the heart of Clearwater! This well-maintained 4-bedroom, 2-bath home offers a wonderful opportunity to make it your own. Featuring a primary suite with a private bathroom, three additional bedrooms, and an interior filled with potential, this home is ready for someone to bring their vision and personal touch. Enjoy the inviting wood-burning fireplace, perfect for cozy evenings, along with a 2-car garage for added convenience. Step outside to a screened-in pool and fenced backyard, creating a private space for relaxing and entertaining. Conveniently located with easy access to beaches, shopping, dining, and everything Clearwater has to offer. With a spacious layout and plenty of possibilities, this home is ready for someone to make it truly their own. Don't miss the opportunity to bring your vision to life!

Save
Ask
Tour
Hide
Share
Listing Snapshot
Price 
$515,000
Days On Site 
0 Days
Bedrooms 
4
Inside Area (SqFt) 
1,973 sqft
Total Baths 
2
Full Baths 
2
Partial Baths 
N/A
Lot Size 
0.23 Acres
Year Built 
1964
MLS® Number 
TB8549575
Status 
Active
Property Tax 
$2,681.78
HOA/Condo/Coop Fees 
$5 monthly
Sq Ft Source 
Public Records
Friends & Family
Recent Activity
3 hours agoListing updated with changes from the MLS®
17 hours agoListing first seen on site
General Features
Acres 
0.23
Attached Garage 
Yes
Direction Faces 
Southwest
Foundation 
Slab
Garage 
Yes
Garage Spaces 
2
Levels 
One
Number Of Stories 
1
Parking 
Attached
Pets 
Yes
Property Sub Type 
Single Family Residence
Sewer 
Public Sewer
SqFt Total 
2808
Utilities 
Electricity AvailableElectricity ConnectedSewer AvailableSewer ConnectedWater AvailableWater Connected
Water Source 
Public
Interior Features
Appliances 
DishwasherDryerMicrowaveRangeRefrigeratorWasher
Cooling 
Central Air
Fireplace 
Yes
Fireplace Features 
Living RoomWood Burning
Flooring 
CarpetTile
Furnished 
Unfurnished
Heating 
Central
Interior 
Eat-in KitchenWalk-In Closet(s)
Laundry Features 
In Garage
Spa 
Yes
Bathroom 2 
Level - First
Bedroom 2 
Level - First
Bedroom 3 
Level - First
Bedroom 4 
Level - First
Dining Room 
Level - First
Family Room 
Level - First
Kitchen 
Level - First
Living Room 
Level - First
Master Bathroom 
Level - First
Master Bedroom 
Level - First
Save
Ask
Tour
Hide
Share
Exterior Features
Construction Details 
BlockStucco
Exterior 
LightingStorage
Fencing 
Chain LinkFenced
Patio And Porch 
CoveredEnclosedRear PorchScreened
Pool Features 
In GroundPrivate
Private Pool 
Yes
Roof 
Shingle
Spa 
Yes
Spa Features 
Above Ground
Community Features
Association Fee 
$60.0
Association Fee Frequency 
Annually
Community Features 
Street Lights
MLS Area 
33764 - Clearwater
Township 
29
Financing Terms Available 
CashConventional
Roads 
Asphalt
Schools
School District
Unknown
Elementary School
Belcher Elementary-PN
Middle School
Oak Grove Middle-PN
High School
Clearwater High-PN
Listing courtesy of RE/MAX ACTION FIRST OF FLORIDA (727) 687-3585


Listing information is provided by Participants of the Stellar MLS. IDX information is provided exclusively for personal, non-commercial use, and may not be used for any purpose other than to identify prospective properties consumers may be interested in purchasing. Information is deemed reliable but not guaranteed. Properties displayed may be listed or sold by various participants in the MLS Copyright 2026, Stellar MLS.
Last checked: 2026-09-18 09:47 AM EDT

Neighborhood & Commute
Source: Walkscore
Disclosure: Community information and market data powered by Constellation Data Labs. Information is deemed reliable but not guaranteed.
Save
Ask
Tour
Hide
Share